

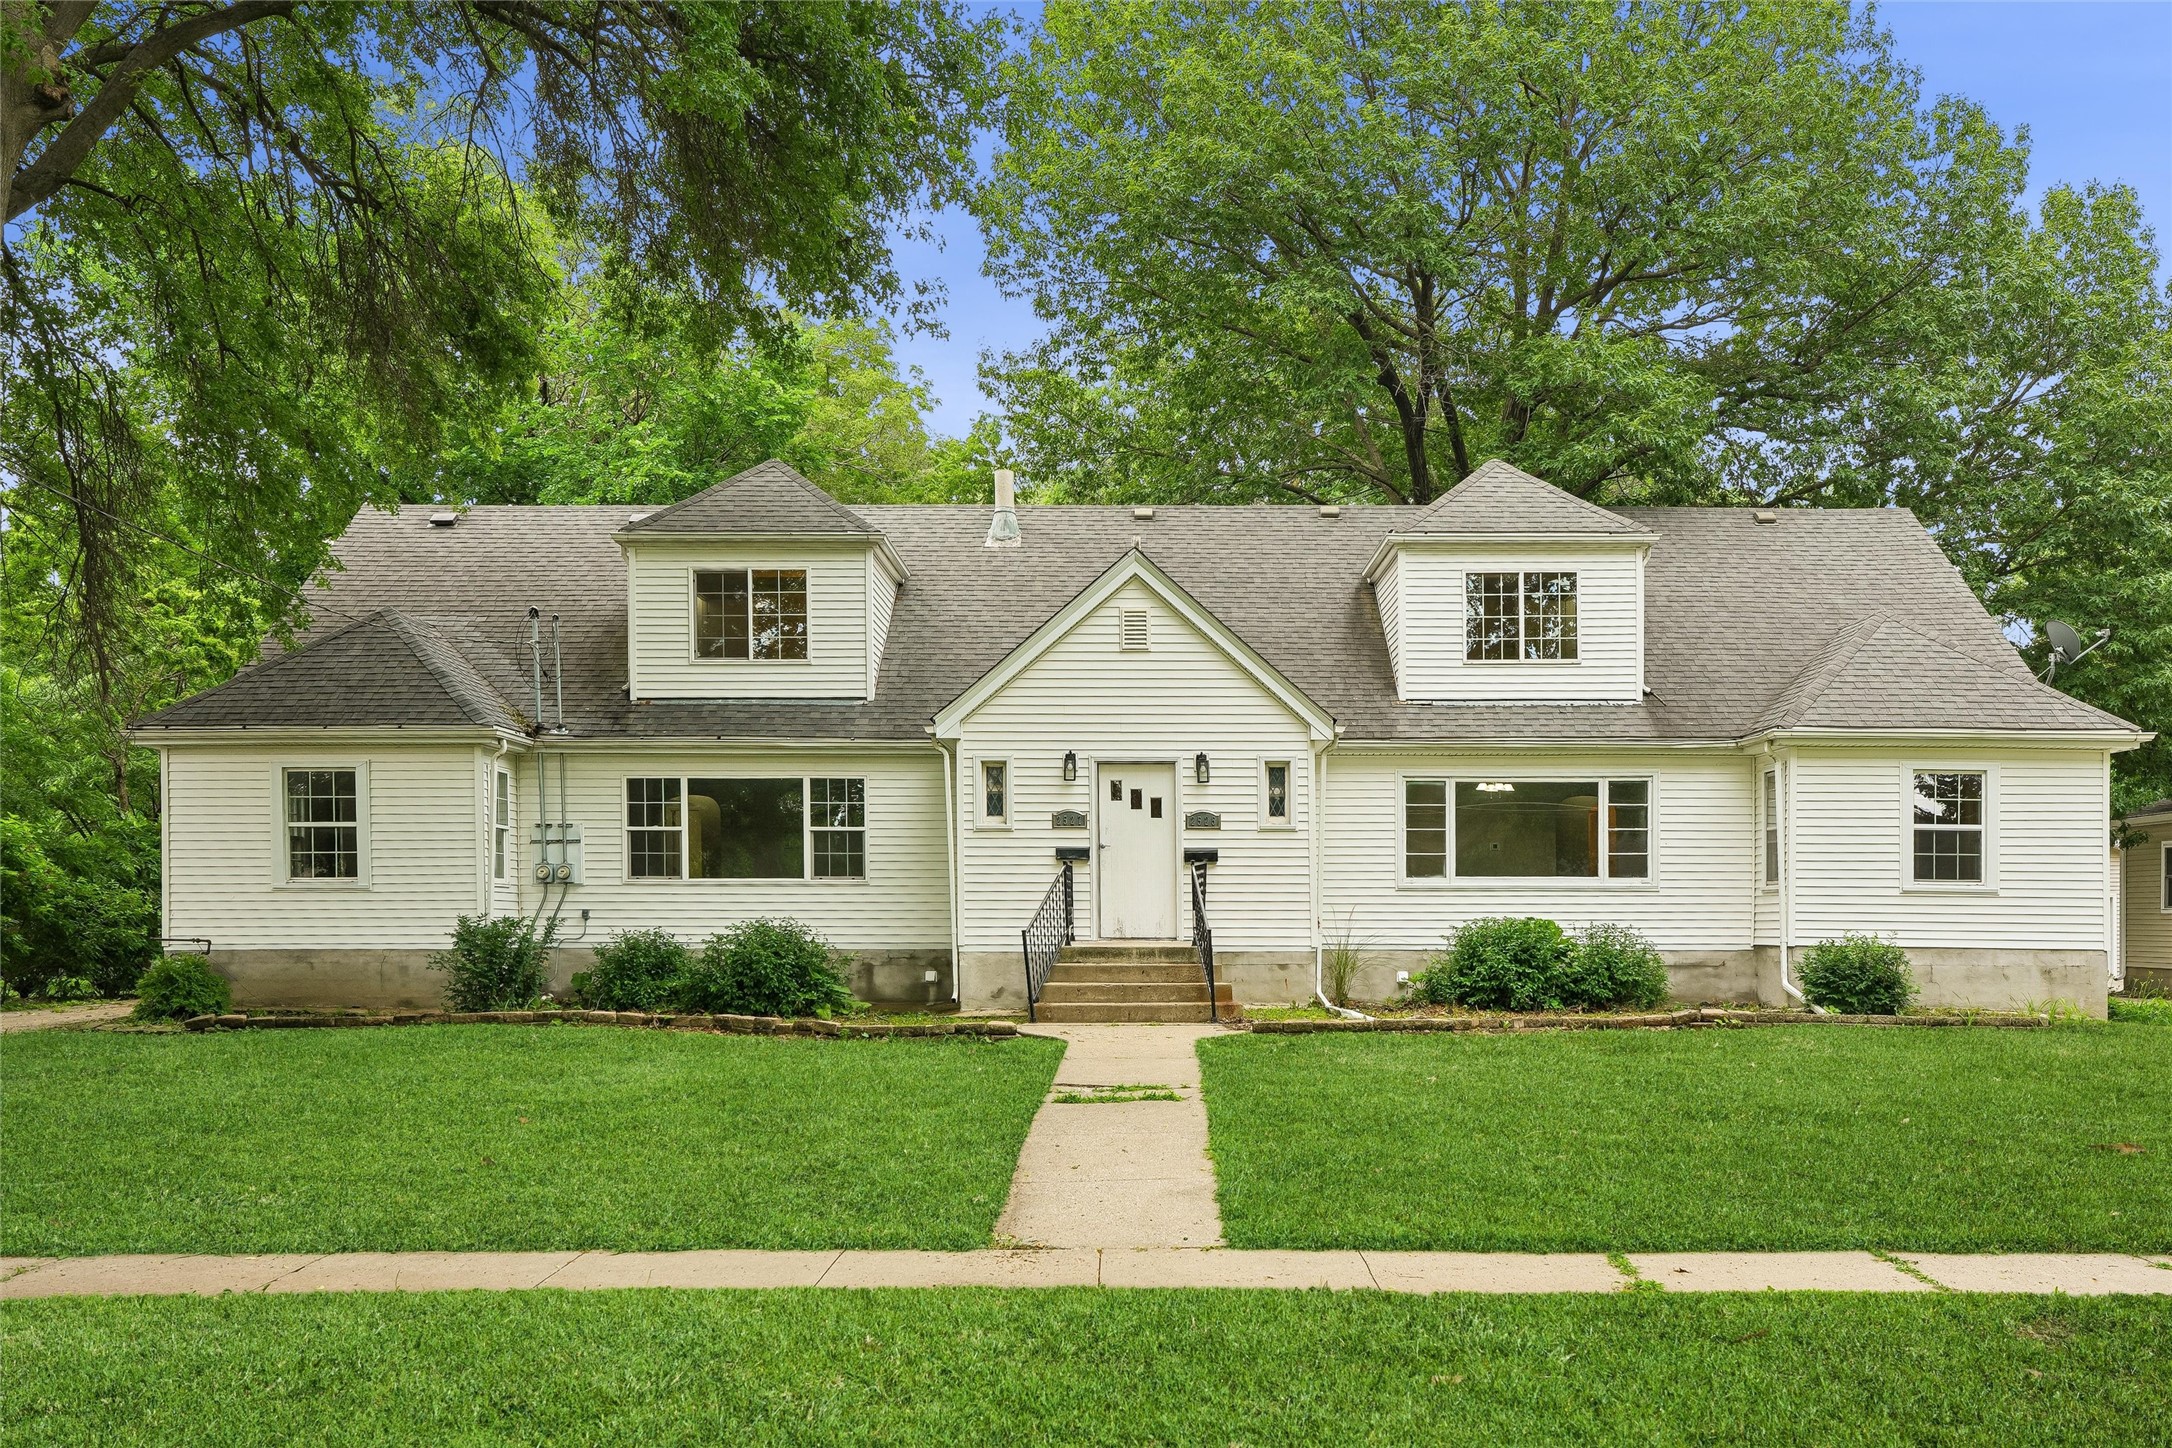
2525 51st Street, Des Moines, IA 50310
Polk County
Key Facts
Description
With NINE total bedrooms and 4 bathrooms, this is a turnkey investment opportunity nestled on a nearly half-acre lot on Des Moines' desirable northwest side! Offering an impressive amount of living space, this property combines modern updates with functional layouts and endless possibilities. Recent improvements throughout both units include new luxury vinyl plank flooring, new carpet, fresh paint, and updated vanities in most bathrooms. The exterior features newer vinyl siding, recent foundation work, separate driveways for each side, and a detached two-car garage. The 2525 side offers 4 bedrooms and 2 bathrooms, along with a versatile upper-level bonus space featuring beautiful hardwood floors - perfect for a playroom, home office, hobby space, or additional living area. The 2527 side includes 5 bedrooms and 2 bathrooms and features a recently updated kitchen. Inside the front entrance, each unit has its own dedicated mudroom closet storage, creating a practical and welcoming entryway. The expansive lot provides plenty of room to enjoy outdoor activities, gardening, or simply the privacy that comes with extra space. Whether you're looking for a multi-generational living arrangement, owner-occupancy with additional income potential, or a one-of-a-kind rental property, this duplex has it all. It's a rare opportunity! All information obtained from seller and public records.
Property Information
Property Type
Residential Income
Sub-Type
Duplex
Structure Type
Duplex
Year Built
1950
Living Area
4,135 sq ft
Lot Size
0.49 acres
Lot Dimensions
94X204
Garage Spaces
2
Zoning
N3B
Days on Market
34
MLS® Listing#
742879
Property Features
Appliances
Cooling
Heating
Flooring
Basement
Parking
Lot Features
Construction
Foundation
Roof
Security
Utilities
Sewer
Water Source
Financial Details
HOA
None
Annual Taxes
$8,266
Parcel Number
10042430378051
Directions
I-235 to 63rd St. North on 63rd. east on Hickman. North on 51st St. Duplex is on the right.
Affordability Calculator
$93,980
Estimated monthly payment
$2,501/mo
Principal $375,920 · Est. interest $524,442 over 30 yrs
Neighborhood Market Statistics
How this home compares to active listings in Des Moines, IA
- $293,805
- Median Listing Price
- 59
- Median Days on Market
- 1,404
- Median Sq Ft
- $204
- Median Price / Sq Ft
- 1,316
- Active Listings
- This home’s price is 60% above the area median.
- Its price per sq ft is 44% below the area median.
Market statistics compiled from active EXIT Realty® and MLS listings in Des Moines, IA.
Location

Points of Interest in Des Moines, IA
Showing the Des Moines area map.
Nearby Schools
Des Moines Public Schools
Elementary · 0.3 mi away
Franklin Jr High Event Center
School · 0.4 mi away
Mount Olive Lutheran Church & School
School · 0.5 mi away
Moore Elementary School
Elementary · 0.8 mi away
Holy Trinity Catholic Church
School · 0.8 mi away
Perkins Elementary School
Elementary · 0.9 mi away
Cowles Montessori Parents Group
Elementary · 1.1 mi away
Extraordinary Learners
School · 1.2 mi away
St Pius X School
Secondary · 1.2 mi away
Meredith Middle School
Secondary · 1.2 mi away
St Theresa School
School · 1.2 mi away
Hoover High School
Secondary · 1.3 mi away
Windsor Elementary School
Elementary · 1.3 mi away
Douglas Elementary School
Elementary · 1.3 mi away
Monroe Elementary School
Elementary · 1.5 mi away
Woodlawn Elementary School
Elementary · 1.7 mi away
Clive Learning Academy
School · 1.7 mi away
Des Moines Roosevelt Roughrider Athletics and Activities
School · 1.7 mi away
Theodore Roosevelt High School
Secondary · 1.8 mi away
Urbandale Community School District
Elementary · 1.8 mi away
Commute Calculator
Nearby Homes

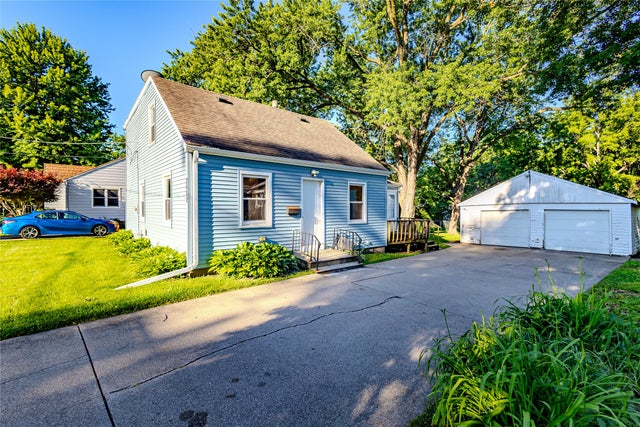


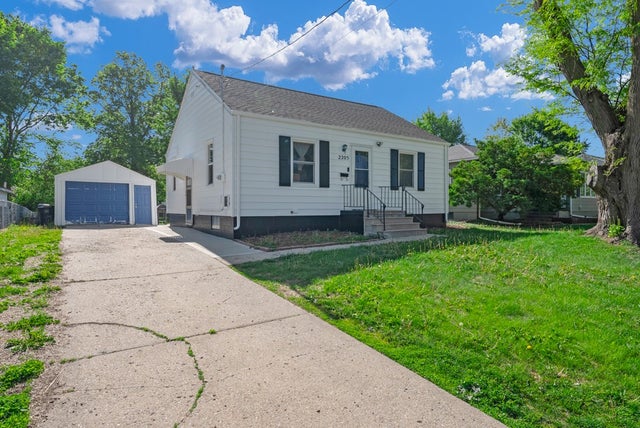
Similar Homes Nearby
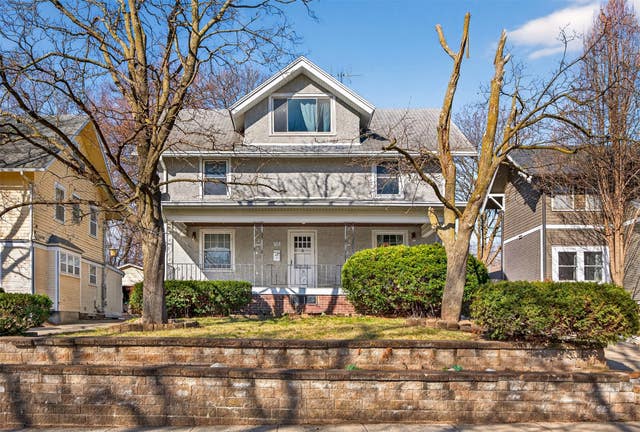
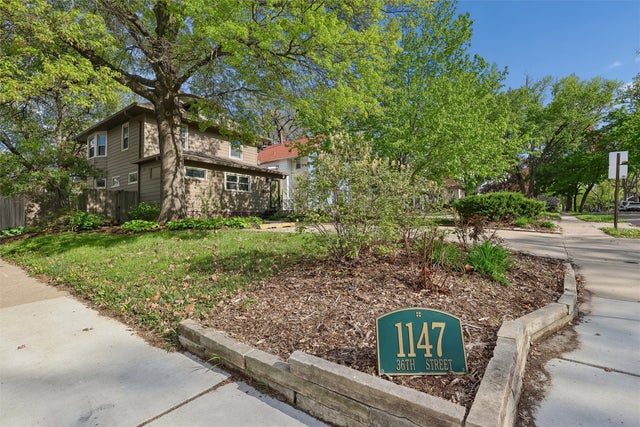
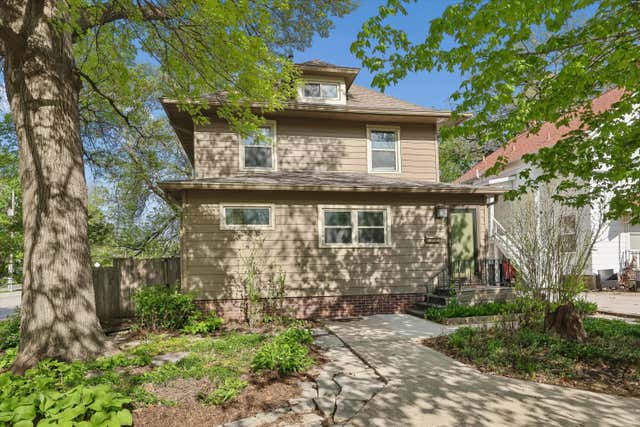
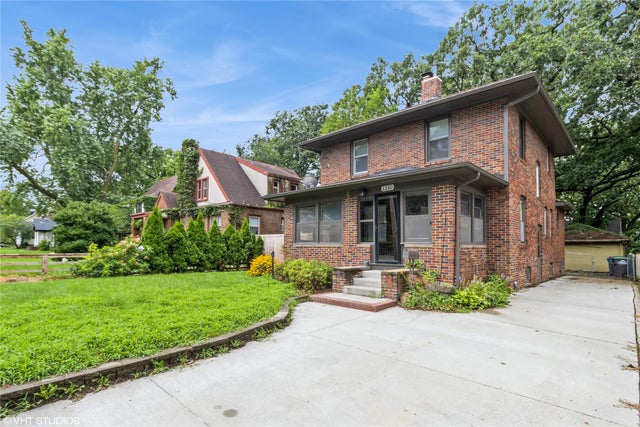

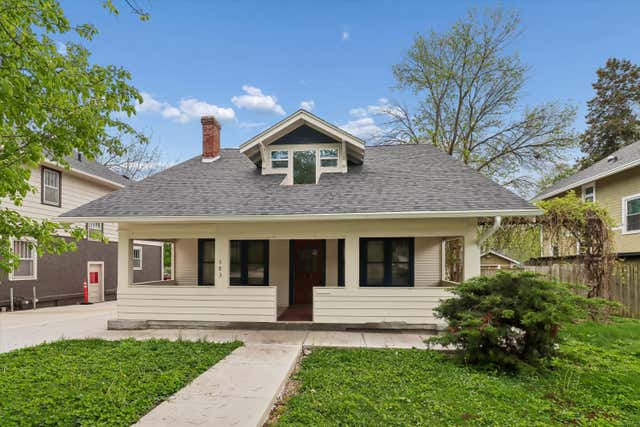
Similar Home Values
Comparable nearby listings and their asking prices.
| Address | Price | Beds | Baths | Sq Ft |
|---|---|---|---|---|
| 654 36th Street, Des Moines, IA | $332,000 | 5 | 3 | 2,369 |
| 1147 36th Street, Des Moines, IA | $340,000 | 5 | 4 | 2,048 |
| 1147 36th Street, Des Moines, IA | $340,000 | 5 | 4 | 600 |
| 1310 47th Street, Des Moines, IA | $345,000 | 5 | 2 | 1,532 |
| 683 35th Street, Des Moines, IA | $350,000 | 5 | 2 | 2,010 |
| 683 35th Street, Des Moines, IA | $350,000 | 5 | 2 | 2,010 |
Moving Cost Estimate
EXIT Agents in Des Moines


Listing Courtesy: RE/MAX Precision - (323) 204-1936