

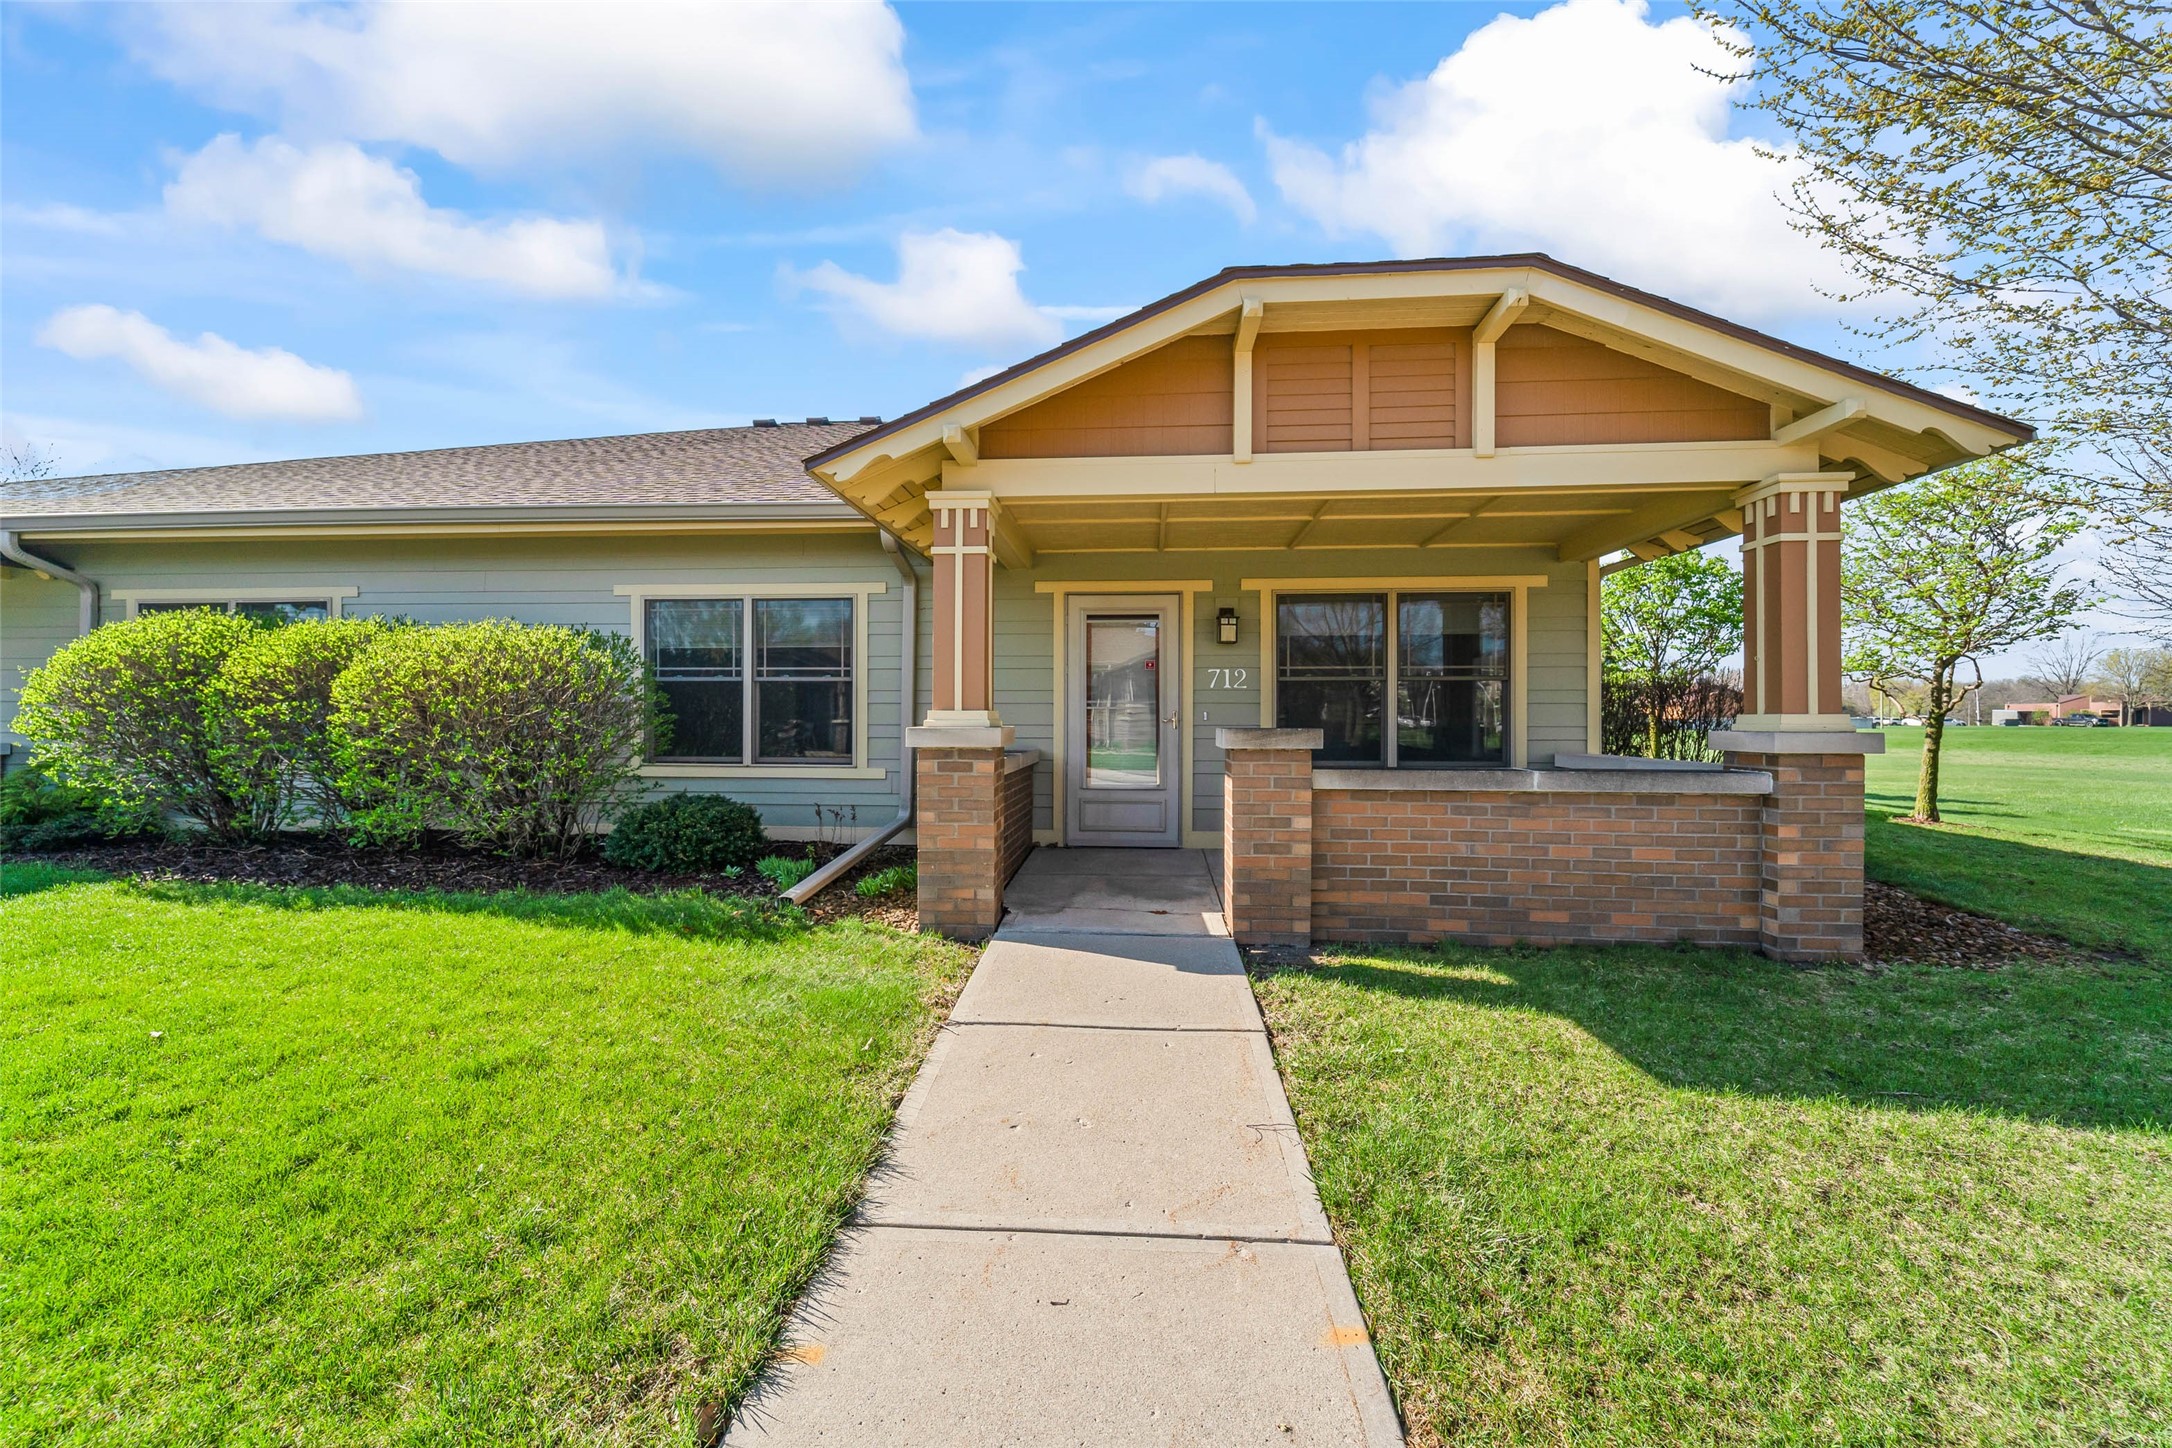
712 Timberland Drive, Story City, IA 50248
Story County
Key Facts
Description
Discover the pinnacle of comfort in this stunning twin-home community designed for active adults aged 55+. These thoughtfully crafted residences redefine one-level living, featuring a spacious 1,500sf open-concept floor plan with two generous bedrooms and two modern baths. Experience a seamless flow with zero-entry doorways and wide transitions throughout, ensuring your home is as accessible as it is beautiful. Enjoy morning coffee on the charming front porch or retreat to the private patio for a quiet afternoon. With an attached two-car garage and a versatile flex space--perfect for a home office or mudroom--you'll have all the storage and utility space you need. Life at Timberland Village is designed to be worry-free. Your association fee covers everything from lawn care and snow removal to exterior maintenance. Residents also enjoy exclusive access to premier exercise facilities, social activities, and convenient food plans.
Property Information
Property Type
Residential
Sub-Type
Condominium
Style
Ranch
Year Built
2007
Stories
1
Living Area
1,530 sq ft
Garage Spaces
2
Zoning
Res
Days on Market
74
MLS® Listing#
739821
Property Features
Appliances
Cooling
Heating
Flooring
Parking
Laundry
Patio
Construction
Foundation
Roof
Sewer
Water Source
Financial Details
HOA
$880 / Monthly
Bethany Manor
Parcel Number
TBD
Directions
See pin on listing for directions.
Affordability Calculator
$65,000
Estimated monthly payment
$1,730/mo
Principal $260,000 · Est. interest $362,723 over 30 yrs
Neighborhood Market Statistics
How this home compares to active listings in Story City, IA
- $277,926
- Median Listing Price
- 65
- Median Days on Market
- 1,690
- Median Sq Ft
- $152
- Median Price / Sq Ft
- 779
- Active Listings
- This home’s price is 17% above the area median.
- Its price per sq ft is 40% above the area median.
Market statistics compiled from active EXIT Realty® and MLS listings in Story City, IA.
Location

Points of Interest in Story City, IA
Showing the Story City area map.
Nearby Schools
Roland-Story Elementary School
Elementary · 0.6 mi away
Roland-Story High School
Secondary · 0.6 mi away
Roland-Story Middle School
Secondary · 4.3 mi away
Gilbert Middle School
Secondary · 6.4 mi away
Gilbert Community School District
Elementary · 6.6 mi away
Gilbert CSD
School · 6.6 mi away
Gilbert Intermediate School
School · 6.6 mi away
Gilbert High School
Secondary · 6.7 mi away
Gilbert Elementary School
Elementary · 6.8 mi away
South Hamilton Middle and High School
Secondary · 8.6 mi away
South Hamilton Community School District
Elementary · 8.7 mi away
Colo Nesco Early Learning Center
School · 9.7 mi away
Prairie Flower Children's Center
School · 9.8 mi away
Northwood Preschool Center
School · 9.8 mi away
St Cecilia School
School · 10.0 mi away
Ames Community School District
Elementary · 10.4 mi away
Fellows Elementary School
Elementary · 10.5 mi away
Meeker Elementary School
Elementary · 10.5 mi away
Ames Community School
School · 10.6 mi away
Ames High School
Secondary · 10.8 mi away
Commute Calculator
Nearby Homes
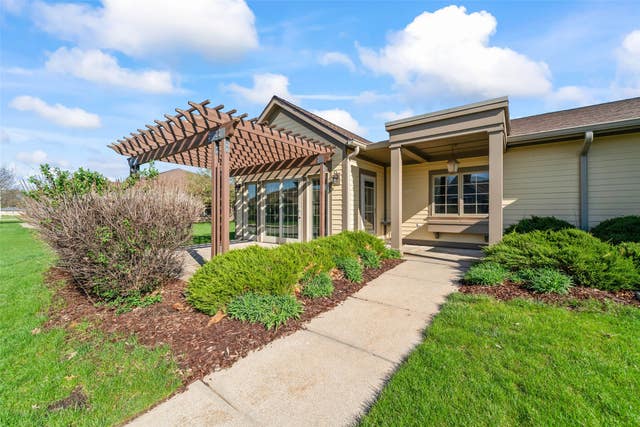
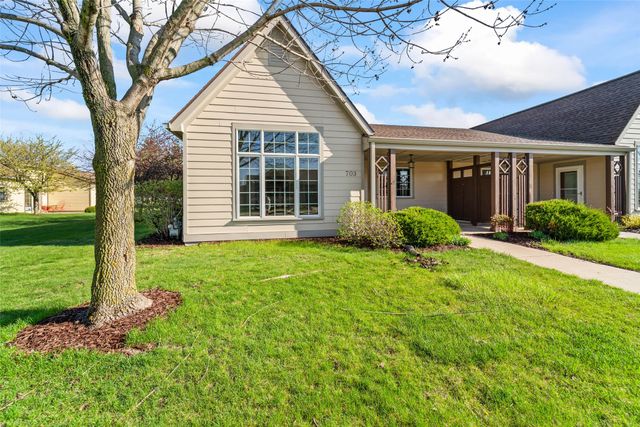
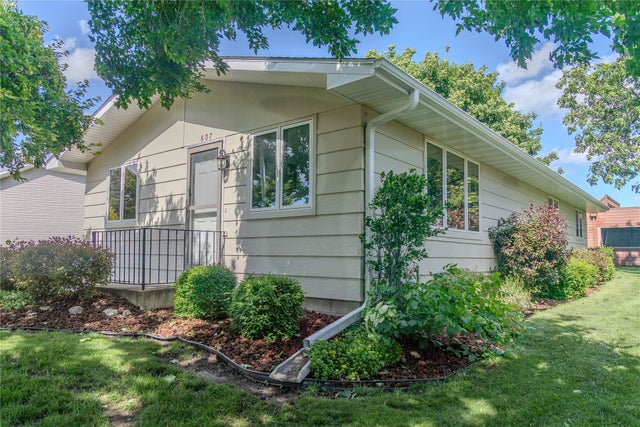
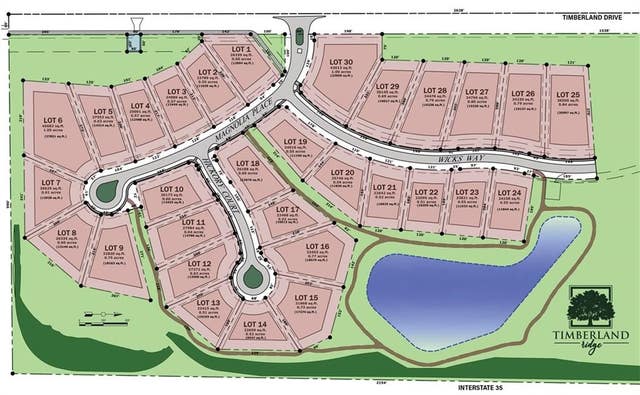
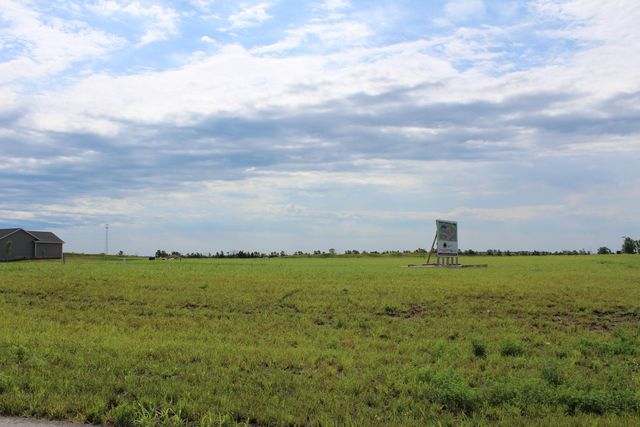
Similar Homes Nearby
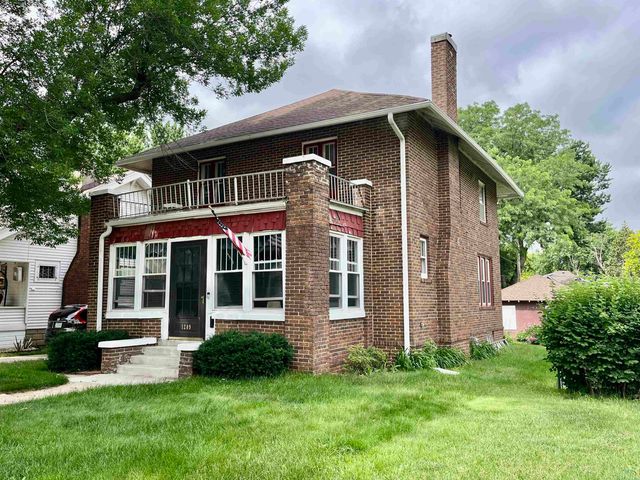

Similar Home Values
Comparable nearby listings and their asking prices.
| Address | Price | Beds | Baths | Sq Ft |
|---|---|---|---|---|
| 1209 S Glass St., Sioux City, IA | $229,000 | 3 | — | 1,792 |
| 322 W 27, Sioux City, IA | $229,500 | 3 | — | 2,248 |
| 4428 Deer Creek Road 103, Iowa City, IA | $229,900 | 1 | 1 | 690 |
| 4428 Deer Creek Road 104, Iowa City, IA | $229,900 | 1 | 1 | 690 |
| 4428 Deer Creek Road 208, Iowa City, IA | $229,900 | 1 | 1 | 690 |
| 4428 Deer Creek Road 107, Iowa City, IA | $229,900 | 1 | 1 | 690 |
Moving Cost Estimate
EXIT Agents in Story City


Listing Courtesy: Century 21 Signature Real Esta - (360) 920-3640