

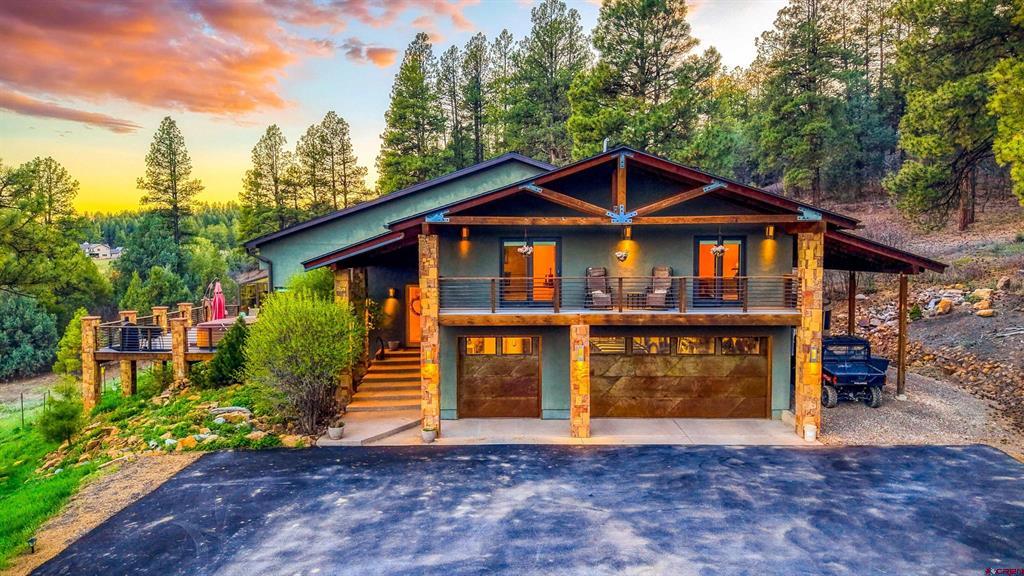
224 Quien Sabe Street, Pagosa Springs, CO 81147
Pagosa Alpha Section - 03 Cnty Code 00340 · Archuleta County
Key Facts
Description
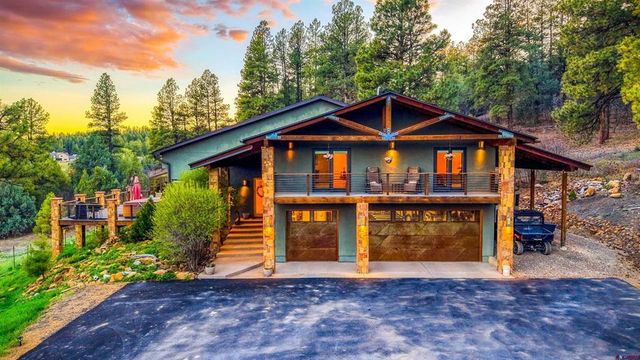
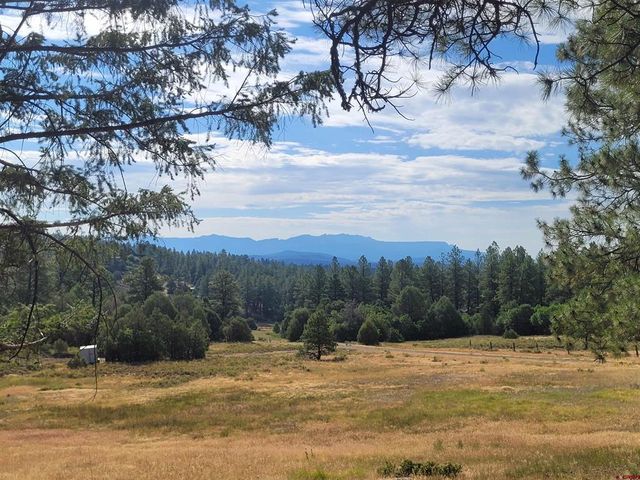
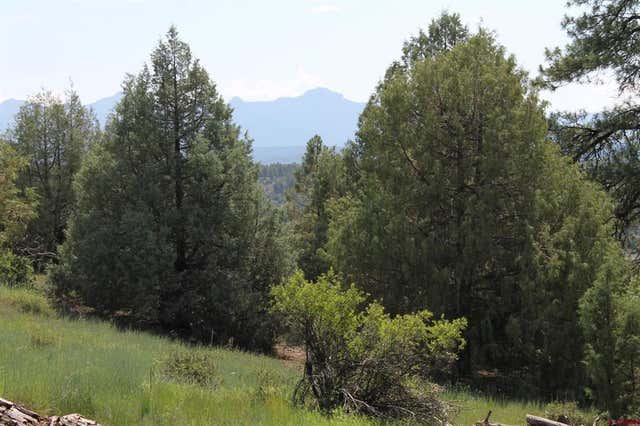
Discover this extremely rare opportunity to own 40 pristine acres with sweeping mountain and valley views located within Pagosa Alpha. This exceptional property features a spacious mountain modern for the main residence (4,254 sqft), complemented by a 1,000 sq ft guest cabin, offering a combined total of 5 bedrooms and 3.5 bathrooms—perfect for multi-generational living, hosting guests, or generating rental income. Unwind year-round in the sunlit solarium, complete with a refreshing lap pool that brings the outdoors in while offering privacy and comfort. Equestrian enthusiasts will appreciate the two-stall metal barn and approximately 10+/- acres of usable pasture, ideal for horses or livestock. A 3-car garage provides ample space for vehicles, tools, and recreational equipment. Whether you're seeking a private mountain escape, a working homestead, or a scenic investment property, this remarkable estate offers the perfect blend of space, versatility, and breathtaking natural beauty.
Property Information
Property Type
Residential
Sub-Type
Single Family Residence
Style
Ranch
Year Built
2008
Stories
1
Living Area
4,254 sq ft
Lot Size
40.00 acres
Garage Spaces
3
Zoning
Residential Single Family
MLS® Listing#
833758
Property Features
Interior
Exterior
Appliances
Cooling
Heating
Flooring
Fireplace
Basement
Parking
Patio
Lot Features
Construction
Roof
Windows
Security
Other Structures
Utilities
Water Source
Schools
- Elementary:
- Pagosa Springs K-4
- Middle:
- Pagosa Springs 5-8
- High:
- Pagosa Springs 9-12
Financial Details
HOA
Yes
APOA
Annual Taxes
$9,295
Tax year 2026
Parcel Number
569922301042
Directions
Hwy 160, left on Aspen Village, left on E. McCabe. Follow E. McCabe to Quien Sabe and turn right. The driveway is on left as the road curves to the right. Sign is at the driveway entrance.
Affordability Calculator
$479,800
Estimated monthly payment
$12,768/mo
Principal $1,919,200 · Est. interest $2,677,455 over 30 yrs
Neighborhood Market Statistics
How this home compares to active listings in Pagosa Springs, CO
- $524,843
- Median Listing Price
- 60
- Median Days on Market
- 2,022
- Median Sq Ft
- $247
- Median Price / Sq Ft
- 5,999
- Active Listings
- This home’s price is 357% above the area median.
- Its price per sq ft is 128% above the area median.
Market statistics compiled from active EXIT Realty® and MLS listings in Pagosa Springs, CO.
Location
- 224 Quien Sabe Street, Pagosa Springs, CO 81147
Points of Interest in Pagosa Springs, CO
Showing the Pagosa Springs area map.
Nearby Schools
Pagosa Peak Open School
Elementary · 1.1 mi away
Goal High School Pagosa
Secondary · 1.7 mi away
Pagosa Springs High School
Secondary · 1.8 mi away
Pagosa Springs Elementary School
Elementary · 1.9 mi away
Archuleta County
School · 2.5 mi away
Archuleta School District 50 JT
School · 2.5 mi away
Pagosa Springs Middle School
Secondary · 2.5 mi away
Pagosa Springs Junior High
Elementary · 2.6 mi away
Dulce Junior Senior High School
Secondary · 21.5 mi away
St Francis School
Secondary · 22.9 mi away
Bayfield Intermediate School
Elementary · 29.8 mi away
Bayfield School District
School · 29.8 mi away
Bayfield Middle School
Secondary · 29.9 mi away
Bayfield Elementary School
Elementary · 30.0 mi away
Bayfield Primary School
Elementary · 30.0 mi away
Bayfield High School
Secondary · 30.3 mi away
Ignacio High School
Secondary · 33.5 mi away
Ignacio School District
School · 33.6 mi away
Ignacio Elementary School
Elementary · 33.7 mi away
Chama Elementary
Elementary · 35.0 mi away
Commute Calculator
Nearby Homes


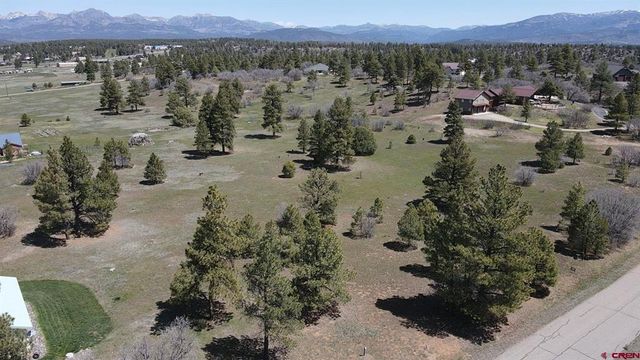
Similar Homes Nearby
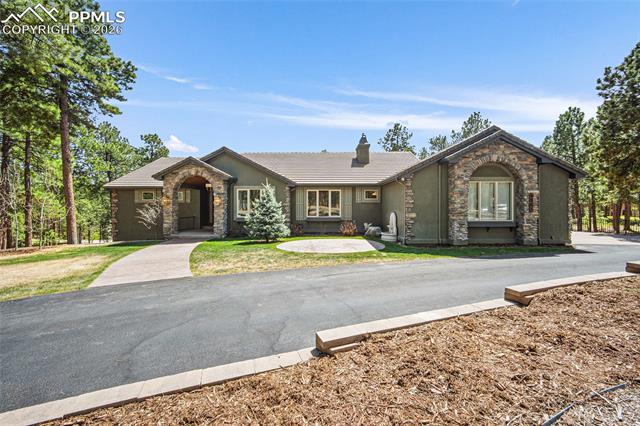


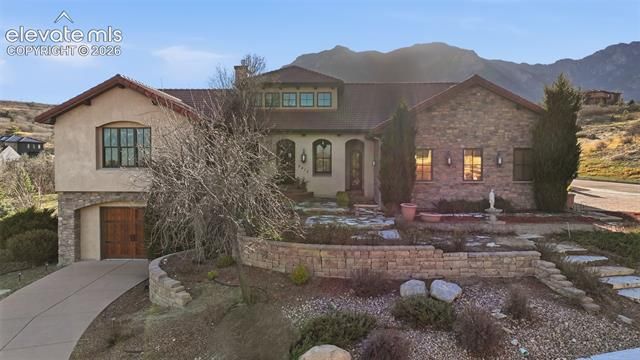

Similar Home Values
Comparable nearby listings and their asking prices.
| Address | Price | Beds | Baths | Sq Ft |
|---|---|---|---|---|
| 4961 High Forest Road, Colorado Springs, CO | $1,690,000 | 4 | 6 | 5,693 |
| 4961 High Forest Road, Colorado Springs, CO | $1,690,000 | 4 | 6 | 5,700 |
| 4961 High Forest Rd, Colorado Springs, CO | $1,690,000 | 4 | 6 | 5,700 |
| 4330 Ridgeway Ln, Colorado Springs, CO | $1,695,000 | 6 | 5 | 5,171 |
| 5410 Marshglen Court, Colorado Springs, CO | $1,695,000 | 4 | 6 | 5,655 |
| 4330 Ridgeway Lane, Colorado Springs, CO | $1,695,000 | 6 | 5 | 5,153 |
Moving Cost Estimate
EXIT Agents in Pagosa Springs



Listing Courtesy: Jann C Pitcher Real Estate
FULL CREN Disclaimer
Real Estate listings held by companies other than Jann C Pitcher Real Estate contain that company's name.
Fair Housing Disclaimer
Date Last Updated
.
Data Terms of Use
SOURCE: The data relating to real estate for sale on this web site comes in part from the Internet Data Exchange (IDX) program of Colorado Real Estate Network (CREN). All data deemed reliable but not guaranteed and should be independently verified. The information contained in this publication is subject to change without notice. TERMS OF USE: This publication is designed to provide information with regard to the subject matter covered. This listing information is provided exclusively for consumers’ personal, non-commercial use and may not be used for any purpose other than to identify prospective properties consumers may be interested in purchasing. It is displayed with the understanding that the publisher and authors are not engaged in rendering real estate, legal, accounting, tax, or other professional services and that the publisher and authors are not offering such advice in this publication. If real estate, legal, or other expert assistance is required, the services of a competent, professional person should be sought.
WARRANTY: COLORADO REAL ESTATE NETWORK (CREN) MAKES NO WARRANTY OF ANY KIND WITH REGARD TO THIS MATERIAL, INCLUDING, BUT NOT LIMITED TO, THE IMPLIED WARRANTIES OF MERCHANTABILITY AND FITNESS FOR A PARTICULAR PURPOSE. COLORADO REAL ESTATE NETWORK SHALL NOT BE LIABLE FOR ERRORS CONTAINED HEREIN OR FOR ANY DAMAGES IN CONNECTION WITH THE FURNISHING, PERFORMANCE, OR USE OF THIS MATERIAL.
“©COPYRIGHT (2017) by COLORADO REAL ESTATE NETWORK” 1519 E MAIN ST, STE 200 MONTROSE, CO 81401 USA ALL RIGHTS RESERVED WORLDWIDE. No part of this publication may be reproduced, adapted, translated, stored in a retrieval system or transmitted in any form or by any means, electronic, mechanical, photocopying, recording, or otherwise, without the prior written permission of Colorado Real Estate Network (CREN).
PUBLISHER’S NOTICE: All real estate advertised herein is subject to the Federal Fair Housing Act of 1968 and the Colorado Fair Housing Act, which Acts make it illegal to make or publish any advertisement that indicates any preference, limitation, or discrimination based on race, color, religion, sex, handicap, familial status, or national origin.
FAIR HOUSING DISCLAIMER
PUBLISHERS NOTICE: All information is deemed reliable but is not guaranteed and should be independently verified. All real estate advertised herein is subject to the US Federal Fair Housing Act of 1968 and the Colorado Fair Housing Act, which makes it illegal to make or publish any advertisement that indicates any preference, limitation, or discrimination based on race, color, religion, sex, handicap, familial status, or national origin. Please check with your local government agency for more information.