


517 Timberline Drive, Gilbert, IA 50105
Story County
Key Facts
Description
A standout new build in Gilbert by Allure Homes, this ranch-style home combines a clean, functional layout with custom finishes throughout. Offering 5 bedrooms, 3 bathrooms, and a finished basement with a wet bar, this home provides plenty of space to spread out while still feeling connected. The main living area features an open-concept design, seamlessly connecting the kitchen, dining, and living spaces. High ceilings enhance the sense of openness, creating a bright and elevated feel throughout. The primary suite includes a private bath and is thoughtfully positioned on the opposite side of the home from two additional main-level bedrooms—ideal for kids, guests, or a home office. Downstairs, two additional spacious bedrooms offer flexibility for sleeping arrangements, a gym, or additional workspace. Enjoy a private setting with no backyard neighbors, offering peaceful views and abundant natural light through oversized windows that frame the surrounding timber. A 3-car attached garage provides ample space for storage, hobbies, and everyday convenience. Currently in the trim and paint stage, the home is estimated for completion at the end of May—giving you the opportunity to plan ahead without a long wait. Photos are from previous builds and showcase similar finishes; final details may vary.
Property Information
Property Type
Residential
Sub-Type
Single Family Residence
Style
Ranch
Year Built
2025
Stories
1
Living Area
1,863 sq ft
Lot Size
0.30 acres
Garage Spaces
3
Zoning
Res
Days on Market
89
MLS® Listing#
737664
Property Features
Interior
Appliances
Cooling
Heating
Flooring
Fireplace
Basement
Parking
Laundry
Construction
Roof
Sewer
Water Source
Financial Details
HOA
None
Parcel Number
0509405160
Directions
see remarks
Affordability Calculator
$145,000
Estimated monthly payment
$3,859/mo
Principal $580,000 · Est. interest $809,152 over 30 yrs
Neighborhood Market Statistics
How this home compares to active listings in Gilbert, IA
- $500,000
- Median Listing Price
- 28
- Median Days on Market
- 1,711
- Median Sq Ft
- $266
- Median Price / Sq Ft
- 20
- Active Listings
- This home’s price is 45% above the area median.
- Its price per sq ft is 46% above the area median.
Market statistics compiled from active EXIT Realty® and MLS listings in Gilbert, IA.
Location
Map is currently unavailable for this location.
Points of Interest in Gilbert, IA
Showing the Gilbert area map.
Commute Calculator
Nearby Homes


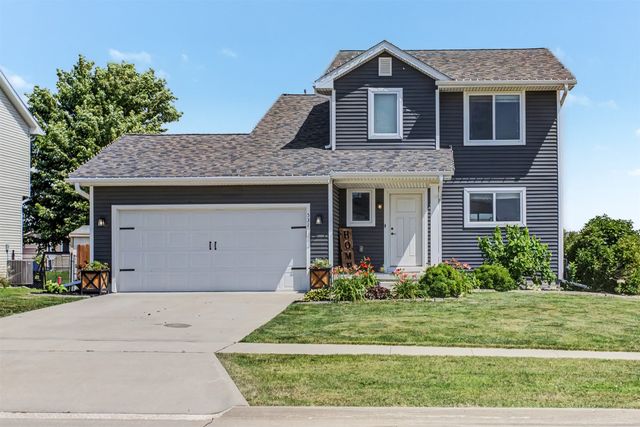

Similar Homes Nearby
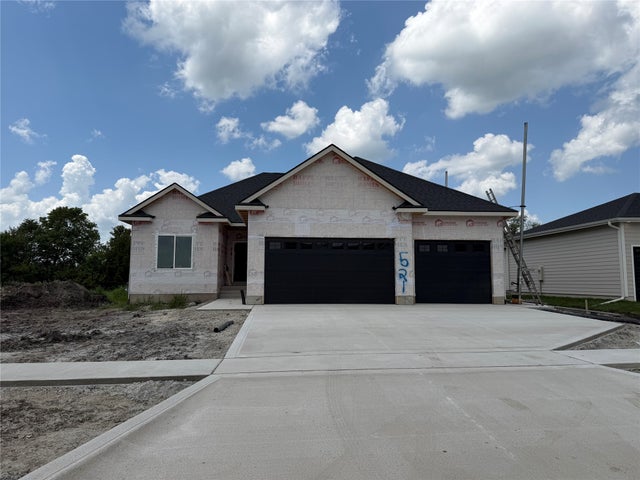
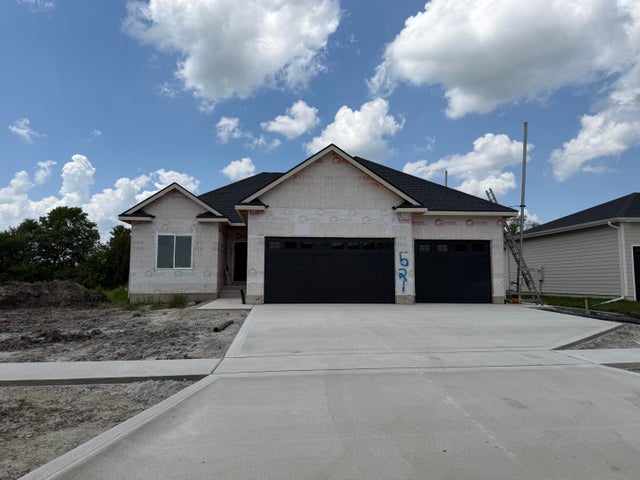


Similar Home Values
Comparable nearby listings and their asking prices.
| Address | Price | Beds | Baths | Sq Ft |
|---|---|---|---|---|
| 521 Timberline Drive, Gilbert, IA | $547,500 | 4 | 3 | 1,551 |
| 521 Timberline Drive, Gilbert, IA | $547,500 | 4 | 3 | 1,551 |
| 509 Timberline Drive, Gilbert, IA | $651,668 | 4 | 3 | 2,559 |
| 517 Timberline Drive, Gilbert, IA | $725,000 | 5 | 3 | 3,261 |
Moving Cost Estimate
EXIT Agents in Gilbert


Listing Courtesy: RE/MAX Concepts-Ames - (515) 276-2872