

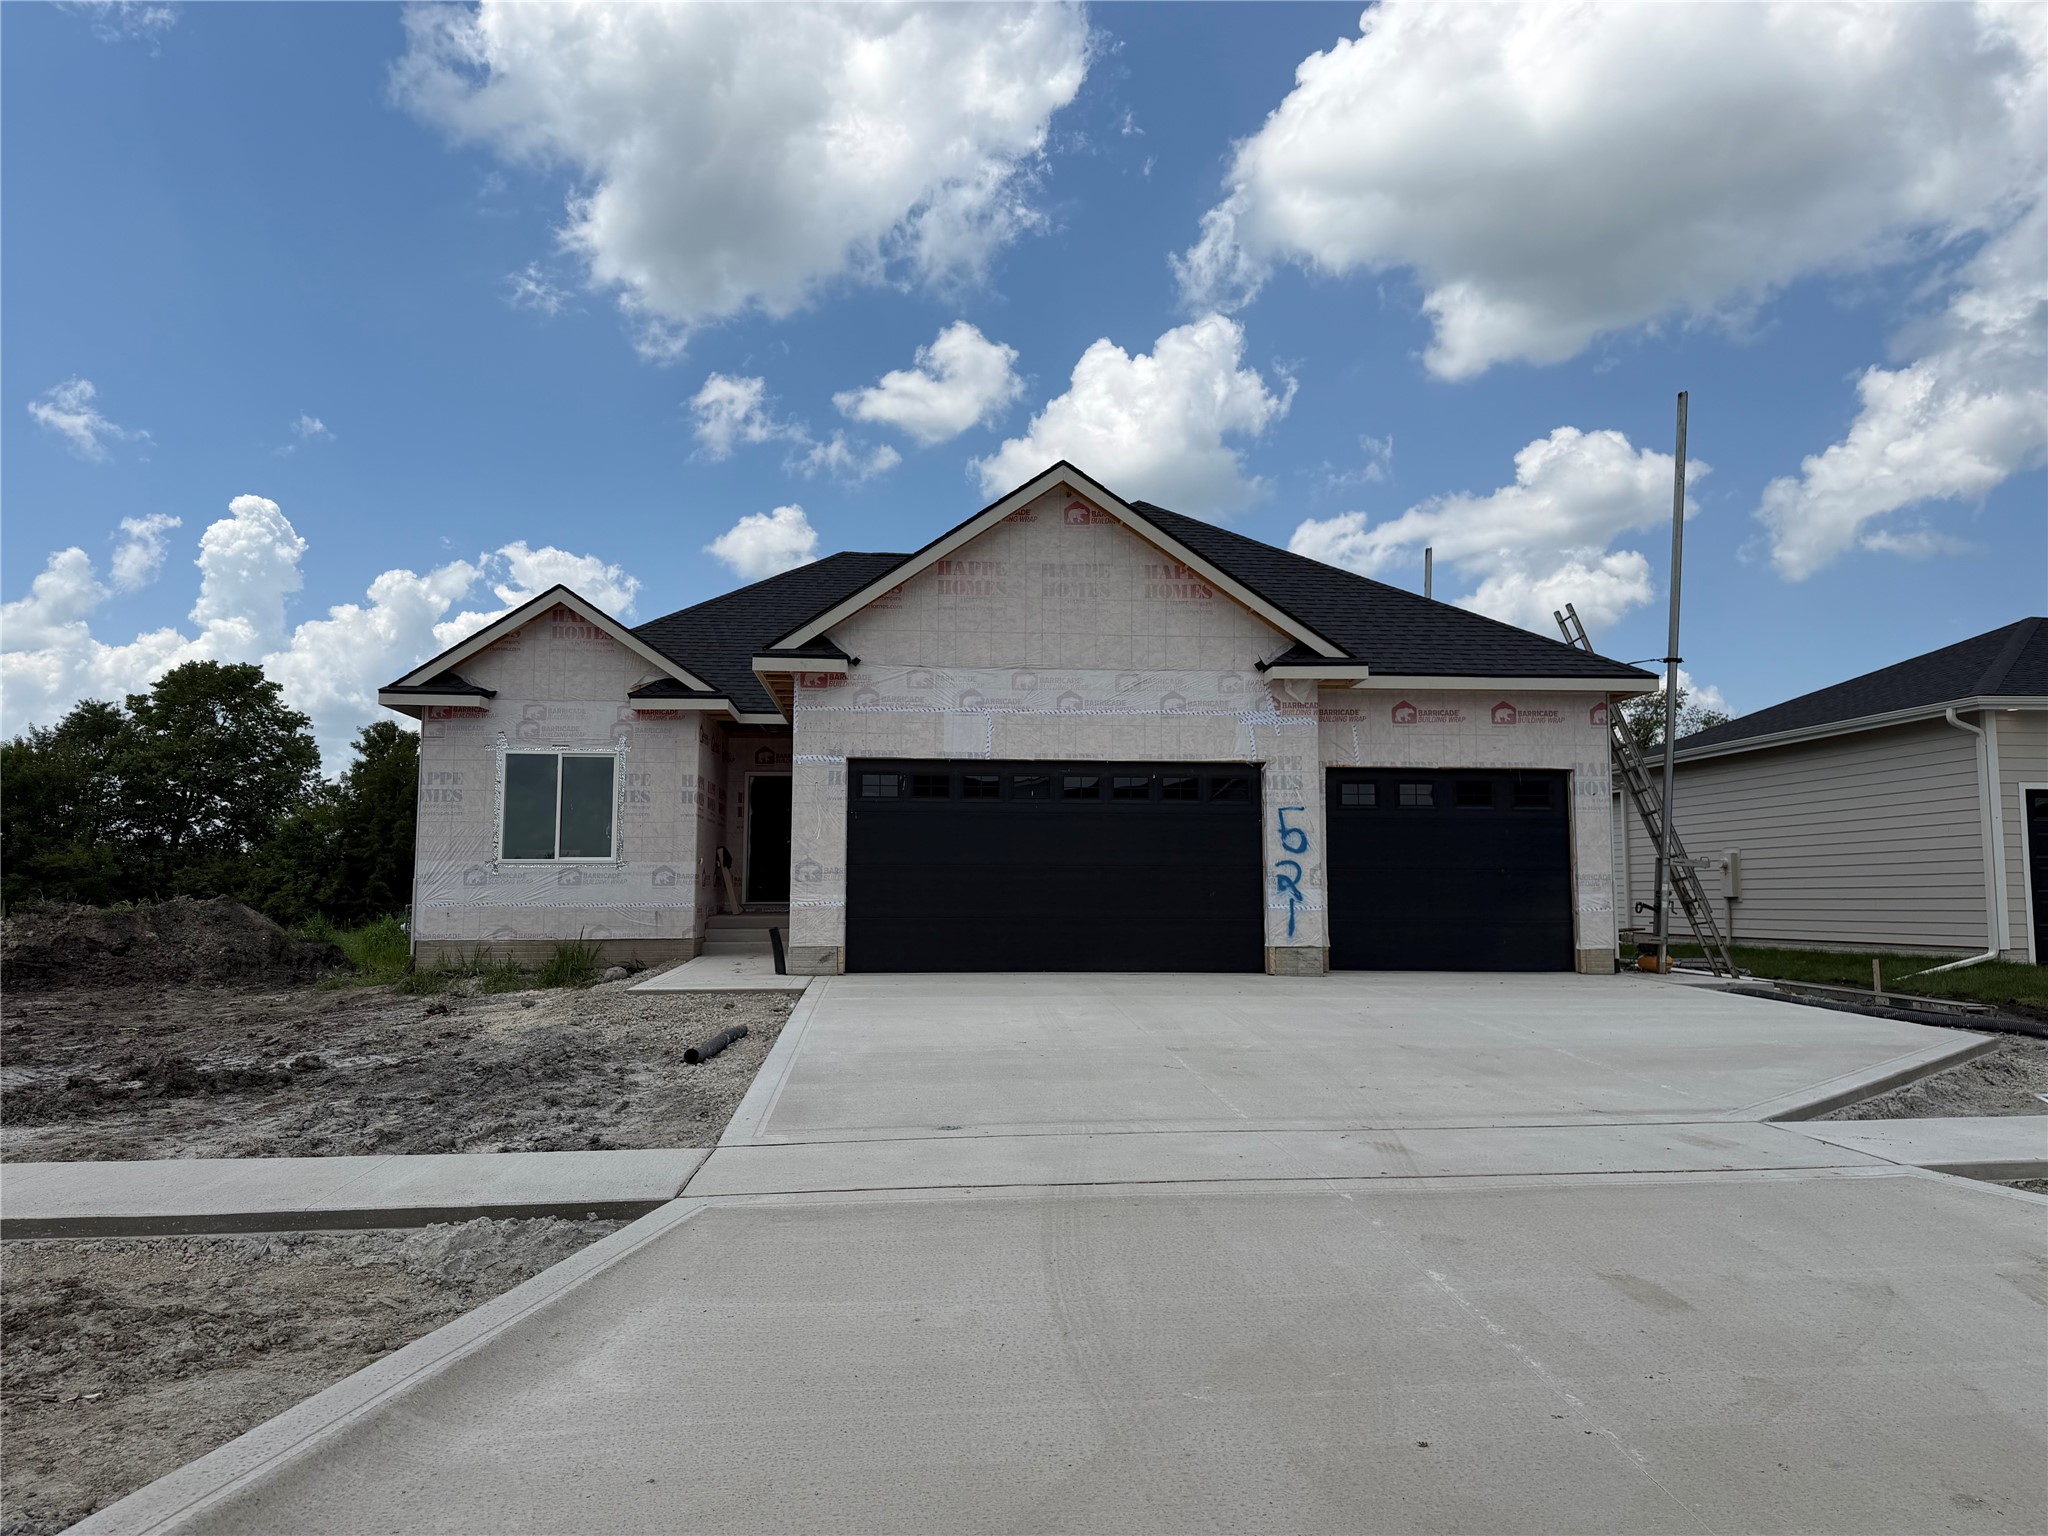
521 Timberline Drive, Gilbert, IA 50105
Story County
Key Facts
Description
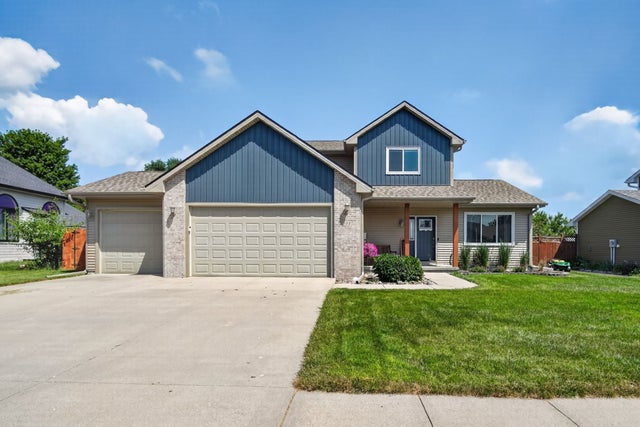
Welcome to 521 Timberline Drive in the desirable Upland Trail development in Gilbert. Built by Happe Homes, this beautifully designed Cambridge 1551 ranch plan offers the perfect blend of modern style and comfortable residential living. This 4-bedroom, 3-bath home features attractive hardboard siding with stone accents, a spacious 3-car garage, and an inviting open-concept layout. The main level includes a private primary suite complete with a walk-in closet and convenient direct access to the laundry room. The bright living room centers around a gas fireplace and flows seamlessly into the kitchen and dining area. Enjoy outdoor living on the covered wood deck just off the kitchen -- perfect for relaxing or entertaining. Modern fixtures throughout the home create a clean, updated feel. The finished basement expands the living space with a large family room, wet bar, generous storage room, additional bedrooms, and a bathroom, making it ideal for gatherings, guests, or everyday living. Located across from a stocked pond where you can fish and just down the street from the city walking trail, this home offers the peace of residential living while keeping outdoor recreation close to home.
Property Information
Property Type
Residential
Sub-Type
Single Family Residence
Style
Ranch
Year Built
2026
Living Area
1,551 sq ft
Lot Size
0.31 acres
Garage Spaces
3
Zoning
res
Days on Market
57
MLS® Listing#
741225
Property Features
Interior
Appliances
Cooling
Heating
Flooring
Fireplace
Basement
Parking
Laundry
Patio
Construction
Roof
Sewer
Water Source
Financial Details
HOA
None
Parcel Number
0509405170
Directions
Please use GPS to locate this home.
Affordability Calculator
$109,500
Estimated monthly payment
$2,914/mo
Principal $438,000 · Est. interest $611,049 over 30 yrs
Neighborhood Market Statistics
How this home compares to active listings in Gilbert, IA
- $500,000
- Median Listing Price
- 28
- Median Days on Market
- 1,711
- Median Sq Ft
- $266
- Median Price / Sq Ft
- 20
- Active Listings
- This home’s price is 10% above the area median.
- Its price per sq ft is 33% above the area median.
Market statistics compiled from active EXIT Realty® and MLS listings in Gilbert, IA.
Location
Map is currently unavailable for this location.
Points of Interest in Gilbert, IA
Showing the Gilbert area map.
Commute Calculator
Nearby Homes

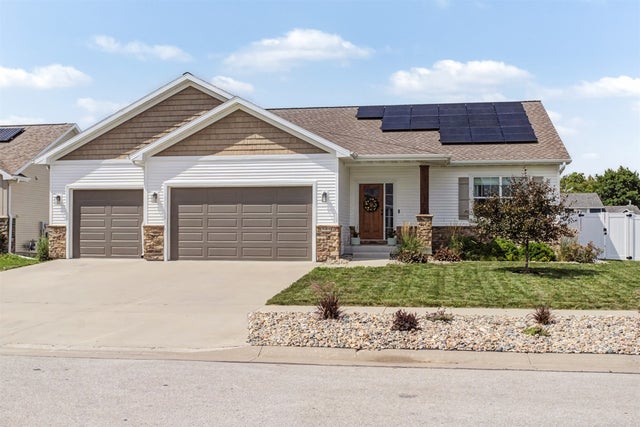
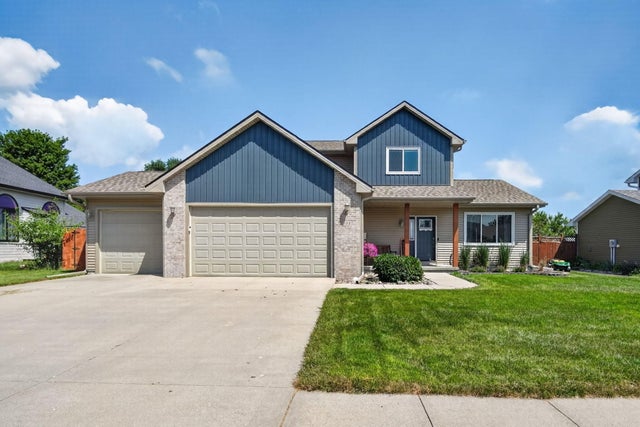


Similar Homes Nearby


Similar Home Values
Comparable nearby listings and their asking prices.
| Address | Price | Beds | Baths | Sq Ft |
|---|---|---|---|---|
| 302 Upstill Street, Gilbert, IA | $429,500 | 4 | 4 | 656 |
| 302 Upstill Street, Gilbert, IA | $429,500 | 4 | 4 | 1,902 |
| 301 Hawthorne Circle, Gilbert, IA | $449,500 | 4 | 3 | 2,910 |
| 301 Hawthorne Circle, Gilbert, IA | $449,500 | 4 | 3 | 2,910 |
| 202 Cedar Drive, Gilbert, IA | $454,738 | 4 | 3 | 2,006 |
| 230 Aspen Lane, Gilbert, IA | $488,322 | 4 | 3 | 1,433 |
Moving Cost Estimate
EXIT Agents in Gilbert


Listing Courtesy: RE/MAX Real Estate Center - (515) 232-4663