

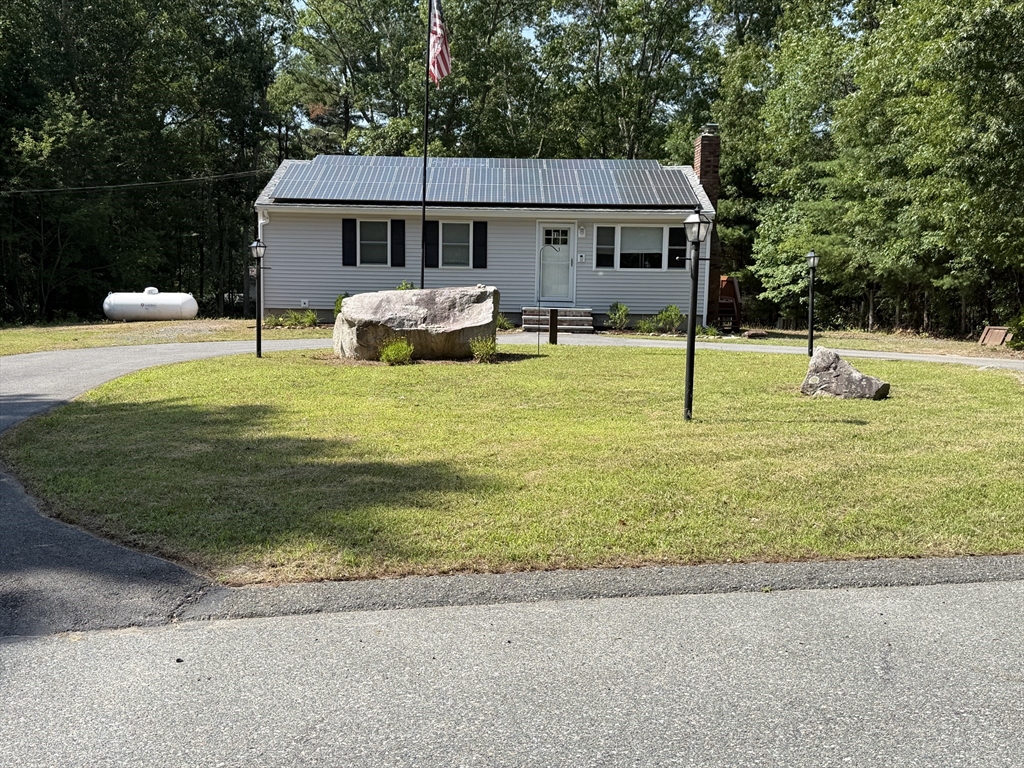
11 C H Clark Dr, Freetown, MA 02702
Bristol County
Key Facts
Description
Charming Ranch on Nearly an Acre in Desirable Assonet! Welcome home to this beautifully maintained 3-bedroom, 1-bath ranch, perfectly situated on a generous 0.92-acre lot in the sought-after community of Assonet. Offering the ideal blend of comfort, efficiency, and convenience, this property is just 10 minutes from the MBTA Commuter Rail, making it an excellent choice for commuters while still enjoying the peaceful charm of country living.Step inside to a warm and inviting living room highlighted by a stunning brick wood-burning fireplace, creating the perfect gathering space for cozy New England evenings. The home is equipped with seller-owned solar panels, providing exceptional energy savings. Enjoy year-round comfort with ductless mini-split air conditioning and efficient propane heat. Outside, a welcoming circular driveway offers ample parking and impressive curb appeal, while the expansive yard provides endless opportunities for gardening, recreation, entertaining, or simply enjoying the privacy of your own outdoor retreat.Located within the highly regarded Freetown-Lakeville Regional School District, this home combines small-town charm with excellent educational opportunities and easy access to major routes, shopping, and dining. Whether you're looking for your first home, downsizing, or seeking the perfect balance of space, efficiency, and location, this Assonet gem is ready to welcome you home!
Property Information
Property Type
Residential
Sub-Type
Single Family Residence
Style
Ranch
Year Built
1978
Living Area
912 sq ft
Lot Size
0.92 acres
Parking Spaces
6
Zoning
R
Days on Market
1
MLS® Listing#
73554350
Property Features
Interior
Appliances
Cooling
Heating
Fireplace
Basement
Parking
Laundry
Construction
Foundation
Roof
Sewer
Water Source
Rooms
- Bedroom 28.5x11First
- Bedroom 310x11First
- Kitchen13x11First
- Living Room11.5x14First
- Master Bedroom11x11.5First
Schools
- Elementary:
- Freetown Elementary
- Middle:
- Freetown-Lakeville Middle
- High:
- Apponequet High
Financial Details
HOA
None
Annual Taxes
$3,911
Tax year 2025
Assessed Value
$399,900
Parcel Number
M:209 P:36,2850947
Directions
Use GPS
Affordability Calculator
$105,000
Estimated monthly payment
$2,794/mo
Principal $420,000 · Est. interest $585,937 over 30 yrs
Neighborhood Market Statistics
How this home compares to active listings in Freetown, MA
- $681,818
- Median Listing Price
- 46
- Median Days on Market
- 2,130
- Median Sq Ft
- $335
- Median Price / Sq Ft
- 29
- Active Listings
- This home’s price is 23% below the area median.
- Its price per sq ft is 72% above the area median.
Market statistics compiled from active EXIT Realty® and MLS listings in Freetown, MA.
Location
Map is currently unavailable for this location.
Points of Interest in Freetown, MA
Showing the Freetown area map.
Commute Calculator
Nearby Homes


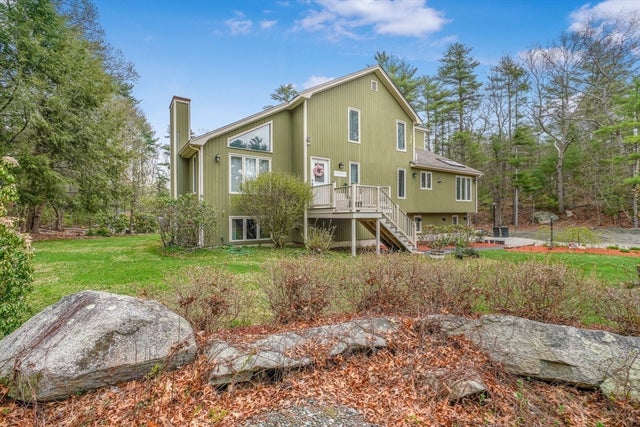


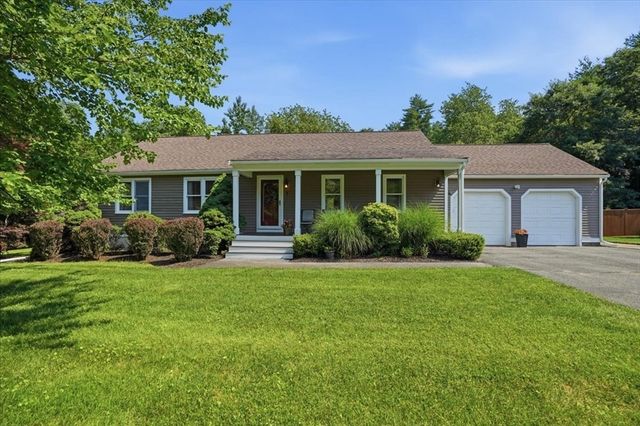
Similar Homes Nearby


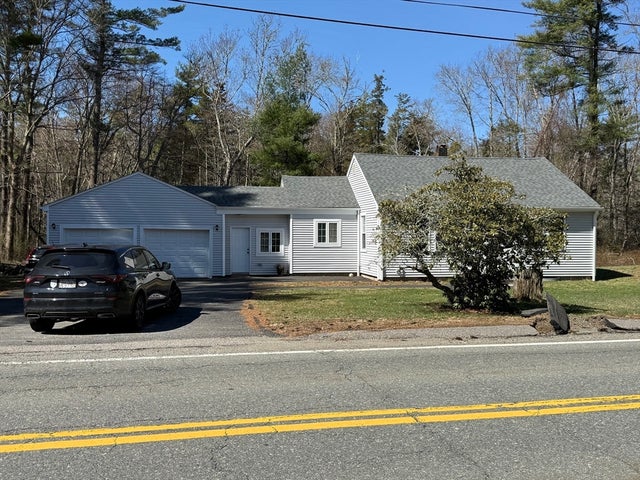


Similar Home Values
Comparable nearby listings and their asking prices.
| Address | Price | Beds | Baths | Sq Ft |
|---|---|---|---|---|
| 61 Flagg Swamp Rd, Freetown, MA | $389,000 | 2 | 2 | 1,184 |
| 22 County Rd., Freetown, MA | $417,500 | 2 | 1 | 794 |
| 73 County Road, Freetown, MA | $519,000 | 3 | 1 | 1,087 |
| 77 Locust St, Freetown, MA | $569,000 | 3 | 1 | 1,700 |
| 49 Richmond Rd, Freetown, MA | $599,000 | 3 | 3 | 1,500 |
| 139 Chace Rd, Freetown, MA | $599,999 | 3 | 2 | 1,508 |
Moving Cost Estimate
EXIT Agents in Freetown


Listing Courtesy: Darren Costa Real Estate - 5089892073
Presented by: Laureano A. Costa