

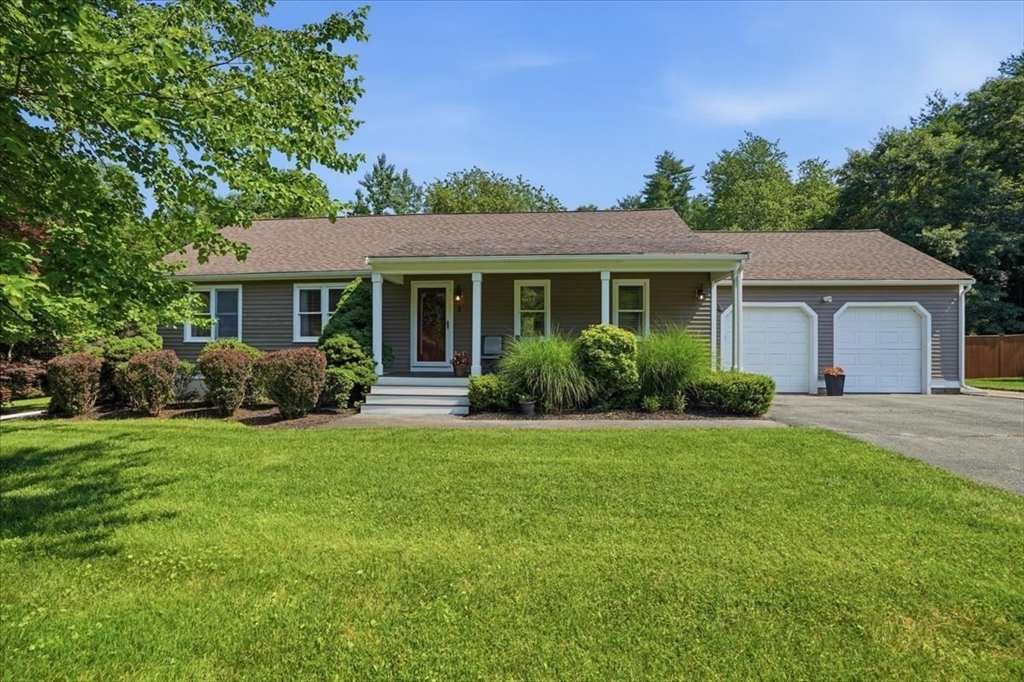
1 Hawthorne St, Lakeville, MA 02347
Plymouth County
Key Facts
Description
Welcome home to 1 Hawthorne Street! This beautifully updated & landscaped 3-bedroom, 3-bathroom Contemporary Ranch sits on a picturesque 1.62-acre level corner lot (w/irrigation*), greeting you each spring with a stunning pink flowering dogwood tree! Boasting an open floor plan with dramatic cathedral ceilings, skylights, and some gorgeous 2019 hickory hardwood floors, this home is designed for both comfortable living and effortless entertaining. The heart of the home features a fully remodeled kitchen (2020) with custom cabinetry, sleek stone tile, and stainless-steel appliances (new stove & microwave 2025). You will love the bonus loft library/office area, just off of the kitchen! The main-level primary suite includes a private bath, while the main bath features a luxurious jacuzzi soaking tub. Need more space? The expansive finished lower level offers a massive family room, game room, and bonus room, plus a third full bath! Enjoy the massive cost savings of TMLP electricity.
Property Information
Property Type
Residential
Sub-Type
Single Family Residence
Style
Contemporary / Ranch
Year Built
1993
Living Area
2,850 sq ft
Lot Size
1.62 acres
Garage Spaces
2
Parking Spaces
8
Zoning
R
Days on Market
7
MLS® Listing#
73545416
Property Features
Interior
Appliances
Cooling
Heating
Flooring
Basement
Parking
Laundry
Patio
Lot Features
Construction
Foundation
Roof
Community
Sewer
Water Source
Rooms
- Bathroom 1First
- Bathroom 2First
- Bathroom 3Basement
- Bedroom 2First
- Bedroom 3First
- Family RoomBasement
- KitchenFirst
- Living RoomFirst
- Master BedroomFirst
- OfficeSecond
Schools
- Elementary:
- Assawompsett Elementary
- Middle:
- Freetown-Lakeville Middle Scho
- High:
- Apponequet Regional High Schoo
Financial Details
HOA
None
Annual Taxes
$6,072
Tax year 2025
Assessed Value
$586,700
Parcel Number
M:00003 B:0002 L:002G,1057233
Directions
Use gps.
Affordability Calculator
$149,980
Estimated monthly payment
$3,991/mo
Principal $599,920 · Est. interest $836,942 over 30 yrs
Neighborhood Market Statistics
How this home compares to active listings in Lakeville, MA
- $740,000
- Median Listing Price
- 52
- Median Days on Market
- 1,828
- Median Sq Ft
- $370
- Median Price / Sq Ft
- 42
- Active Listings
- This home’s price is 1% above the area median.
- Its price per sq ft is 29% below the area median.
Market statistics compiled from active EXIT Realty® and MLS listings in Lakeville, MA.
Location

Points of Interest in Lakeville, MA
Showing the Lakeville area map.
Nearby Schools
Love To Learn
School · 1.1 mi away
Freetown Lakeville Middle School
Secondary · 2.6 mi away
Freetown Lakeville Regional School District
School · 2.6 mi away
Apponequet Regional High School
Secondary · 2.8 mi away
George R. Austin Intermediate School
Elementary · 3.0 mi away
Berkley Community School
Elementary · 3.3 mi away
Freetown Elementary School
Elementary · 3.6 mi away
Berkley Middle School
Secondary · 3.8 mi away
Bristol Community College
School · 3.9 mi away
East Taunton Elementary
Elementary · 4.2 mi away
Joseph H Martin
School · 4.4 mi away
Bristol County Agricultural High School
Secondary · 4.7 mi away
Bristol-Plymouth Technical School
School · 4.8 mi away
Dighton Elementary
Elementary · 4.9 mi away
Champions at Dighton Elementary School
Elementary · 4.9 mi away
Dighton Middle School
Secondary · 4.9 mi away
Assawompset Elementary School
Elementary · 4.9 mi away
Walker Elementary School
Elementary · 5.6 mi away
Edward F. Leddy Preschool
School · 6.1 mi away
Our Lady of Lourdes School
Elementary · 6.2 mi away
Commute Calculator
Nearby Homes


Similar Homes Nearby


Similar Home Values
Comparable nearby listings and their asking prices.
| Address | Price | Beds | Baths | Sq Ft |
|---|---|---|---|---|
| 8 Bernards Way 8, Lakeville, MA | $539,900 | 3 | 3 | 1,564 |
| 90 Lebaron Boulevard 7, Lakeville, MA | $544,000 | 2 | 2 | 1,600 |
| 91 Crooked Lane, Lakeville, MA | $545,000 | 3 | 2 | 1,624 |
| 80 Lebaron Boulevard 7, Lakeville, MA | $579,000 | 2 | 3 | 1,824 |
| 23 Taunton Street, Lakeville, MA | $599,500 | 3 | 1 | 1,331 |
| 46 Old Powder House Rd, Lakeville, MA | $645,000 | 3 | 2 | 1,798 |
Moving Cost Estimate
EXIT Agents in Lakeville


Listing Courtesy: Cindy Brouwer Real Estate - 5085424362
Presented by: Cindy Brouwer