

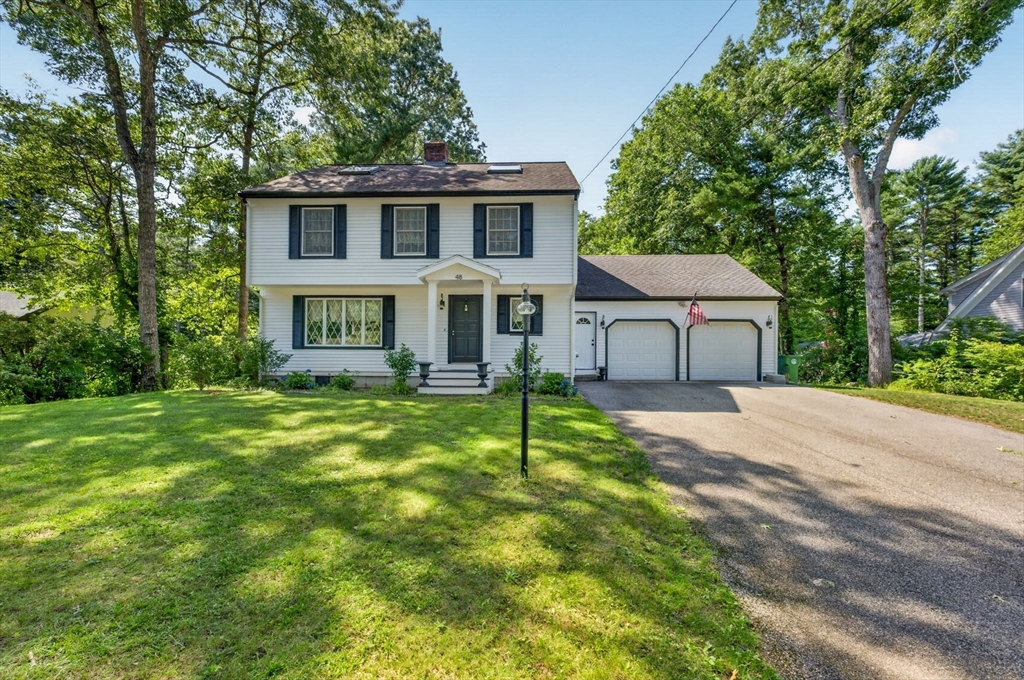
48 Ichabod Ln, Marion, MA 02738
Plymouth County
Key Facts
Description
Welcome to this beautifully updated 3-bedroom, 3-bath home, perfectly situated on highly desirable Ichabod Lane. Offering the ideal blend of privacy, tranquility, and convenience, this home features a spacious layout with a partially finished basement and a versatile third-floor bonus room—perfect for a home office, playroom, or guest space. Recent improvements include new cedar clapboard siding, gutters, portico, patio, a new septic system (2025), and brand-new stainless steel kitchen appliances, providing both style and peace of mind. Enjoy a serene setting while remaining just minutes from local shops, dining, beaches, marinas, and everyday amenities, with easy access to Interstate 195 for commuting. A rare opportunity to own a thoughtfully updated home in one of Marion's most sought-after neighborhoods!
Property Information
Property Type
Residential
Sub-Type
Single Family Residence
Style
Colonial
Year Built
1988
Living Area
2,474 sq ft
Lot Size
0.46 acres
Garage Spaces
2
Parking Spaces
10
Zoning
R
Days on Market
1
MLS® Listing#
73552608
Property Features
Interior
Exterior
Appliances
Cooling
Heating
Flooring
Fireplace
Basement
Parking
Laundry
Patio
Lot Features
Construction
Foundation
Roof
Windows
Sewer
Water Source
Rooms
- Bathroom 1First
- Bathroom 2Second
- Bathroom 3Second
- Bedroom 2Second
- Bedroom 3Second
- Dining RoomMain
- Family RoomMain
- KitchenMain
- Living RoomMain
- Master BedroomSecond
Financial Details
HOA
None
Annual Taxes
$4,970
Tax year 2026
Assessed Value
$560,300
Parcel Number
M:0022A B:0023 L:0000,3833078
Directions
Use GPS
Affordability Calculator
$159,980
Estimated monthly payment
$4,257/mo
Principal $639,920 · Est. interest $892,745 over 30 yrs
Neighborhood Market Statistics
How this home compares to active listings in Marion, MA
- $1,000,000
- Median Listing Price
- 57
- Median Days on Market
- 2,129
- Median Sq Ft
- $490
- Median Price / Sq Ft
- 35
- Active Listings
- This home’s price is 20% below the area median.
- Its price per sq ft is 34% below the area median.
Market statistics compiled from active EXIT Realty® and MLS listings in Marion, MA.
Location
Map is currently unavailable for this location.
Points of Interest in Marion, MA
Showing the Marion area map.
Commute Calculator
Nearby Homes


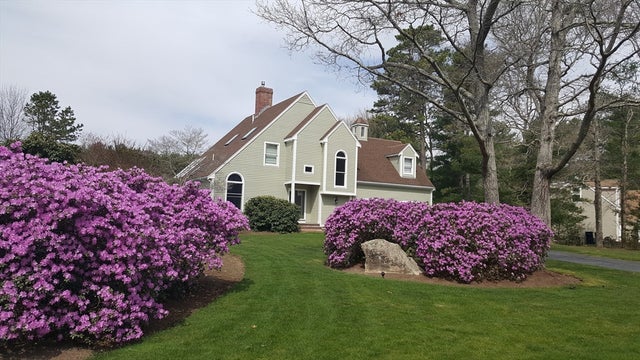
Similar Homes Nearby

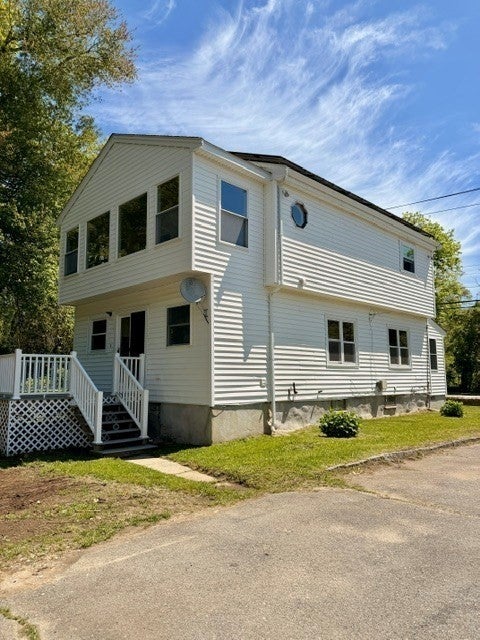


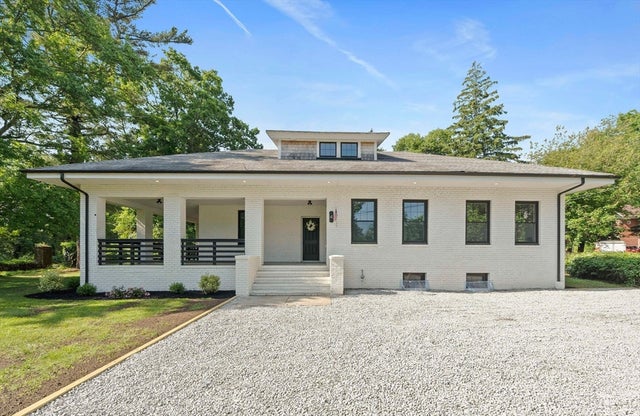
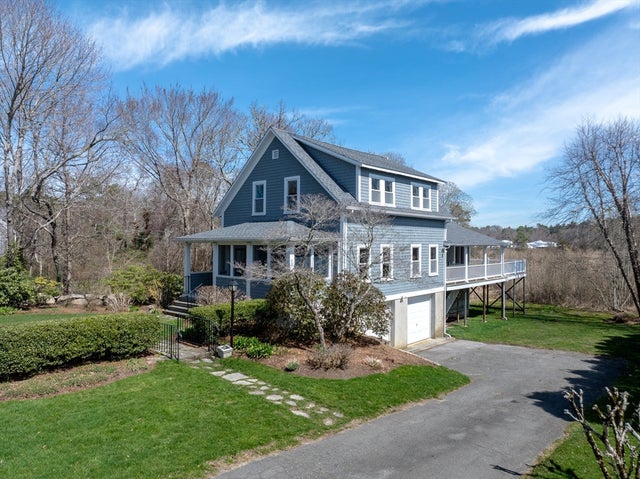
Similar Home Values
Comparable nearby listings and their asking prices.
| Address | Price | Beds | Baths | Sq Ft |
|---|---|---|---|---|
| 7 Oak St, Marion, MA | $575,000 | 3 | 2 | 1,440 |
| 701 Mill St, Marion, MA | $609,000 | 2 | 2 | 1,578 |
| 245 Wareham Rd, Marion, MA | $675,000 | 4 | 2 | 1,620 |
| 468 Mill St, Marion, MA | $775,000 | 2 | 1 | 916 |
| 4 Marconi, Marion, MA | $799,000 | 5 | 2 | 1,976 |
| 329 Front St, Marion, MA | $890,000 | 3 | 3 | 2,307 |
Moving Cost Estimate
EXIT Agents in Marion


Listing Courtesy: eXp Realty LLC - 8888547493
Presented by: Nickko Gomes