

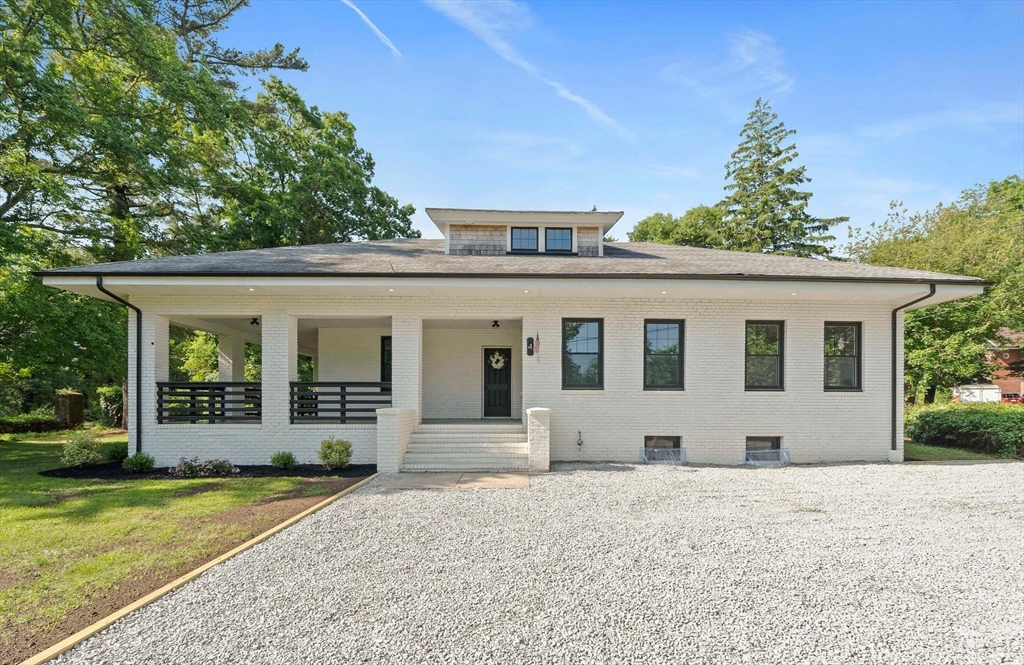
4 Marconi, Marion, MA 02738
Plymouth County
Key Facts
Description
Presenting 4 Marconi, a distinguished single-family residence in Marion, originally constructed in 1921. This property offers 1976 square feet of meticulously designed living space, set upon a generous 19674 square foot lot, representing a unique opportunity to acquire a piece of local heritage. The residence encompasses five well-proportioned bedrooms, providing ample private accommodations. Complementing these are two full bathrooms, thoughtfully appointed to serve both residents and guests with convenience and sophistication. This property offers an exceptional blend of historical character and functional living, inviting discerning buyers to experience its unique appeal.
Property Information
Property Type
Residential
Sub-Type
Single Family Residence
Style
Cottage / Bungalow
Year Built
1921
Living Area
1,976 sq ft
Lot Size
0.45 acres
Parking Spaces
8
Zoning
r
Days on Market
39
MLS® Listing#
73535330
Property Features
Interior
Appliances
Cooling
Heating
Flooring
Basement
Parking
Laundry
Patio
Lot Features
Construction
Foundation
Roof
Windows
Sewer
Water Source
Rooms
- Bathroom 110.416666666x8First
- Bathroom 26.583333333x11.083333333Second
- Bedroom 217.916666666x13.916666666Second
- Bedroom 314.583333333x9.75First
- Bedroom 414.583333333x10.5First
- Bedroom 58.666666666x11.083333333Second
- Dining Room12.916666666x14.666666666First
- Kitchen19.416666666x14First
- Living Room14.75x19.166666666First
- Master Bedroom16.833333333x13.416666666Second
Financial Details
HOA
None
Annual Taxes
$3,897
Tax year 2026
Assessed Value
$439,300
Parcel Number
3832587
Directions
Use GPS
Affordability Calculator
$159,800
Estimated monthly payment
$4,253/mo
Principal $639,200 · Est. interest $891,741 over 30 yrs
Neighborhood Market Statistics
How this home compares to active listings in Marion, MA
- $1,000,000
- Median Listing Price
- 57
- Median Days on Market
- 2,129
- Median Sq Ft
- $490
- Median Price / Sq Ft
- 35
- Active Listings
- This home’s price is 20% below the area median.
- Its price per sq ft is 18% below the area median.
Market statistics compiled from active EXIT Realty® and MLS listings in Marion, MA.
Location
Map is currently unavailable for this location.
Points of Interest in Marion, MA
Showing the Marion area map.
Commute Calculator
Nearby Homes


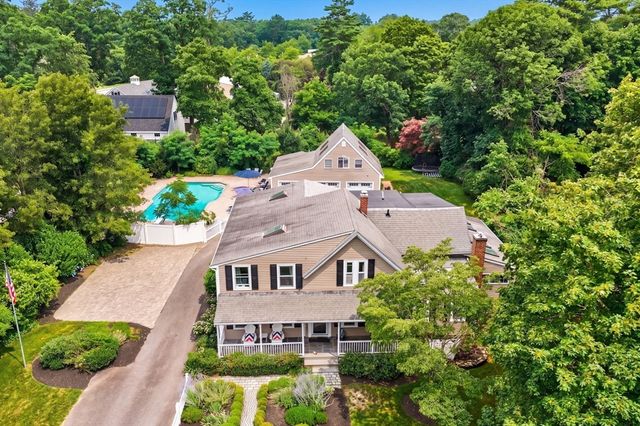
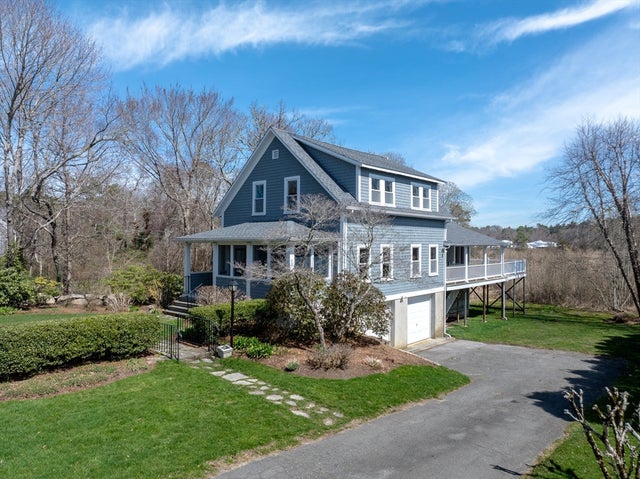
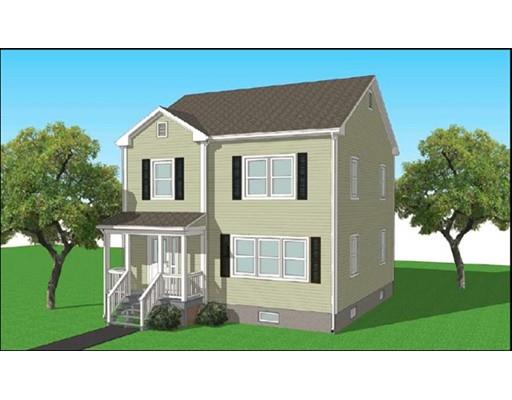
Similar Homes Nearby

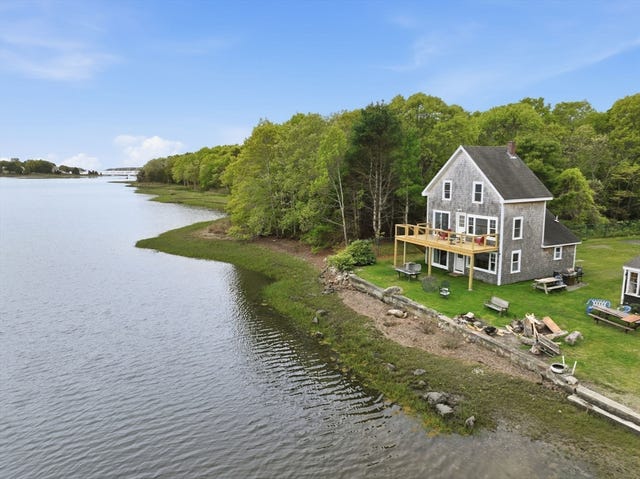
Similar Home Values
Comparable nearby listings and their asking prices.
| Address | Price | Beds | Baths | Sq Ft |
|---|---|---|---|---|
| 245 Wareham Rd, Marion, MA | $675,000 | 4 | 2 | 1,620 |
| 63 Oakdale Ave, Marion, MA | $929,000 | 4 | 2 | 1,775 |
Moving Cost Estimate
EXIT Agents in Marion


Listing Courtesy: Cape Cod Ken Real Estate - 5088379936
Presented by: Kenneth Leonard