

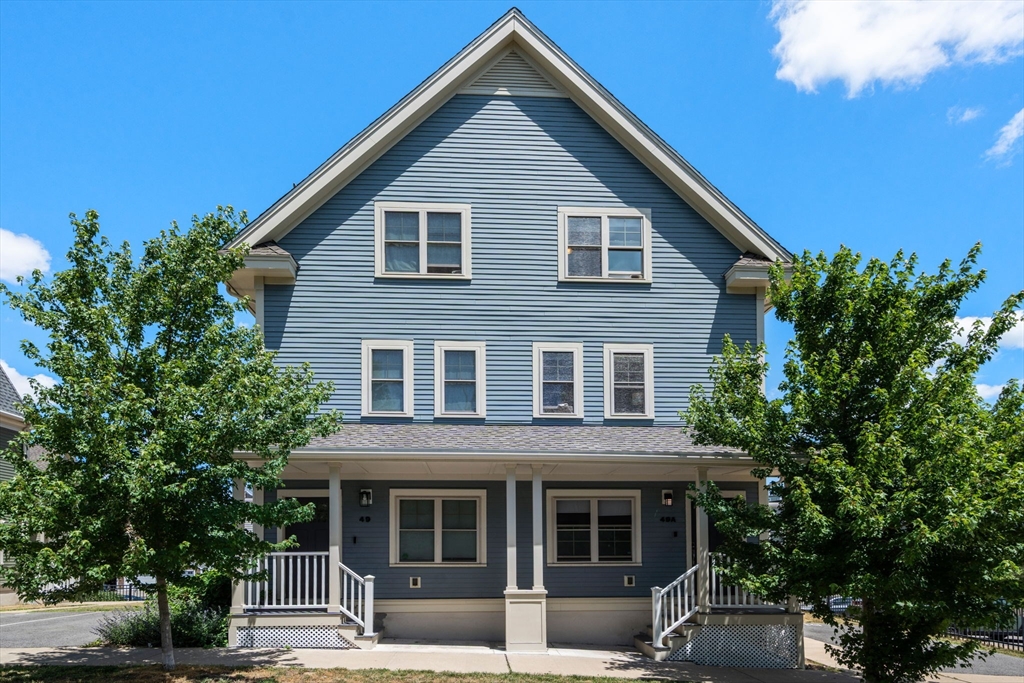
49 A Edgewood St 49A, Boston, MA 02119
Suffolk County
Key Facts
Description
Mayor's Office of Housing (MOH) Income Restricted Resale Condo in Roxbury. This three-bedroom, three-level townhouse condo includes two bathrooms, in-unit washer/dryer, hardwood floors, common outdoor space, extra storage, and one assigned parking space. This condo is subject to MOH approval of the buyer's eligibility application. To purchase, a 1-person household (HH) must earn under $120,000, a 2-person HH under $137,200, 3-person HH under $154,300. 4-person HH under $171,400, and 5-person HH under $185,200. Please inquire for larger HH sizes. Buyer(s) must obtain a 30-year fixed-rate mortgage conforming to Fannie Mae guidelines, with a Loan-to-Value (LTV) ratio less than or equal to 97% of the maximum resale price. Buyer(s) must also have less than $100,000 in countable assets (excluding many retirement and education savings accounts). Eligible buyer(s) must be first-time homebuyers, or have not owned property within the past three years. First showings at Open House.
Property Information
Property Type
Residential
Sub-Type
Condominium
Structure Type
Townhouse
Year Built
2018
Stories
3
Living Area
1,540 sq ft
Parking Spaces
1
Zoning
CD
Days on Market
1
MLS® Listing#
73552402
Property Features
Appliances
Cooling
Heating
Parking
Laundry
Sewer
Water Source
Financial Details
HOA
$484 / Monthly
Annual Taxes
$533
Tax year 2026
Assessed Value
$394,100
Parcel Number
W:12 P:00921 S:124,5084558
Directions
Off of Warren Street. Please make sue you park in legal parking.
Affordability Calculator
$86,140
Estimated monthly payment
$2,292/mo
Principal $344,562 · Est. interest $480,694 over 30 yrs
Neighborhood Market Statistics
How this home compares to active listings in Boston, MA
- $965,116
- Median Listing Price
- 54
- Median Days on Market
- 1,285
- Median Sq Ft
- $827
- Median Price / Sq Ft
- 1,930
- Active Listings
- This home’s price is 55% below the area median.
- Its price per sq ft is 66% below the area median.
Market statistics compiled from active EXIT Realty® and MLS listings in Boston, MA.
Location

Points of Interest in Boston, MA
Showing the Boston area map.
Nearby Schools
Roxbury Prep High School
Secondary · 0.1 mi away
Haynes Early Education Center
Elementary · 0.2 mi away
John Winthrop Elementary School
Elementary · 0.2 mi away
Bridge Boston Charter School
Elementary · 0.2 mi away
Boston Latin Academy
School · 0.3 mi away
Eliot Educational Center
School · 0.4 mi away
Martin Luther King Jr. Elementary School
Elementary · 0.4 mi away
Trotter William H Elementary School
Elementary · 0.5 mi away
Higginson-Lewis K-8 School
Secondary · 0.5 mi away
Martin Luther King School
School · 0.5 mi away
Roxbury Prep Dorchester Campus
School · 0.5 mi away
Dudley Street Neighborhood Charter School
Elementary · 0.5 mi away
Conservatory Lab Charter School
Secondary · 0.5 mi away
Lilla G. Frederick Pilot Middle School
Secondary · 0.6 mi away
Dearborn Henry Middle School
Secondary · 0.6 mi away
Crispus Attucks Children's Center
School · 0.6 mi away
Conservatory Lab Charter School
Elementary · 0.6 mi away
City on A Hill Charter Public School
Secondary · 0.6 mi away
Higginson
Elementary · 0.7 mi away
Ellis Elementary School
Elementary · 0.7 mi away
Commute Calculator
Nearby Homes


Similar Homes Nearby
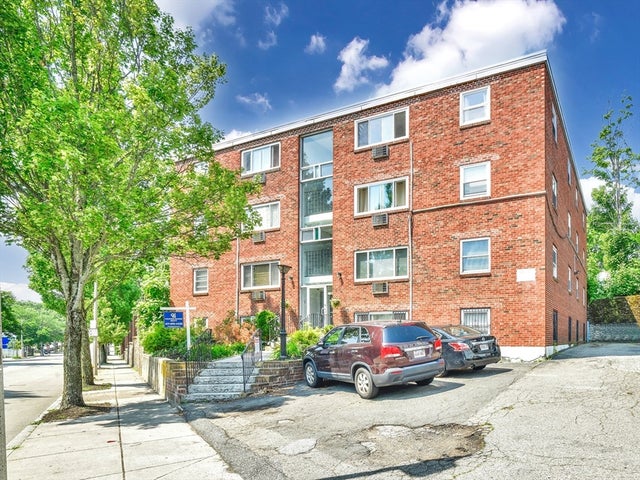
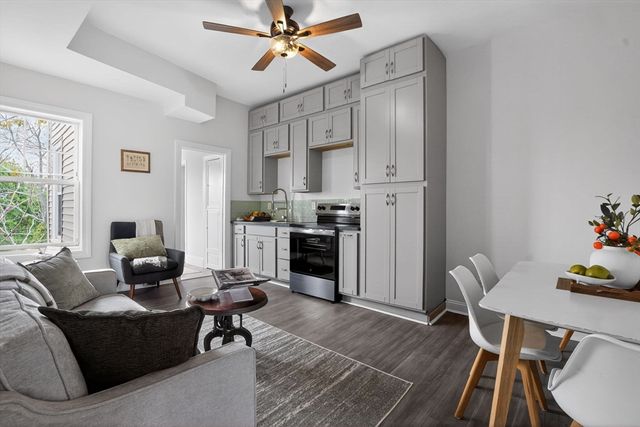
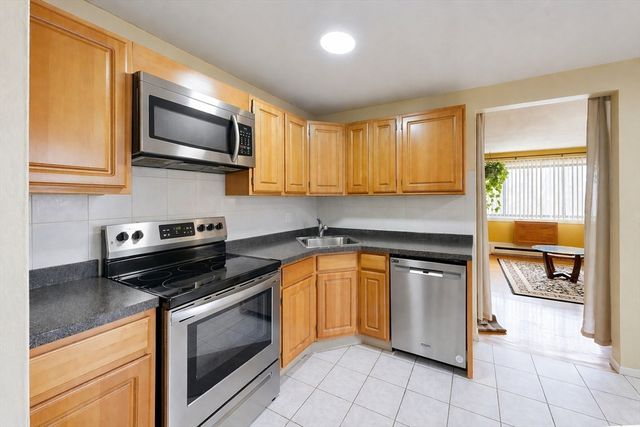

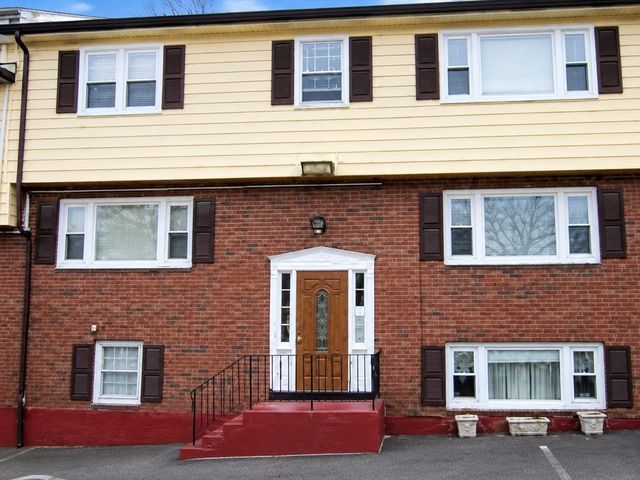

Similar Home Values
Comparable nearby listings and their asking prices.
| Address | Price | Beds | Baths | Sq Ft |
|---|---|---|---|---|
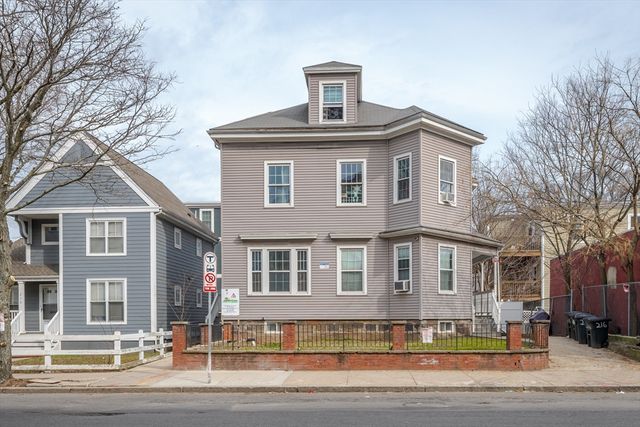
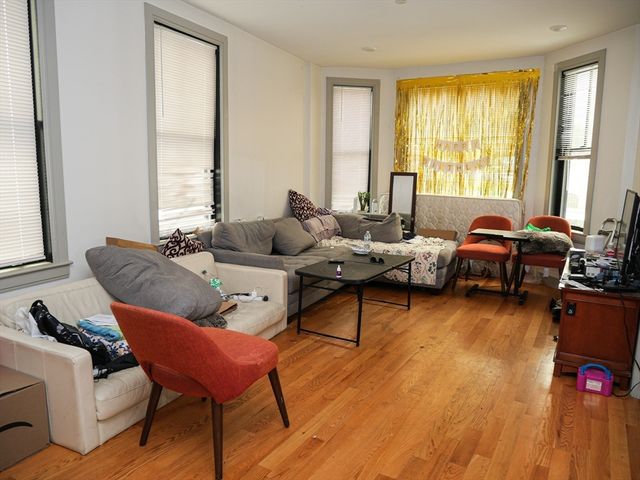
| 2089 Dorchester Ave 3, Boston, MA | $325,000 | 2 | 1 | 700 |
| 997-1003 Saratoga St 2, Boston, MA | $349,000 | 2 | 1 | 559 |
| 138 Ballou Ave 3A, Boston, MA | $350,000 | 2 | 1 | 900 |
| 57 Hemman Street 1, Boston, MA | $359,000 | 2 | 1 | 598 |
| 19 Glen St 1, Boston, MA | $359,000 | 3 | 1 | 755 |
| 379 Meridian St 101, Boston, MA | $359,900 | 2 | 1 | 741 |
Moving Cost Estimate
EXIT Agents in Boston


Listing Courtesy: Coldwell Banker Realty - Boston - 6172664430
Presented by: Richard Hornblower