

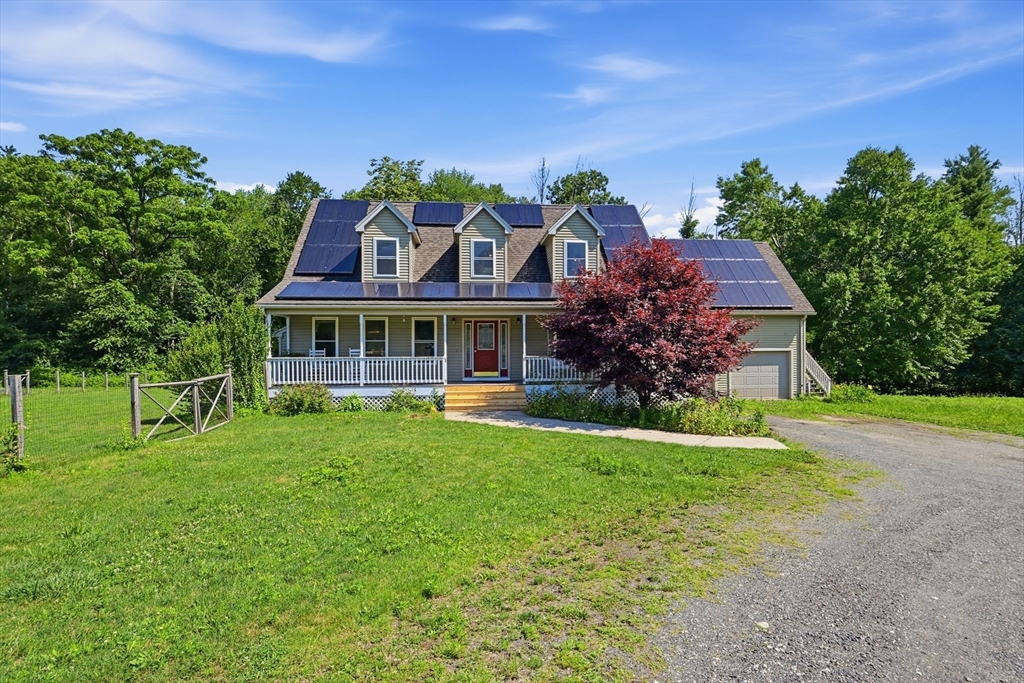
222 Granby Road, Belchertown, MA 01007
Hampshire County
Key Facts
Description
Nestled on 3.79 private acres, this move-in ready Cape blends comfort, flexibility, and scenic surroundings. The open-concept living, dining, and kitchen create an inviting layout for everyday living and entertaining. The first-floor primary suite with a private bath offers the convenience of one-level living. Upstairs, you'll find two spacious bedrooms, including a versatile bonus room with its own exterior entrance perfect for a home office, fitness studio, creative space, or guest retreat. Step outside to enjoy the deck overlooking a peaceful wooded setting with mature landscaping, fruit trees, blueberry bushes, and raspberries. Additional features include an attached two-car garage, solar panels for added energy efficiency, and numerous updates APO:furnace (2021), hot water tank (2021), rear roof (2022), stove (2023), water treatment system (2025), central air (2026), and rebuilt front steps (2026). Conveniently located just minutes from Cold Spring Country Club and area amenities.
Property Information
Property Type
Residential
Sub-Type
Single Family Residence
Style
Cape
Year Built
2005
Living Area
2,034 sq ft
Lot Size
3.79 acres
Garage Spaces
2
Parking Spaces
10
Zoning
101
Days on Market
1
MLS® Listing#
73552074
Property Features
Interior
Exterior
Appliances
Cooling
Heating
Flooring
Fireplace
Basement
Parking
Laundry
Patio
Fencing
Lot Features
Foundation
Roof
Windows
Community
Sewer
Water Source
Rooms
- Bathroom 17.916666666x2.916666666Main
- Bathroom 25.666666666x7.916666666Main
- Bathroom 39x6.5Second
- Bedroom 218.5x22.833333333Second
- Bedroom 315.083333333x23.083333333Second
- Dining Room1511x9.583333333Main
- Kitchen11.666666666x9.583333333Main
- Living Room18.5x17.083333333Main
- Master Bedroom14.5x16.916666666Main
Schools
- Elementary:
- Swift River/Chestnut Hill Comm
- Middle:
- Belchertown Middle School
- High:
- Belchertown High School
Financial Details
HOA
None
Annual Taxes
$7,571
Tax year 2026
Assessed Value
$500,400
Parcel Number
4112904
Directions
RT 21: Ludlow St to Granby Rd or Granby Rd. RT 202: Summit St to Rockrimmon St to Granby Rd
Affordability Calculator
$105,800
Estimated monthly payment
$2,816/mo
Principal $423,200 · Est. interest $590,402 over 30 yrs
Neighborhood Market Statistics
How this home compares to active listings in Belchertown, MA
- $560,000
- Median Listing Price
- 30
- Median Days on Market
- 2,067
- Median Sq Ft
- $260
- Median Price / Sq Ft
- 34
- Active Listings
- This home’s price is 6% below the area median.
- Its price per sq ft is right around the area median.
Market statistics compiled from active EXIT Realty® and MLS listings in Belchertown, MA.
Location

Getting Around
Points of Interest in Belchertown, MA
Showing the Belchertown area map.
Nearby Schools
Belchertown High School
Secondary · 1.9 mi away
Belchertown Day School
School · 2.0 mi away
Chestnut Hill Community School
Secondary · 2.0 mi away
Belchertown Town of
Elementary · 2.0 mi away
Jessica's Boundless Playground
Elementary · 2.0 mi away
Swift River Elementary School
Elementary · 2.0 mi away
Jabish Brook Middle School
Secondary · 2.2 mi away
Belchertown State School
School · 2.3 mi away
Cold Spring School
Elementary · 2.7 mi away
Belchertown Public School District
School · 2.7 mi away
The Macduffie School
School · 3.3 mi away
East Meadow
Elementary · 3.9 mi away
Granby Junior-Sr High School
Secondary · 4.0 mi away
Baird Middle School
Elementary · 5.1 mi away
Pathfinder Regional Vocational Technical High School
Secondary · 5.2 mi away
Ludlow Senior High School
Secondary · 5.2 mi away
Old Mill Pond
Elementary · 5.6 mi away
Palmer High School
Secondary · 5.7 mi away
East Street Elementary School
Elementary · 5.9 mi away
Monarch School of Cosmetology
Secondary · 6.2 mi away
Commute Calculator
Nearby Homes

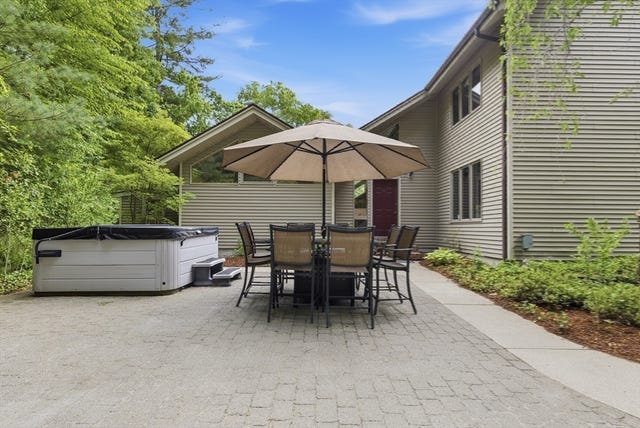


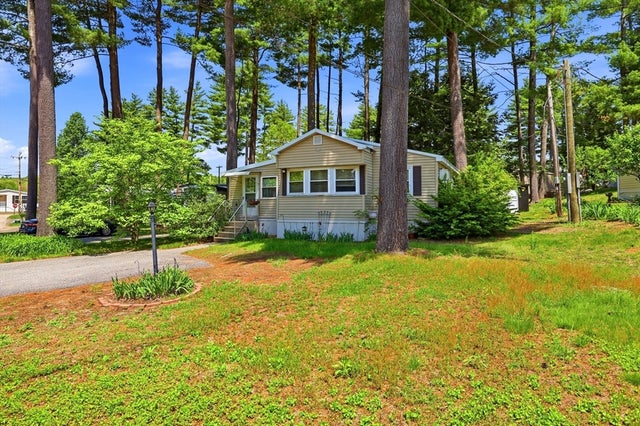
Similar Homes Nearby

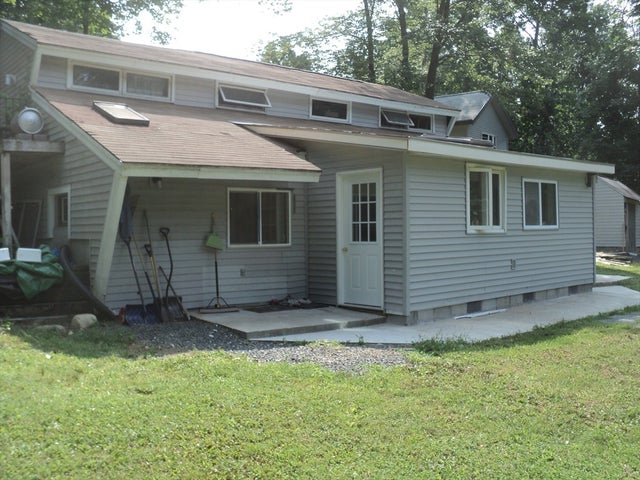
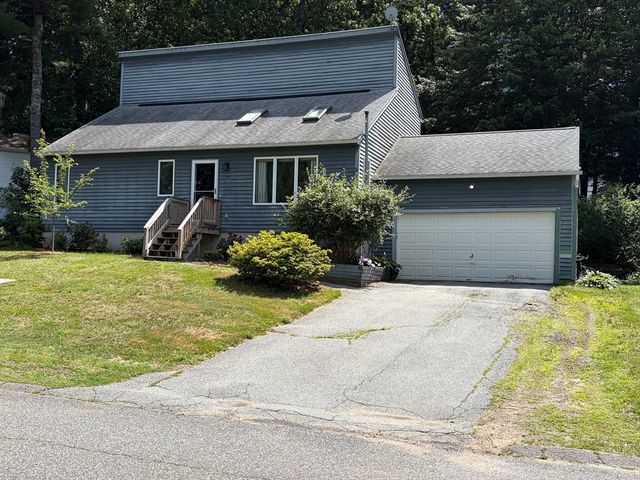

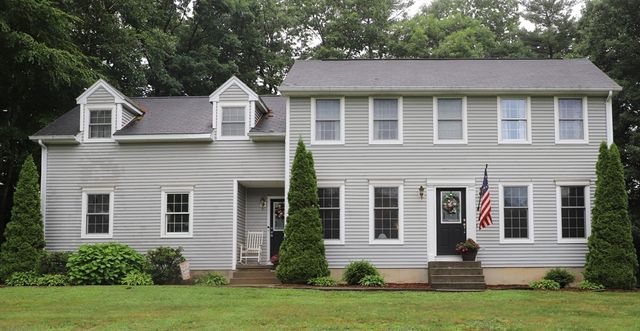
Similar Home Values
Comparable nearby listings and their asking prices.
| Address | Price | Beds | Baths | Sq Ft |
|---|---|---|---|---|
| 138 N Main St, Belchertown, MA | $389,900 | 3 | 1 | 1,104 |
| 461 Warren Wright Rd, Belchertown, MA | $420,000 | 3 | 2 | 1,343 |
| 16 Clark, Belchertown, MA | $509,000 | 3 | 2 | 1,953 |
| 9 Nathaniel Way, Belchertown, MA | $530,000 | 3 | 3 | 2,011 |
| 30 Sylvan Circle, Belchertown, MA | $539,000 | 3 | 3 | 2,617 |
| 55 Shaw St., Belchertown, MA | $550,000 | 3 | 3 | 2,392 |
Moving Cost Estimate
EXIT Agents in Belchertown


Listing Courtesy: eXp Realty LLC - 8888547493
Presented by: The Aimee Kelly Crew