

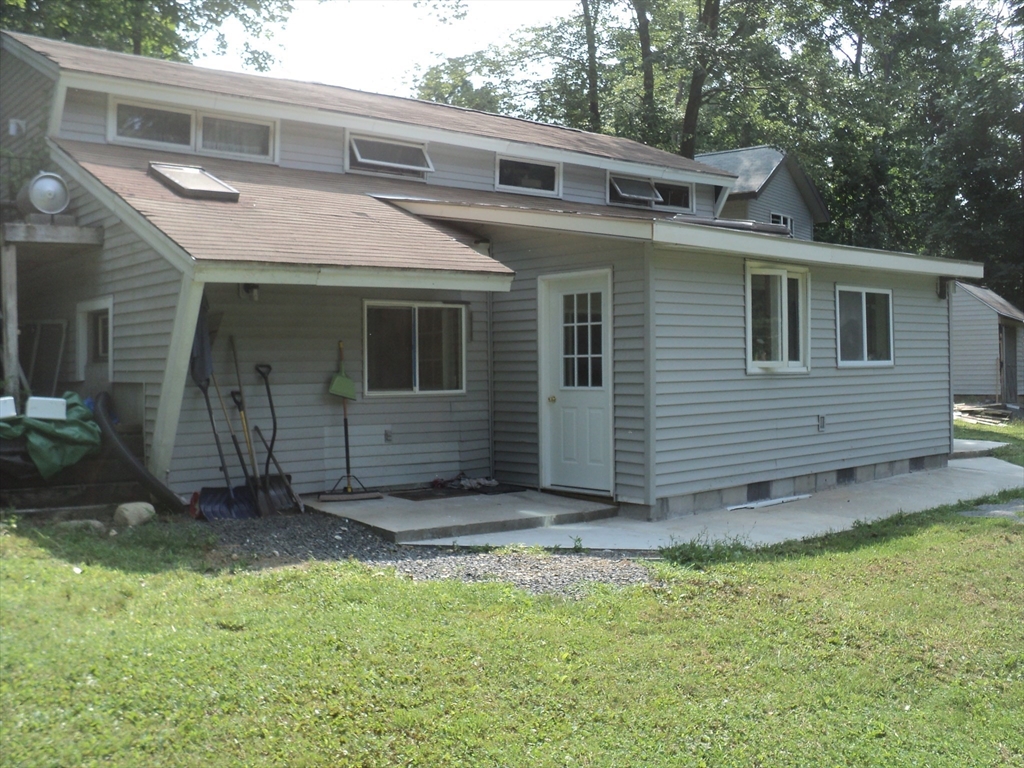
461 Warren Wright Rd, Belchertown, MA 01007
Hampshire County
Key Facts
Description
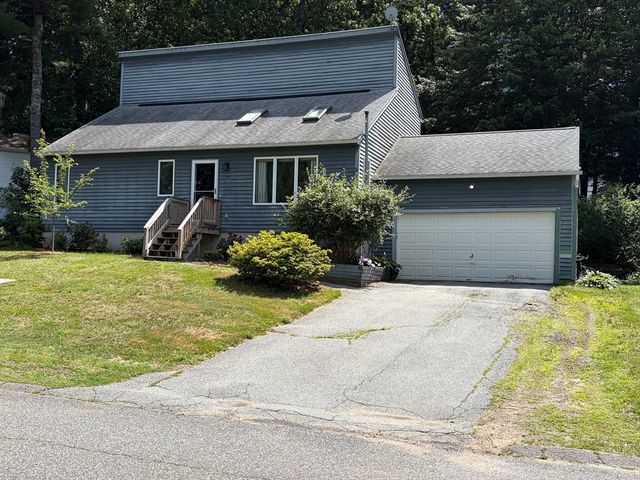
Excellent investor opportunity or owner occupied 2 family living in a rural setting close to Amherst. Updated and well appointed kichens and baths. Efficient heating systems with Rinnai Propane heater. Lots of light and a large backyard to enjoy outdoor activities, gardening and more. Investors will enjoy a large return or an owner occupied situation will have the luxury of rental income to supplement the financing. Finished space in garage with separate electric meter and 3/4 bath for entertaining, workshop, crafts, storage or more. Possible accessory dwelling unit for additional income. First showings Friday July 10th
Property Information
Property Type
Residential Income
Sub-Type
Multi Family
Year Built
1974
Stories
2
Living Area
1,343 sq ft
Lot Size
0.98 acres
Parking Spaces
4
Zoning
RES
Days on Market
4
MLS® Listing#
73546519
Property Features
Appliances
Cooling
Heating
Flooring
Basement
Parking
Laundry
Patio
Lot Features
Construction
Foundation
Roof
Windows
Sewer
Water Source
Schools
- Elementary:
- Belchertown
- Middle:
- Belchertown
- High:
- Belchertown
Financial Details
Annual Taxes
$3,957
Tax year 2025
Assessed Value
$272,700
Parcel Number
M:216 L:8,3858754
Directions
From Amherst Center east on Rt 9 right on Old Amherst Rd right on Warren Wright Rd.
Affordability Calculator
$84,000
Estimated monthly payment
$2,235/mo
Principal $336,000 · Est. interest $468,750 over 30 yrs
Neighborhood Market Statistics
How this home compares to active listings in Belchertown, MA
- $560,000
- Median Listing Price
- 30
- Median Days on Market
- 2,067
- Median Sq Ft
- $260
- Median Price / Sq Ft
- 34
- Active Listings
- This home’s price is 25% below the area median.
- Its price per sq ft is 20% above the area median.
Market statistics compiled from active EXIT Realty® and MLS listings in Belchertown, MA.
Location

Points of Interest in Belchertown, MA
Showing the Belchertown area map.
Nearby Schools
Amherst Montessori School
Elementary · 2.6 mi away
Crocker Farm Pgo
School · 2.7 mi away
Pelham Elementary School
Elementary · 2.9 mi away
All About Learning
School · 3.1 mi away
Fort River Elementary School
Elementary · 3.1 mi away
Common School
Elementary · 3.3 mi away
Amherst Regional High School
Secondary · 3.8 mi away
Amherst Regional Middle School
Secondary · 4.0 mi away
The Cottage Garden
School · 4.2 mi away
Wildwood Elementary School
Elementary · 4.2 mi away
The Prindle School
School · 4.2 mi away
The Macduffie School
School · 4.7 mi away
Pioneer Valley Chinese Immersion Charter School
School · 4.8 mi away
Umass Amherst School of Public Health and Health Sciences
School · 5.0 mi away
The Hartsbrook School
School · 5.0 mi away
Belchertown Day School
School · 5.1 mi away
East Meadow
Elementary · 5.1 mi away
Granby Junior-Sr High School
Secondary · 5.1 mi away
Massachusetts Center for Renaissance Studies
School · 5.2 mi away
Belchertown Public School District
School · 5.2 mi away
Commute Calculator
Nearby Homes
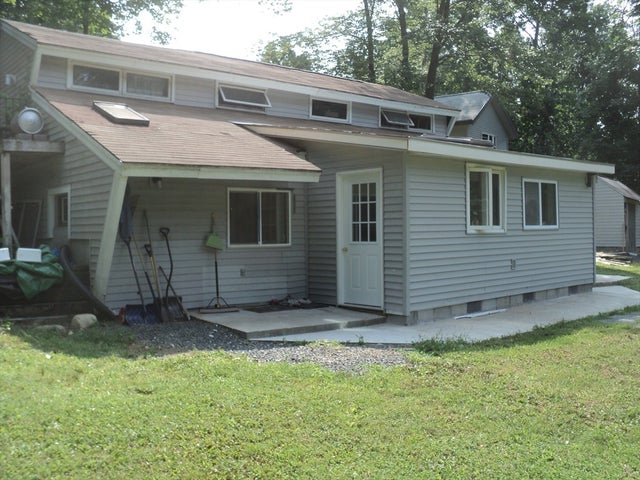
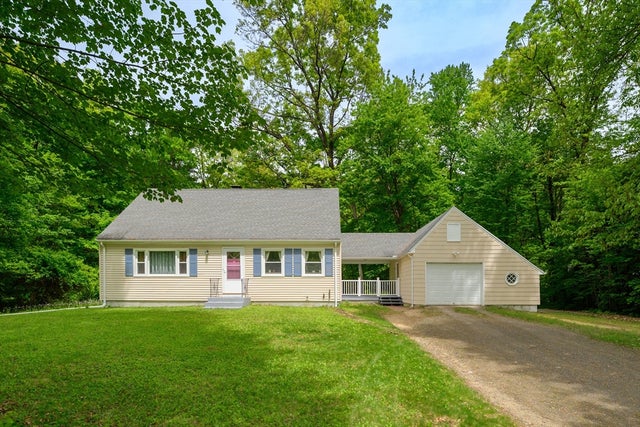
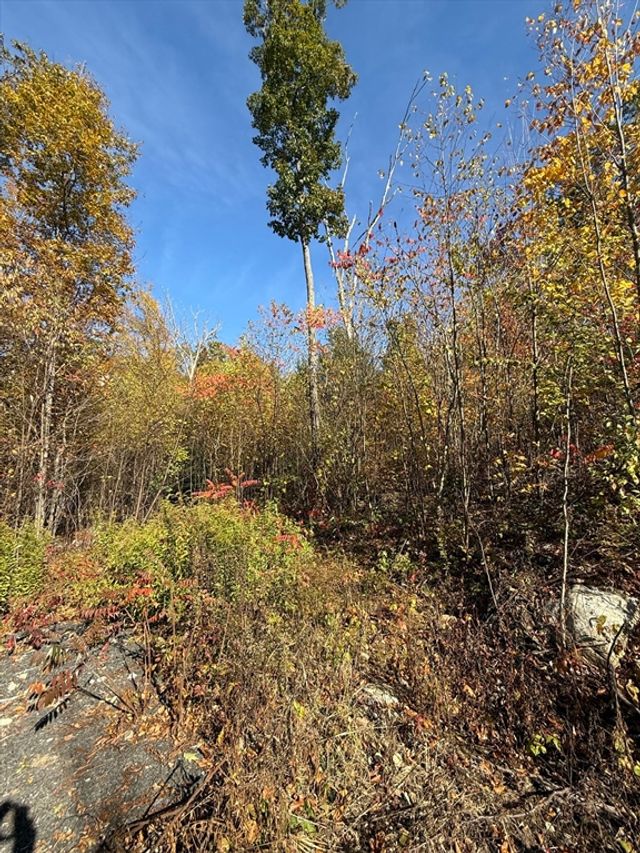


Similar Homes Nearby




Similar Home Values
Comparable nearby listings and their asking prices.
| Address | Price | Beds | Baths | Sq Ft |
|---|---|---|---|---|
| 85 N. Main St 16, Belchertown, MA | $337,900 | 2 | 2 | 1,482 |
| 33 Juckett Hill Dr, Belchertown, MA | $340,000 | 3 | 1 | 1,978 |
| 138 N Main St, Belchertown, MA | $389,900 | 3 | 1 | 1,104 |
| 16 Clark, Belchertown, MA | $509,000 | 3 | 2 | 1,953 |
| 222 Granby Road, Belchertown, MA | $529,000 | 3 | 3 | 2,034 |
| 9 Nathaniel Way, Belchertown, MA | $530,000 | 3 | 3 | 2,011 |
Moving Cost Estimate
EXIT Agents in Belchertown


Listing Courtesy: William Raveis R.E. & Home Services - 4135493700
Presented by: Roy Johnson