

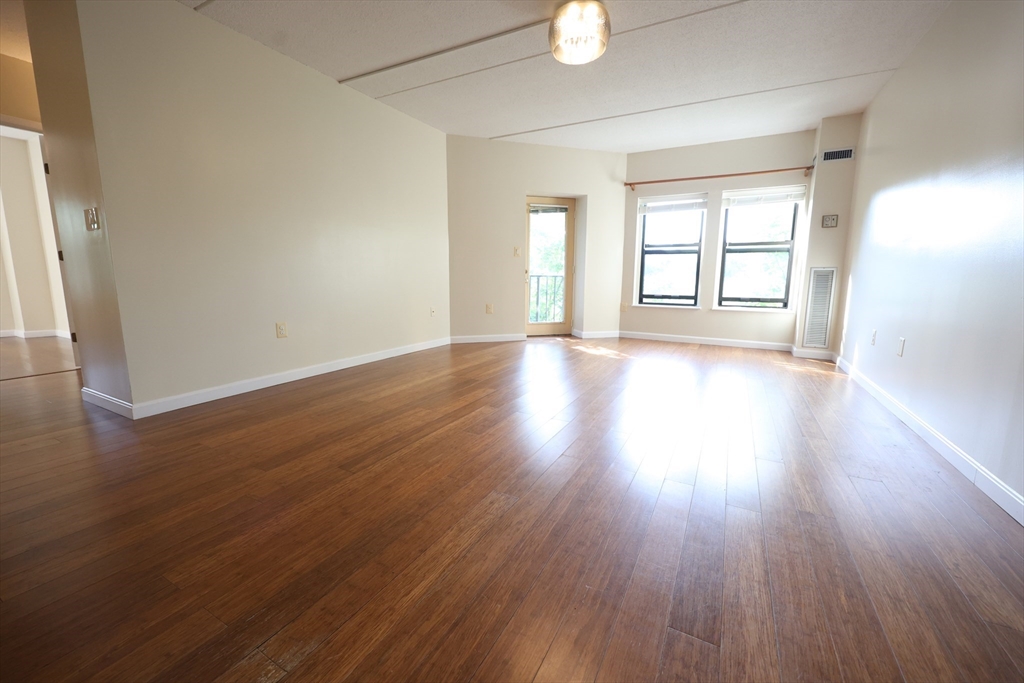
14 Heron St. 410, Boston, MA 02132
Suffolk County
Key Facts
Description
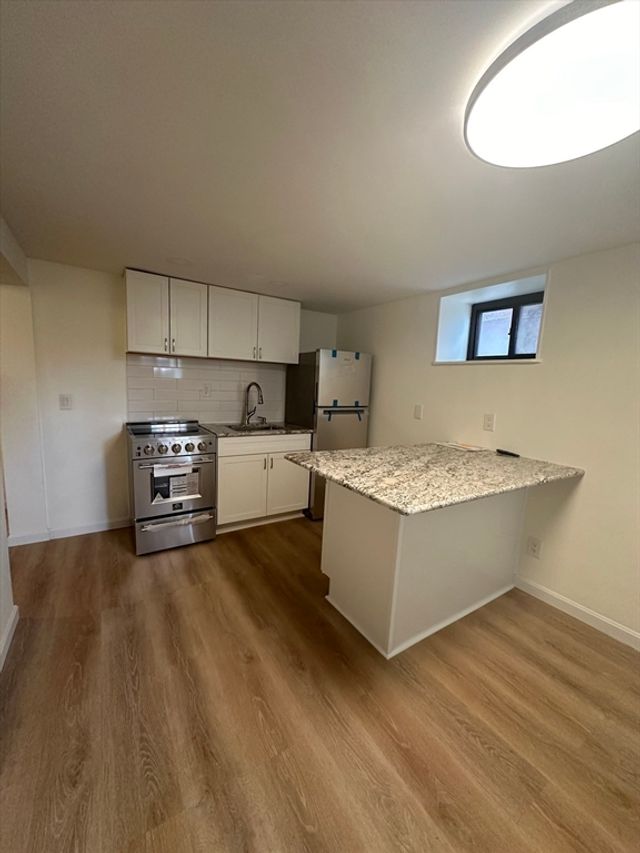
Beautiful top floor corner unit condo with stunning sunsets! Exceptional leasing opportunity in a Brick elevator building in West Roxbury, Boston. Freshly painted with lovely upgrades to the floors, appliances, lighting, kitchen and bathroom. Private deck off the large living room. Modern kitchen with stainless steel appliances. Fantastic closet space in each bedroom and multiple common closets. Ready for move in! Heat, hot water, and parking included. The condo association features a private pool, gym facilities, club House, elevator, central air, and a deeded parking space. Nearby bus line to Forest Hills, commuter rail, and close to highways, shopping, dining, Centre St., Roslindale, Legacy Place, Chestnut Hill and Downtown Boston.
Property Information
Property Type
Residential Lease
Sub-Type
Condominium
Living Area
872 sq ft
Lot Size
50,000 sq ft
Parking Spaces
1
Days on Market
4
MLS® Listing#
73551277
Property Features
Appliances
Patio
Community
Financial Details
HOA
Yes
Parcel Number
1427460
Directions
Off Washington St. by Bellevue Hill and the Roxbury Latin School
Affordability Calculator
$540
Estimated monthly payment
$14/mo
Principal $2,160 · Est. interest $3,013 over 30 yrs
Neighborhood Market Statistics
How this home compares to active listings in Boston, MA
- $965,116
- Median Listing Price
- 54
- Median Days on Market
- 1,285
- Median Sq Ft
- $827
- Median Price / Sq Ft
- 1,930
- Active Listings
- This home’s price is 100% below the area median.
- Its price per sq ft is 100% below the area median.
Market statistics compiled from active EXIT Realty® and MLS listings in Boston, MA.
Location

Points of Interest in Boston, MA
Showing the Boston area map.
Nearby Schools
Beethoven School
Elementary · 0.5 mi away
Roxbury Latin School
School · 0.6 mi away
Ohrenberger Community Center
School · 0.6 mi away
Joyce Kilmer
Elementary · 0.7 mi away
St Theresa School
School · 0.8 mi away
Mozart Elementary School
Elementary · 0.9 mi away
Phineas Bates Elementary School
Elementary · 0.9 mi away
Parkway Preschool Center
School · 1.0 mi away
Catholic Memorial High School
Secondary · 1.0 mi away
Lyndon
Elementary · 1.0 mi away
Learning Tree Preschool
School · 1.2 mi away
Boston Trinity Academy
School · 1.3 mi away
Grew Elementary School
Elementary · 1.4 mi away
William Ellery Channing
Elementary · 1.5 mi away
Sacred Heart School
Elementary · 1.5 mi away
Urban Science Academy
School · 1.5 mi away
Parkway Academy of Tech & Health
School · 1.5 mi away
West Roxbury High School
Secondary · 1.6 mi away
Mansfield High School Boosters
Secondary · 1.6 mi away
Riverdale Elementary School
Elementary · 1.6 mi away
Commute Calculator
Nearby Homes

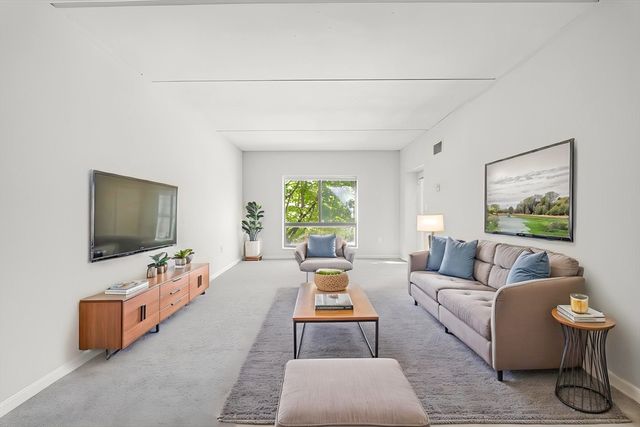
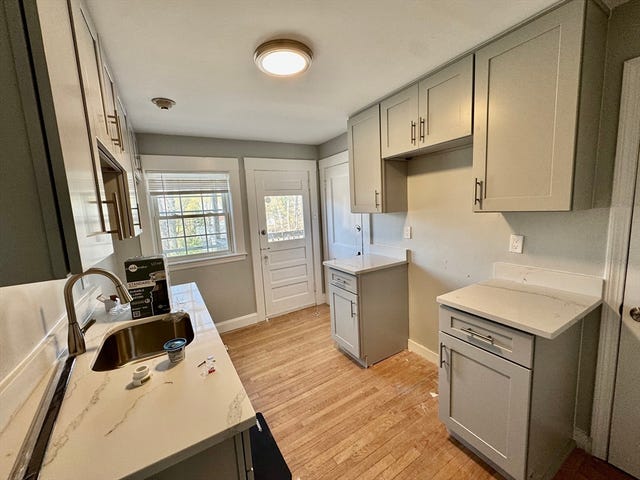
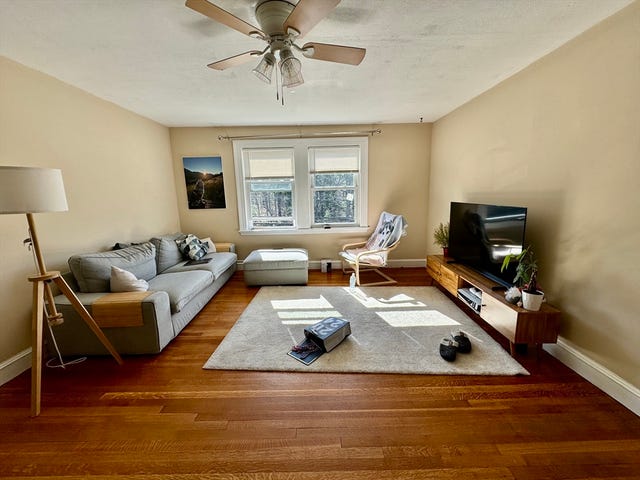

Similar Homes Nearby



Similar Home Values
Comparable nearby listings and their asking prices.
| Address | Price | Beds | Baths | Sq Ft |
|---|---|---|---|---|
| 624 Hyde Park Ave B3, Boston, MA | $1,930/mo | 1 | 1 | 609 |
| 522 Saratoga St 3, Boston, MA | $1,950/mo | 1 | 1 | 9,999 |
| 522 Saratoga St 2, Boston, MA | $1,950/mo | 1 | 1 | 999 |
| 522 Saratoga St 1, Boston, MA | $1,950/mo | 1 | 1 | 9,999 |
| 32 Reedsdale Street d, Boston, MA | $1,950/mo | 1 | 1 | 650 |
| 15 Pinedale Rd 4, Boston, MA | $1,950/mo | 1 | 1 | 600 |
Moving Cost Estimate
EXIT Agents in Boston


Listing Courtesy: Brandon Muroff - 6172402007
Presented by: Brandon Muroff