

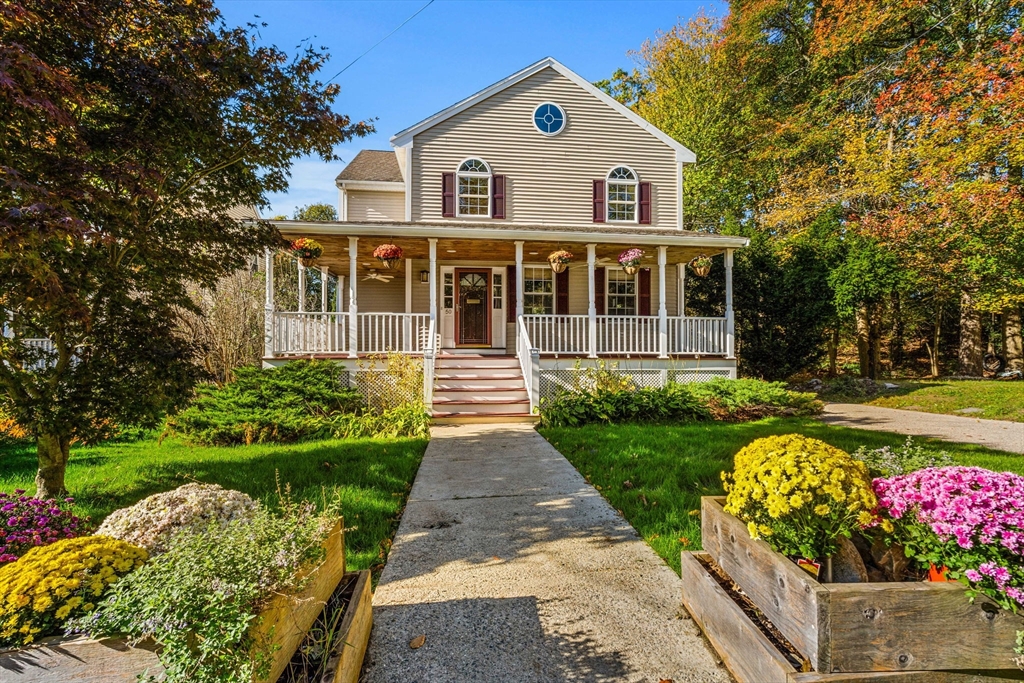
50 Heron St, Boston, MA 02132
Suffolk County
Key Facts
Description
Set on an idyllic dead-end street among the Bird Streets of the Upper Washington St area of West Roxbury, this home offers the perfect contrast of city convenience and suburban tranquility. You'll enter this modern colonial via an expansive wrap-around porch, ideal for morning coffee, and step into a beautiful open foyer. Natural light floods the oak hardwood floors that flow seamlessly throughout the open floor plan, which is complete with detailed moldings and fine finish carpentry. From the gas-fired living room to the kitchen's custom cabinetry and granite counters, every space is thoughtfully finished. The kitchen is adjacent to a large dining area, where patio doors lead out to an oversized deck overlooking a private, woodland backyard. Upstairs, the generous master suite is truly impressive, featuring a cathedral ceiling, a full bathroom, an office nook, a skylight, and a bonus large, finished attic room. The remaining spacious and bright bedrooms allow the natural surroundings.
Property Information
Property Type
Residential
Sub-Type
Single Family Residence
Style
Colonial
Year Built
2001
Living Area
2,064 sq ft
Lot Size
0.17 acres
Parking Spaces
4
Zoning
R1
Days on Market
148
MLS® Listing#
73447347
Property Features
Exterior
Appliances
Cooling
Heating
Basement
Parking
Laundry
Patio
Fencing
Lot Features
Construction
Foundation
Roof
Sewer
Water Source
Rooms
- Bathroom 19x5First
- Bathroom 25x10Second
- Bathroom 37x7Second
- Bedroom 218x12Second
- Bedroom 311x10Second
- Dining Room14x18First
- Kitchen10x14First
- Living Room15x17First
- Master Bedroom23x11Second
Financial Details
HOA
None
Annual Taxes
$12,326
Tax year 2026
Assessed Value
$1,054,900
Parcel Number
W:20 P:02951 S:000,1434351
Directions
Of Upper Washington St West Roxbury
Affordability Calculator
$233,800
Estimated monthly payment
$6,222/mo
Principal $935,200 · Est. interest $1,304,687 over 30 yrs
Neighborhood Market Statistics
How this home compares to active listings in Boston, MA
- $965,759
- Median Listing Price
- 53
- Median Days on Market
- 1,285
- Median Sq Ft
- $829
- Median Price / Sq Ft
- 1,950
- Active Listings
- This home’s price is 21% above the area median.
- Its price per sq ft is 32% below the area median.
Market statistics compiled from active EXIT Realty® and MLS listings in Boston, MA.
Location

Points of Interest in Boston, MA
Showing the Boston area map.
Nearby Schools
Roxbury Latin School
School · 0.5 mi away
Beethoven School
Elementary · 0.5 mi away
Joyce Kilmer
Elementary · 0.6 mi away
Ohrenberger Community Center
School · 0.7 mi away
St Theresa School
School · 0.7 mi away
Mozart Elementary School
Elementary · 0.9 mi away
Parkway Preschool Center
School · 0.9 mi away
Phineas Bates Elementary School
Elementary · 0.9 mi away
Catholic Memorial High School
Secondary · 1.0 mi away
Lyndon
Elementary · 1.0 mi away
Learning Tree Preschool
School · 1.1 mi away
Boston Trinity Academy
School · 1.4 mi away
Urban Science Academy
School · 1.5 mi away
Parkway Academy of Tech & Health
School · 1.5 mi away
West Roxbury High School
Secondary · 1.5 mi away
Grew Elementary School
Elementary · 1.5 mi away
Sacred Heart School
Elementary · 1.5 mi away
Riverdale Elementary School
Elementary · 1.5 mi away
William Ellery Channing
Elementary · 1.6 mi away
Washington Irving Middle School
Secondary · 1.6 mi away
Commute Calculator
Nearby Homes

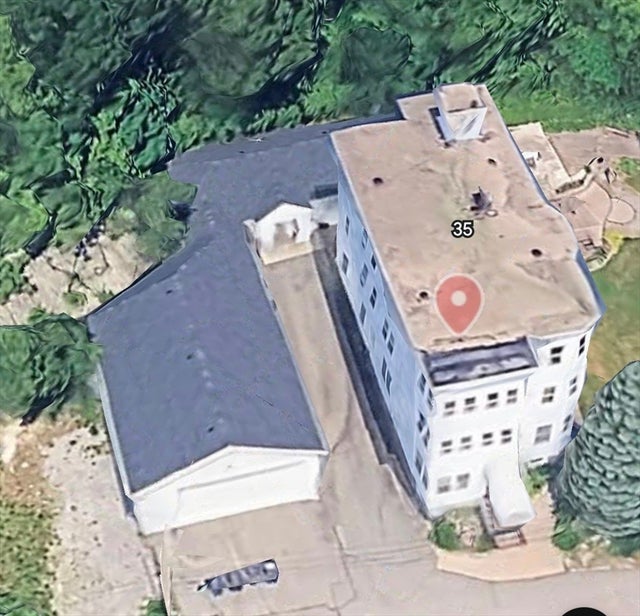
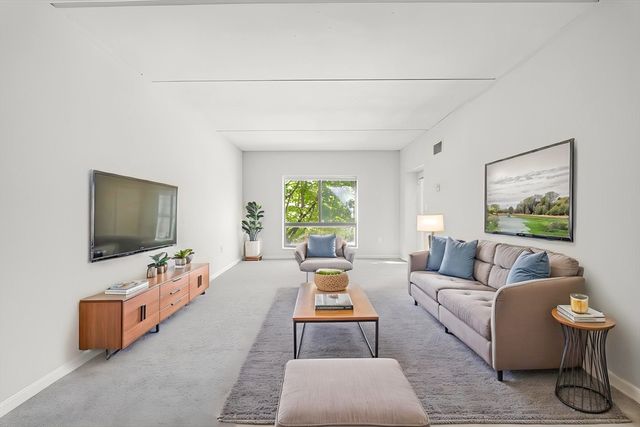

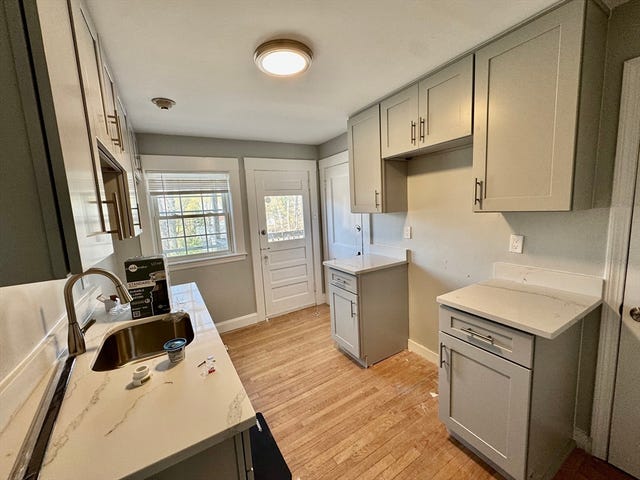
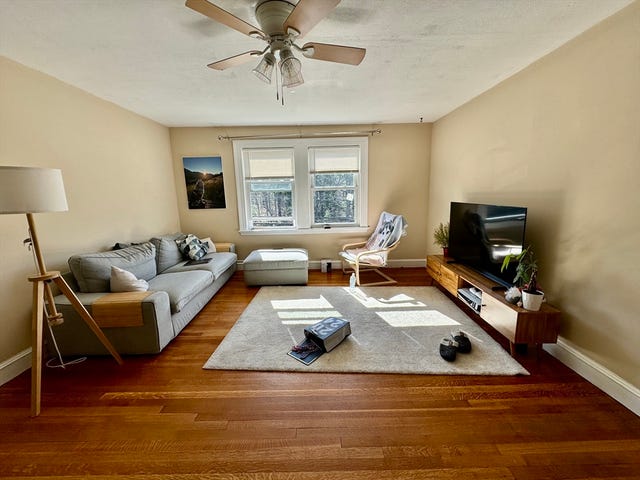
Similar Homes Nearby

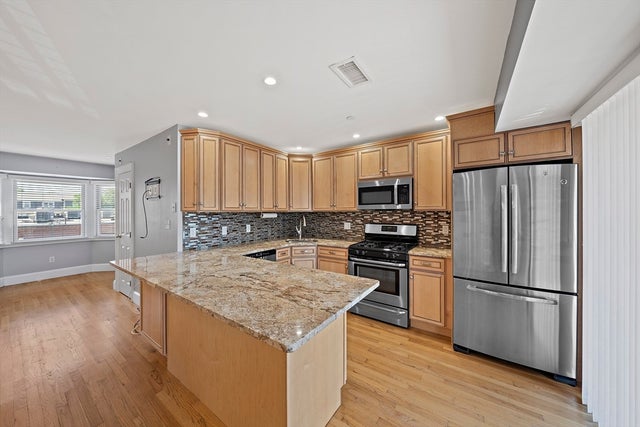

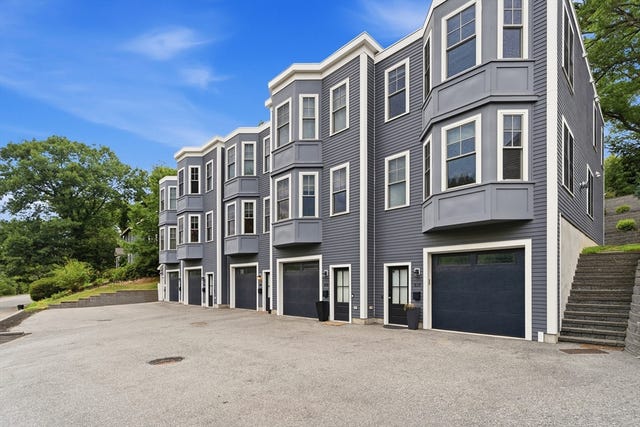

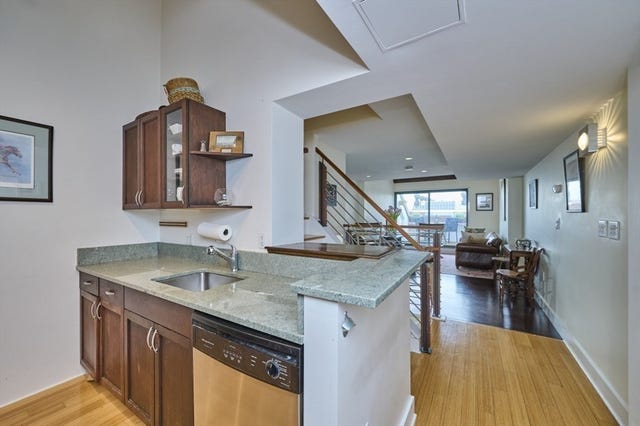
Similar Home Values
Comparable nearby listings and their asking prices.
| Address | Price | Beds | Baths | Sq Ft |
|---|---|---|---|---|
| 39 Lawley Street, Boston, MA | $819,000 | 3 | 2 | 1,510 |
| 184 Athens St 3, Boston, MA | $819,000 | 2 | 2 | 1,064 |
| 9 June 1, Boston, MA | $819,900 | 3 | 2 | 1,706 |
| 577 Baker St 581, Boston, MA | $819,999 | 2 | 3 | 1,600 |
| 9 Bellflower C, Boston, MA | $820,000 | 3 | 2 | 1,354 |
| 42 8th Street 2511, Boston, MA | $820,000 | 2 | 2 | 1,013 |
Moving Cost Estimate
EXIT Agents in Boston


Listing Courtesy: Simply Sell Realty - 9783150300
Presented by: Lisa Berry