

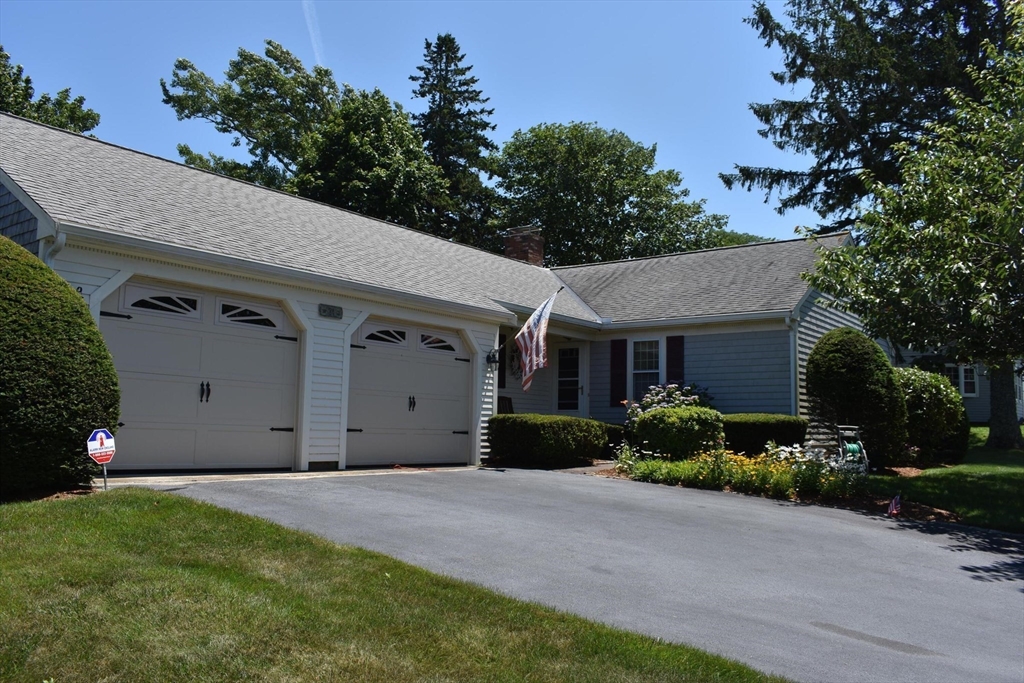
34 Fisk Street, Dennis, MA 02670
Barnstable County
Key Facts
Description
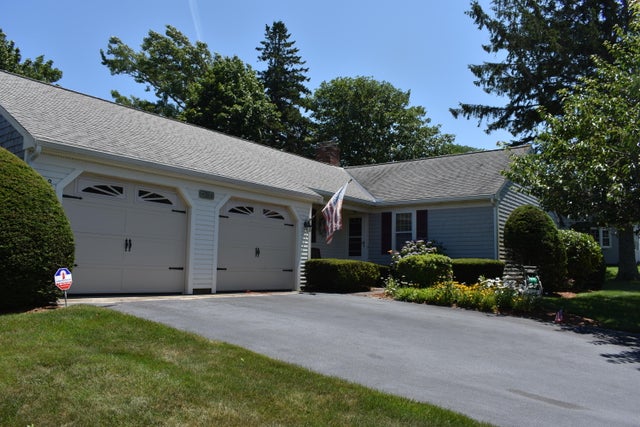
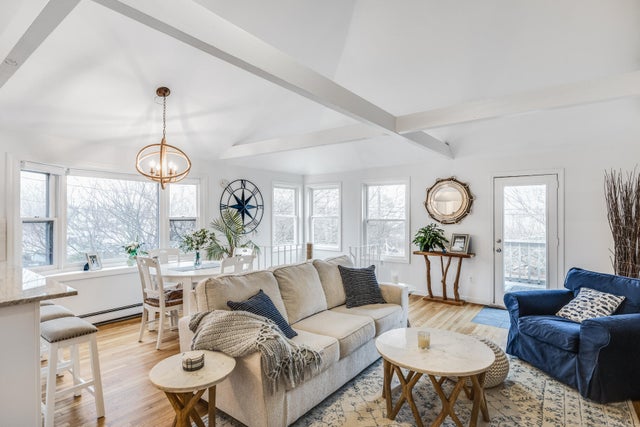
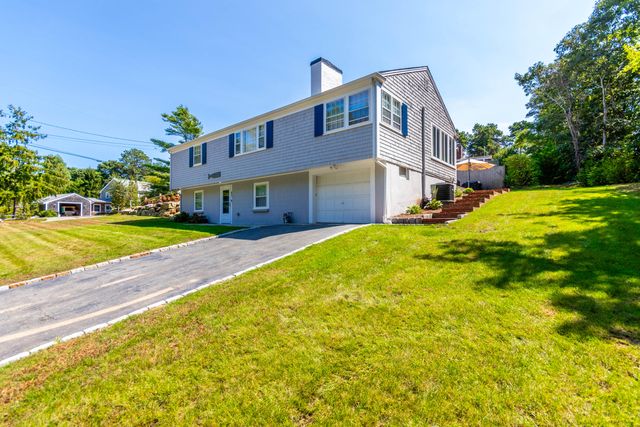
A West Dennis ''Jewel'' of a home. 34 Fisk Street offering three large bedrooms, two full baths, large living room with hardwood floors and wood burning fireplace, full kitchen with all appliances, off the dining area an entry door to an oversize two car garage and sliders to an outside 12'x16' deck. Underground irrigation and outside shower with enclosure. This home is truly in pristine condition. The heat is provided by baseboard hot water fueled by natural gas, a central AC system and a whole house top of the line dehumidifier. A full large dry basement. Best of all you can walk to Village stores, library, post office, restaurants, salon, Bass River Marina and the Pond Street Blueberry Patch. Current owners have decided to retire to a home in Dover, Delaware after the two owners have spent 30 summers in this very special home.
Property Information
Property Type
Residential
Sub-Type
Single Family Residence
Style
Ranch
Year Built
1986
Living Area
1,348 sq ft
Lot Size
0.30 acres
Garage Spaces
2
Parking Spaces
8
Zoning
Residentia
Days on Market
4
MLS® Listing#
73551261
Property Features
Appliances
Cooling
Heating
Basement
Parking
Foundation
Sewer
Water Source
Financial Details
HOA
None
Annual Taxes
$2,933
Tax year 2026
Assessed Value
$165,400
Parcel Number
2270978
Directions
Route 28 West Dennis Village To Fisk Street. 4th House On Left with a two car garage. # 34, for sale
Affordability Calculator
$199,000
Estimated monthly payment
$5,296/mo
Principal $796,000 · Est. interest $1,110,491 over 30 yrs
Neighborhood Market Statistics
How this home compares to active listings in Dennis, MA
- $753,846
- Median Listing Price
- 49
- Median Days on Market
- 1,300
- Median Sq Ft
- $600
- Median Price / Sq Ft
- 150
- Active Listings
- This home’s price is 32% above the area median.
- Its price per sq ft is 23% above the area median.
Market statistics compiled from active EXIT Realty® and MLS listings in Dennis, MA.
Location

Points of Interest in Dennis, MA
Showing the Dennis area map.
Nearby Schools
Windmill Childrens Center
School · 0.3 mi away
St Pius X School
Elementary · 1.0 mi away
Ezra H Baker Innovation School
Elementary · 1.1 mi away
John Simpkins School
School · 1.3 mi away
Dennis-Yarmouth Regional High School
Secondary · 1.5 mi away
Station Avenue Elementary
Elementary · 1.8 mi away
Dennis-Yarmouth Regional School District
School · 1.8 mi away
Dennis-Yarmouth Middle School
Secondary · 1.8 mi away
N H Wixon Innovation School
Elementary · 3.7 mi away
Mattacheese Middle School
Elementary · 3.7 mi away
Holy Trinity School
School · 3.8 mi away
Country Day Montessori School
Elementary · 3.8 mi away
Marguerite E Small Elementary
Elementary · 3.9 mi away
Sunflower School
School · 3.9 mi away
Penny Lane Day School
School · 4.5 mi away
Harwich Middle School
Elementary · 4.9 mi away
Harwich Elementary School
Elementary · 4.9 mi away
Sunshine & Rainbows Learning
School · 5.0 mi away
Harwichport Tennis Association
School · 5.5 mi away
Monomoy Regional High School
Secondary · 5.7 mi away
Commute Calculator
Nearby Homes


Similar Homes Nearby



Similar Home Values
Comparable nearby listings and their asking prices.
| Address | Price | Beds | Baths | Sq Ft |
|---|---|---|---|---|
| 111 SCHOOL Street APT 9, West Dennis, MA | $699,000 | 4 | 5 | 2,396 |
| 40 North Street, Dennis, MA | $699,000 | 3 | 2 | 1,144 |
| 111 School Street 9, Dennis, MA | $729,000 | 4 | 4 | 2,396 |
| 47 Follins Bay Road, Dennis, MA | $749,000 | 4 | 2 | 2,012 |
| 47 Follins Bay Road, South Dennis, MA | $749,000 | 4 | 2 | 2,012 |
| 7 Openfield Road, South Dennis, MA | $749,900 | 3 | 2 | 1,280 |
Moving Cost Estimate
EXIT Agents in Dennis


Listing Courtesy: Cranberry Real Estate - 5083941700
Presented by: Thomas O'Hearn