

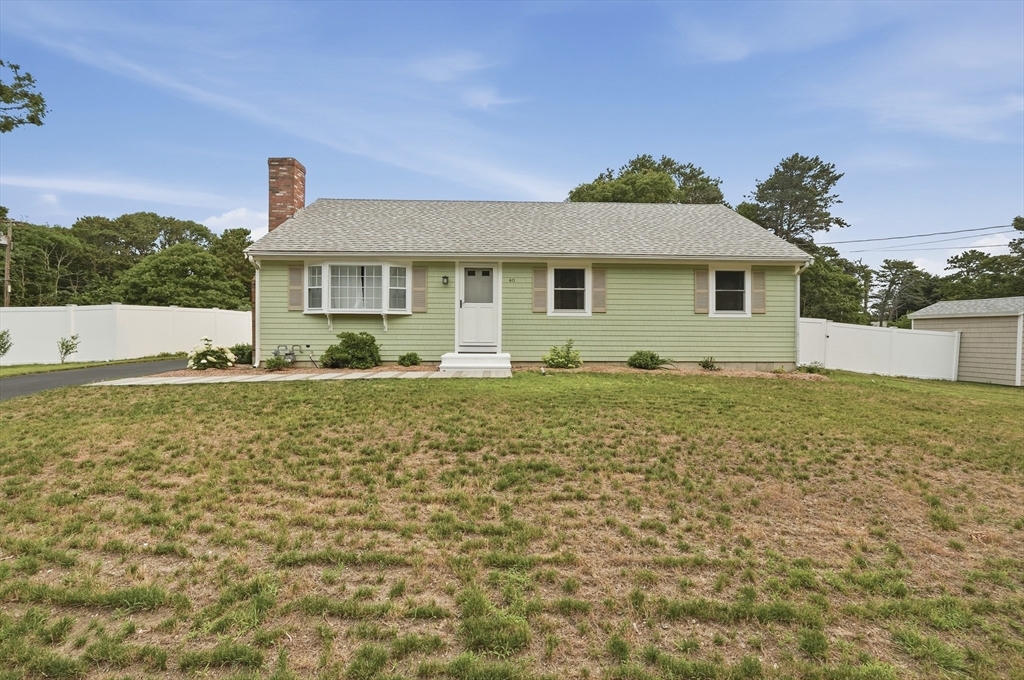
40 North Street, Dennis, MA 02639
Barnstable County
Key Facts
Description
Cape Cod living at its finest! Feel the ocean breeze from this beautifully renovated 3-bedroom, 1.5-bath, perfectly situated on a private, fenced corner lot of over half an acre in the heart of Dennis Port—just minutes from Pleasant Road and Sea Street Beaches, downtown restaurants, shops, and entertainment. Major 2025 updates include a new roof, siding, heating system, and hot water heater, offering true peace of mind. The stunning white kitchen is the heart of the home, featuring granite countertops, a tiled backsplash, a spacious center island, brand-new stainless steel appliances, abundant cabinetry, and an integrated laundry area. Sun-filled living spaces with hardwood floors, recessed lighting, and a cozy fireplace create an inviting atmosphere. Step outside to your own backyard oasis with a composite deck, custom outdoor shower, irrigation system, fresh landscaping, matching storage shed, bonus gravel driveway, and ample parking. The partially finished walk-out basement.
Property Information
Property Type
Residential
Sub-Type
Single Family Residence
Style
Ranch
Year Built
1981
Living Area
1,144 sq ft
Lot Size
0.60 acres
Parking Spaces
5
Zoning
R
Days on Market
4
MLS® Listing#
73550733
Property Features
Interior
Exterior
Appliances
Cooling
Heating
Flooring
Fireplace
Basement
Parking
Laundry
Patio
Fencing
Lot Features
Construction
Foundation
Roof
Other Structures
Sewer
Water Source
Rooms
- Bathroom 18x7First
- Bathroom 28x5First
- Bedroom 211x12First
- Bedroom 310x12First
- Dining Room9x13First
- Kitchen11x13First
- Living Room16x12First
- Master Bedroom15x11First
Financial Details
HOA
None
Annual Taxes
$2,121
Tax year 2026
Assessed Value
$494,400
Parcel Number
M:0090 B:0000 L:00790,2274394
Directions
Route 28 to Division St to North St
Affordability Calculator
$139,800
Estimated monthly payment
$3,720/mo
Principal $559,200 · Est. interest $780,134 over 30 yrs
Neighborhood Market Statistics
How this home compares to active listings in Dennis, MA
- $753,846
- Median Listing Price
- 49
- Median Days on Market
- 1,300
- Median Sq Ft
- $600
- Median Price / Sq Ft
- 150
- Active Listings
- This home’s price is 7% below the area median.
- Its price per sq ft is 2% above the area median.
Market statistics compiled from active EXIT Realty® and MLS listings in Dennis, MA.
Location

Points of Interest in Dennis, MA
Showing the Dennis area map.
Nearby Schools
Holy Trinity School
School · 1.3 mi away
Ezra H Baker Innovation School
Elementary · 1.4 mi away
Penny Lane Day School
School · 1.9 mi away
Harwich Middle School
Elementary · 2.4 mi away
Harwich Elementary School
Elementary · 2.4 mi away
Windmill Childrens Center
School · 2.8 mi away
Harwichport Tennis Association
School · 3.0 mi away
St Pius X School
Elementary · 3.2 mi away
Monomoy Regional High School
Secondary · 3.2 mi away
N H Wixon Innovation School
Elementary · 3.5 mi away
Dennis-Yarmouth Regional High School
Secondary · 3.6 mi away
Cape Cod Region Vocational Technical
Secondary · 3.7 mi away
John Simpkins School
School · 3.8 mi away
Station Avenue Elementary
Elementary · 3.8 mi away
Dennis-Yarmouth Middle School
Secondary · 3.9 mi away
Dennis-Yarmouth Regional School District
School · 3.9 mi away
Sunflower School
School · 5.0 mi away
Country Day Montessori School
Elementary · 5.3 mi away
Sunshine & Rainbows Learning
School · 5.6 mi away
The Laurel School
Elementary · 5.8 mi away
Commute Calculator
Nearby Homes

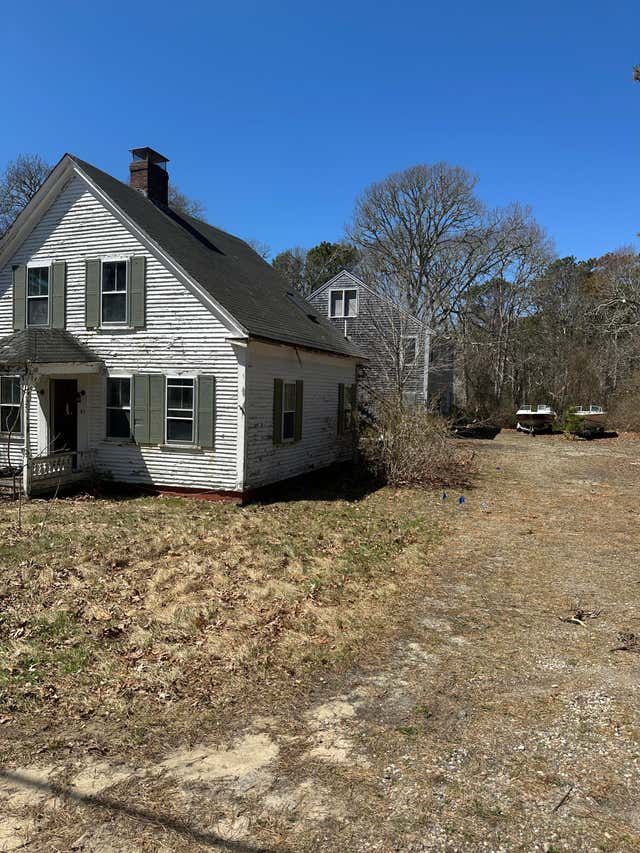

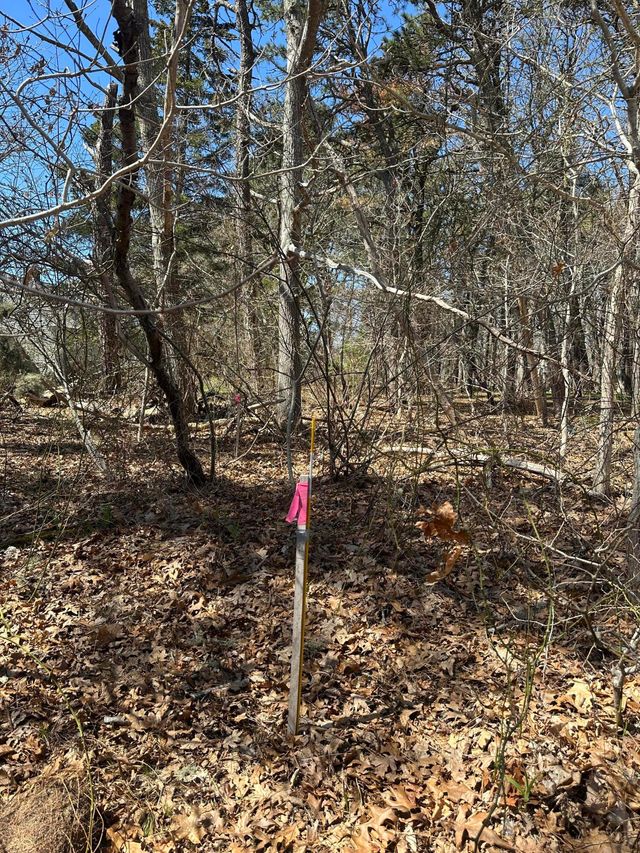
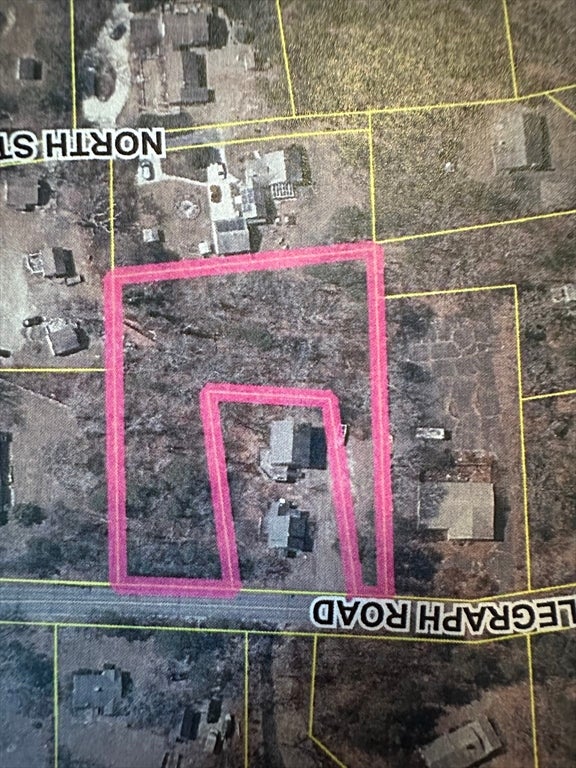

Similar Homes Nearby


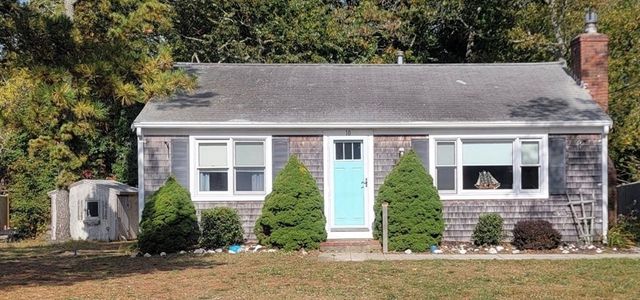
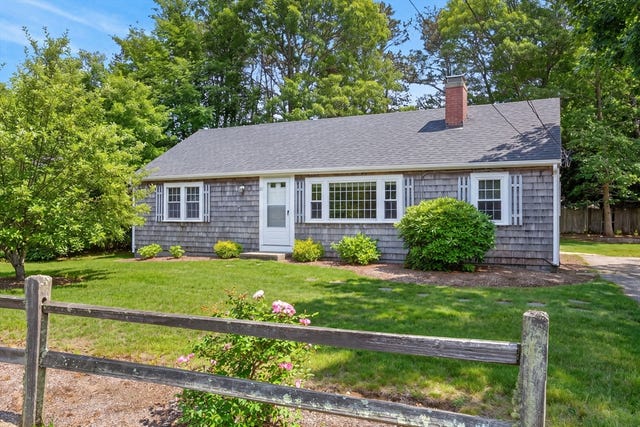
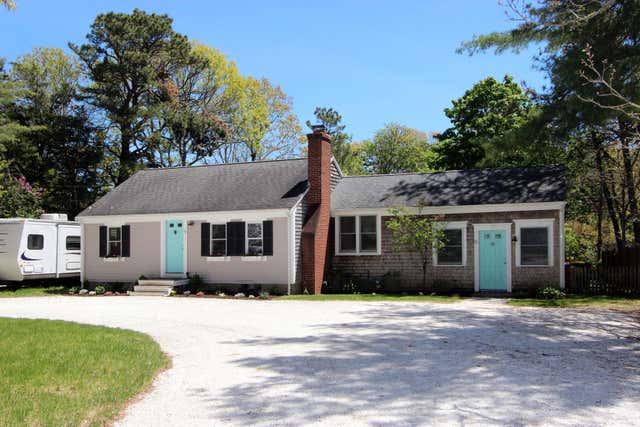
Similar Home Values
Comparable nearby listings and their asking prices.
| Address | Price | Beds | Baths | Sq Ft |
|---|---|---|---|---|
| 10 Wixon Road, Dennis Port, MA | $489,900 | 2 | 1 | 625 |
| 59 Route 6A Street Route 20-1, Dennis, MA | $499,000 | 2 | 3 | 1,116 |
| 59 Route 6a 20-1, Dennis, MA | $499,000 | 2 | 3 | 1,116 |
| 10 Ellis Dr, Dennis, MA | $557,000 | 2 | 1 | 912 |
| 31 Frank Doyle, Dennis, MA | $565,000 | 2 | 1 | 1,056 |
| 72 Airline Road, Dennis, MA | $575,000 | 3 | 1 | 1,240 |
Moving Cost Estimate
EXIT Agents in Dennis


Listing Courtesy: Lamacchia Realty, Inc. - 9782501900
Presented by: Nadia Santiago