

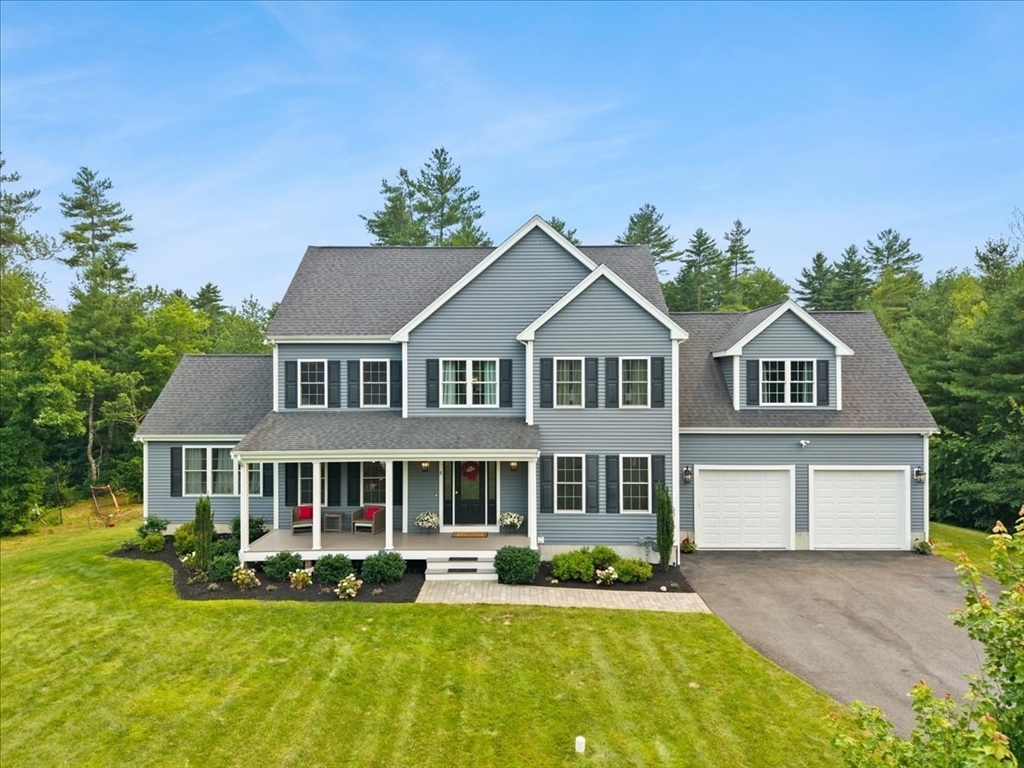
8 Paddock Cir, Middleboro, MA 02346
Plymouth County
Key Facts
Description
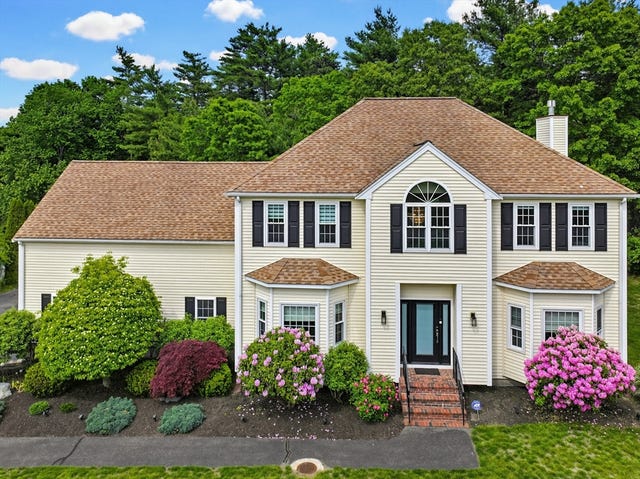
Welcome to luxury living at its finest! Nestled on a quiet cul-de-sac in one of Middleboro's most desirable neighborhoods, this thoughtfully designed 4-bed, 2 full & 2 half bath home offers an exceptional blend of elegance, comfort, & entertainment. Every detail has been carefully curated, creating a home that's as functional as it is beautiful. The backyard is your own private retreat, featuring a stunning 5-foot semi-inground saltwater pool surrounded by space to relax, entertain, & create lasting memories. Inside, the possibilities continue with 4 complete levels of living, including a finished 4th-floor media room perfect for movie nights, gaming, or a private retreat. The finished lower level is an entertainer's dream, complete with a bar, lounge area, & the perfect setup for hosting friends or cheering on your favorite sports team. This is more than a home—it's a lifestyle where every space has been designed for gathering, celebrating, & making memories that will last a lifetime.
Property Information
Property Type
Residential
Sub-Type
Single Family Residence
Style
Colonial
Year Built
2019
Living Area
4,290 sq ft
Lot Size
1.90 acres
Garage Spaces
2
Parking Spaces
8
Zoning
RR
Days on Market
4
MLS® Listing#
73550874
Property Features
Interior
Exterior
Appliances
Cooling
Heating
Flooring
Basement
Pool
Parking
Patio
Lot Features
Construction
Foundation
Roof
Windows
Security
Community
Sewer
Water Source
Rooms
- Bathroom 1First
- Bathroom 2Second
- Bathroom 3Second
- Bedroom 2Second
- Bedroom 3Second
- Bedroom 4Second
- Dining RoomFirst
- Family RoomFirst
- KitchenFirst
- Living RoomFirst
- Master BedroomSecond
Financial Details
HOA
None
Annual Taxes
$12,150
Tax year 2026
Assessed Value
$926,100
Parcel Number
M:0031 B:0000 L:3065,4665362
Directions
Please use GPS
Affordability Calculator
$220,000
Estimated monthly payment
$5,855/mo
Principal $880,000 · Est. interest $1,227,678 over 30 yrs
Neighborhood Market Statistics
How this home compares to active listings in Middleboro, MA
- $591,667
- Median Listing Price
- 32
- Median Days on Market
- 1,762
- Median Sq Ft
- $312
- Median Price / Sq Ft
- 33
- Active Listings
- This home’s price is 86% above the area median.
- Its price per sq ft is 18% below the area median.
Market statistics compiled from active EXIT Realty® and MLS listings in Middleboro, MA.
Location

Points of Interest in Middleboro, MA
Showing the Middleboro area map.
Nearby Schools
Samuel Fuller School
School · 1.4 mi away
Middleborough Public Schools
School · 1.8 mi away
Memorial Early Childhood Center
School · 1.8 mi away
Northbrook Academy
School · 1.9 mi away
Mullein Hill Christian Academy
School · 2.0 mi away
John T. Nichols Middle School
Secondary · 2.3 mi away
Mary K. Goode Elementary School
Elementary · 2.4 mi away
Henry B Burkland School
Elementary · 2.4 mi away
Champions at Henry B. Burkland Elementary
Elementary · 2.4 mi away
Champions at Mary K. Goode Elementary
Elementary · 2.4 mi away
Middleborough High School
Secondary · 2.8 mi away
Fl Chamberlain International
School · 3.1 mi away
Winnetuxet Children's Place
Elementary · 3.7 mi away
Chamberlain International School
School · 3.9 mi away
George H. Mitchell Elementary School
Elementary · 5.4 mi away
Assawompset Elementary School
Elementary · 5.4 mi away
Halifax Elementary School
Elementary · 5.4 mi away
Pre-School Playmates
School · 5.5 mi away
Williams Intermediate School
Elementary · 5.7 mi away
Bridgewater Middle School
Secondary · 6.2 mi away
Commute Calculator
Nearby Homes

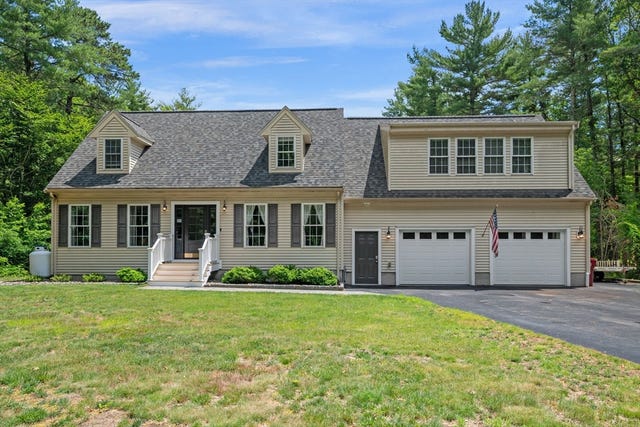
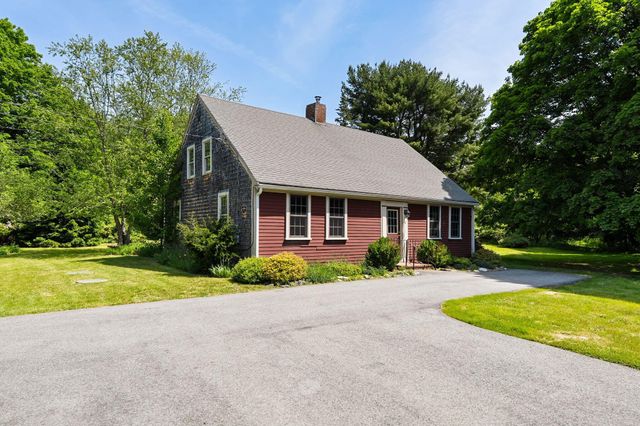
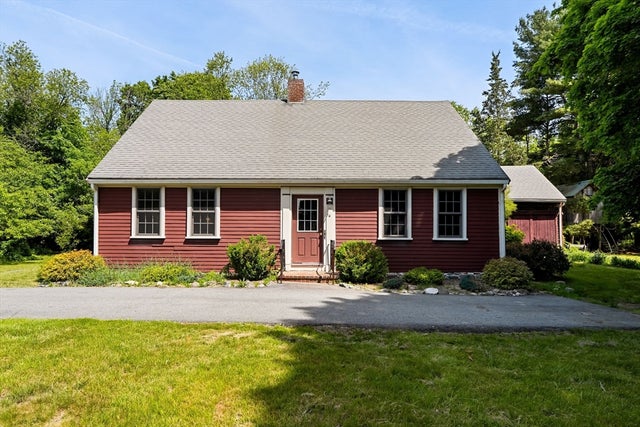
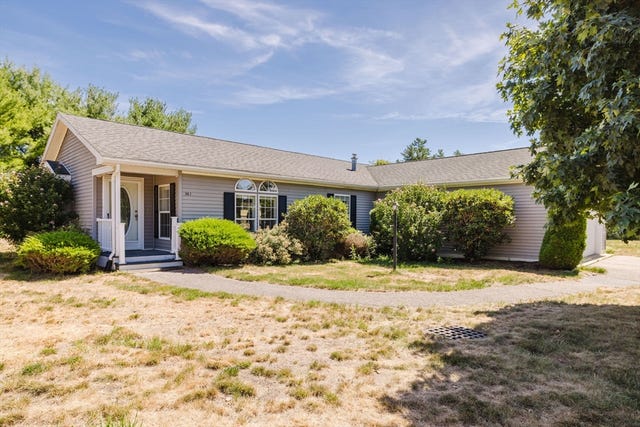
Similar Homes Nearby
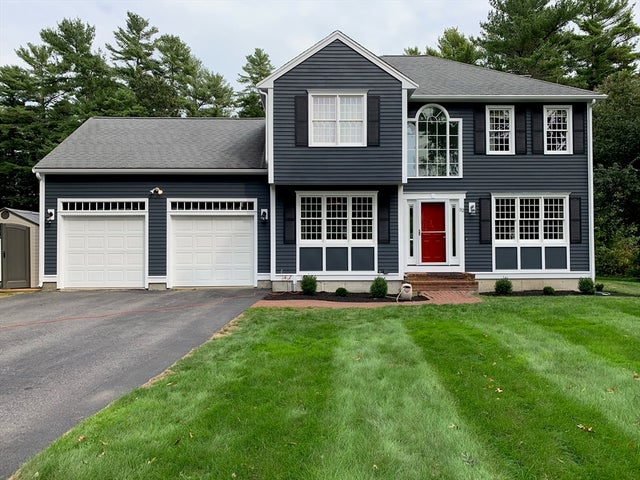

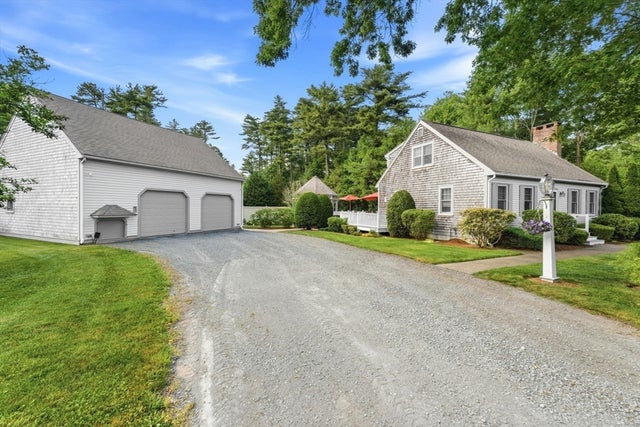

Similar Home Values
Comparable nearby listings and their asking prices.
| Address | Price | Beds | Baths | Sq Ft |
|---|---|---|---|---|
| 52 Saddleworth Way, Middleboro, MA | $775,900 | 3 | 3 | 1,992 |
| 233 Tispaquin St, Middleboro, MA | $789,000 | 3 | 2 | 2,184 |
| 49 Plain St, Middleboro, MA | $799,900 | 3 | 3 | 2,486 |
| 536 Plymouth St, Middleboro, MA | $799,900 | 3 | 2 | 1,972 |
| 49 Thompson St, Middleboro, MA | $825,000 | 3 | 3 | 2,072 |
| 10 Amanda Street, Middleboro, MA | $899,900 | 4 | 3 | 3,073 |
Moving Cost Estimate
EXIT Agents in Middleboro


Listing Courtesy: Keller Williams Elite - 5086954545
Presented by: Tiffany Weigold