

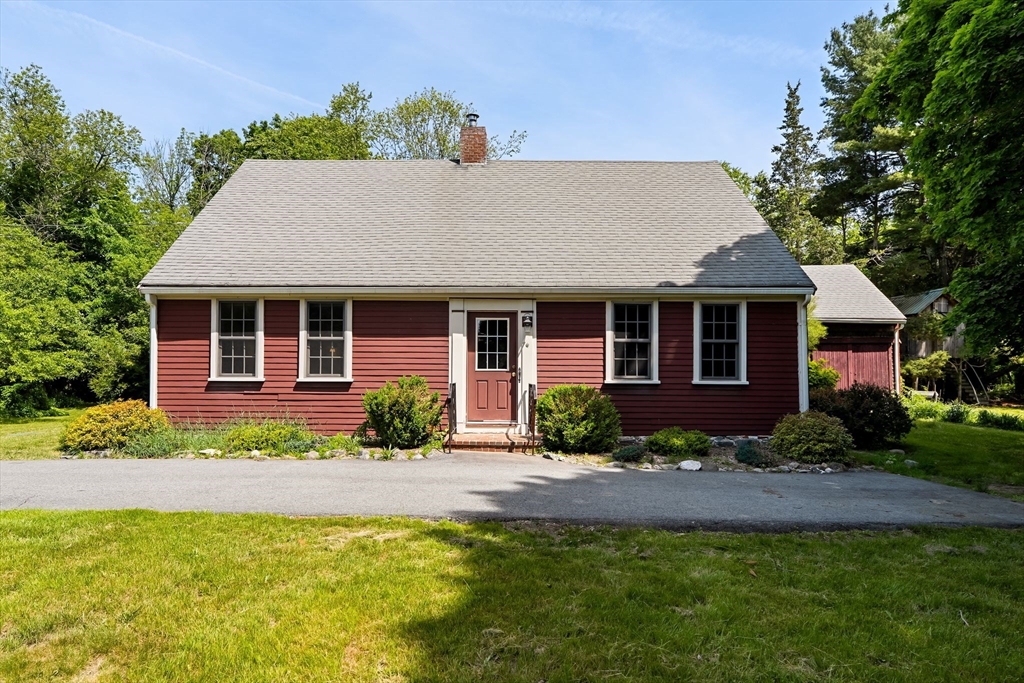
65 Summer St, Middleboro, MA 02346
Plymouth County
Key Facts
Description
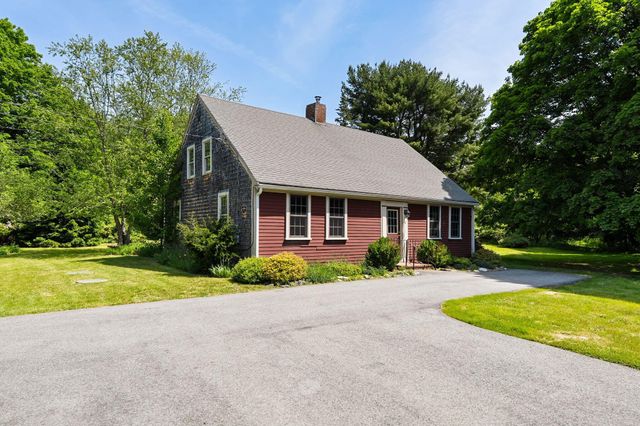
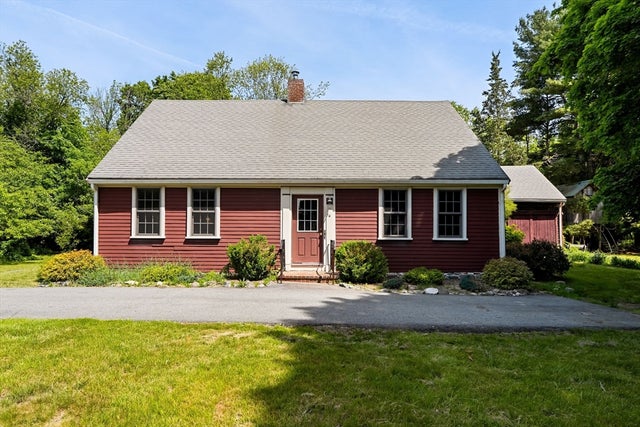
Step back in time where 18th-century grace meets modern day living in this 1740 antique Cape. Nestled on nearly 2 acres, this home showcases historical craftsmanship and a versatile layout. The main level offers a kitchen where sourdough bread deserves to be made by hand, a magnificent original fireplace & walk-in pantry. Off of the kitchen is a quaint library, a sun-filled front living room, a large den (once used as a first floor bedroom), a private home office & a bathroom. Relax in the serene sitting room or enjoy the breeze from the screened-in porch overlooking the tranquil koi pond. Easy interior access to a one car garage & workshop. Upstairs, you will find 3 bedrooms & a full bathroom. The crown jewel of this property is the spectacular custom-built treehouse, artisan-crafted from timber harvested directly from the property, a one-of-a-kind retreat for relaxation or creative inspiration. This rare estate offers the perfect blend of historic character and expanded living space.
Property Information
Property Type
Residential
Sub-Type
Single Family Residence
Style
Antique
Year Built
1740
Living Area
2,635 sq ft
Lot Size
1.79 acres
Garage Spaces
1
Parking Spaces
5
Zoning
RE
Days on Market
36
MLS® Listing#
73533529
Property Features
Interior
Appliances
Cooling
Heating
Flooring
Fireplace
Basement
Parking
Laundry
Patio
Lot Features
Construction
Foundation
Roof
Sewer
Water Source
Rooms
- Bathroom 18.2x5.1First
- Bathroom 29x7.5Second
- Bedroom 214.7x12.7Second
- Bedroom 39.9x11.6Second
- Family Room14.2x15.7Main
- Kitchen14.8x14.11Main
- Living Room15.1x14.8Main
- Master Bedroom25.1x18.2Second
Financial Details
HOA
None
Annual Taxes
$6,095
Tax year 2025
Assessed Value
$454,500
Parcel Number
M:00022 L:2653 U:0000,3551480
Directions
Route 44 to Plymouth Street to Summer Street
Affordability Calculator
$119,800
Estimated monthly payment
$3,188/mo
Principal $479,200 · Est. interest $668,527 over 30 yrs
Neighborhood Market Statistics
How this home compares to active listings in Middleboro, MA
- $600,000
- Median Listing Price
- 30
- Median Days on Market
- 1,765
- Median Sq Ft
- $310
- Median Price / Sq Ft
- 34
- Active Listings
- This home’s price is right around the area median.
- Its price per sq ft is 27% below the area median.
Market statistics compiled from active EXIT Realty® and MLS listings in Middleboro, MA.
Location

Points of Interest in Middleboro, MA
Showing the Middleboro area map.
Nearby Schools
Samuel Fuller School
School · 2.3 mi away
Fl Chamberlain International
School · 2.4 mi away
Middleborough Public Schools
School · 2.4 mi away
Memorial Early Childhood Center
School · 2.6 mi away
Northbrook Academy
School · 2.7 mi away
Mullein Hill Christian Academy
School · 2.8 mi away
Mary K. Goode Elementary School
Elementary · 3.1 mi away
Henry B Burkland School
Elementary · 3.1 mi away
Champions at Henry B. Burkland Elementary
Elementary · 3.2 mi away
Champions at Mary K. Goode Elementary
Elementary · 3.2 mi away
John T. Nichols Middle School
Secondary · 3.2 mi away
Chamberlain International School
School · 3.2 mi away
Middleborough High School
Secondary · 3.6 mi away
Winnetuxet Children's Place
Elementary · 3.7 mi away
George H. Mitchell Elementary School
Elementary · 4.4 mi away
Pre-School Playmates
School · 4.6 mi away
Williams Intermediate School
Elementary · 4.8 mi away
Halifax Elementary School
Elementary · 5.1 mi away
Bridgewater Middle School
Secondary · 5.2 mi away
Mitchell George H Elementary School
Elementary · 5.2 mi away
Commute Calculator
Nearby Homes
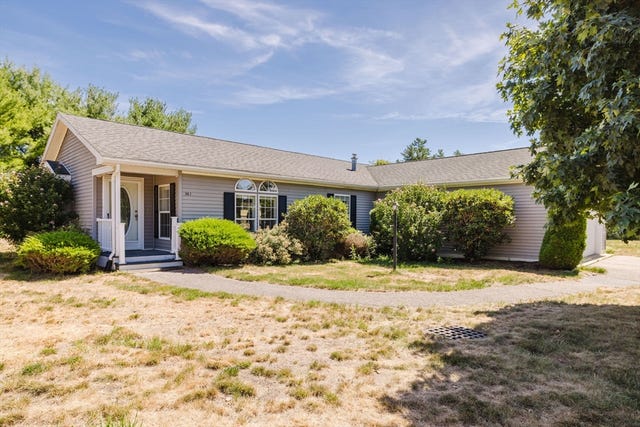
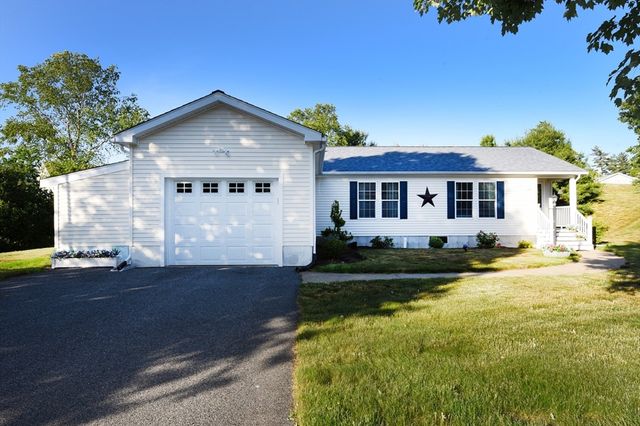

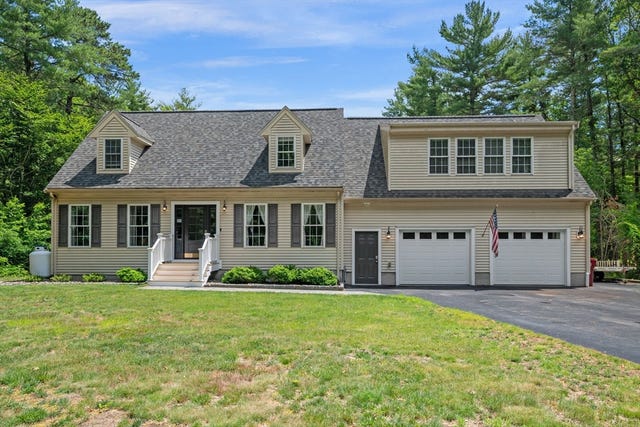
Similar Homes Nearby

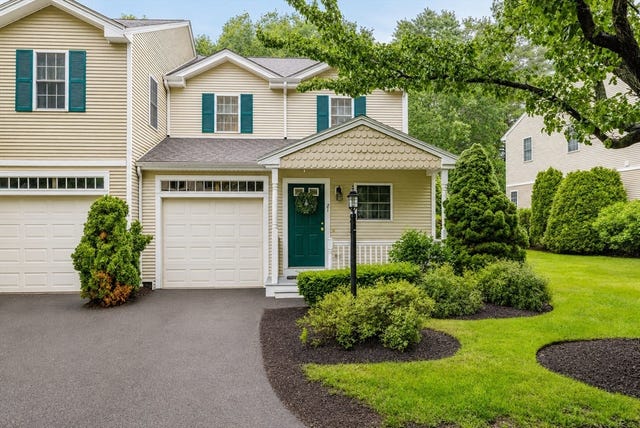



Similar Home Values
Comparable nearby listings and their asking prices.
| Address | Price | Beds | Baths | Sq Ft |
|---|---|---|---|---|
| 663 Wareham Street 11, Middleboro, MA | $419,999 | 2 | 2 | 1,608 |
| 21 Sycamore Dr 21, Middleboro, MA | $439,000 | 2 | 2 | 1,556 |
| 481 Centre, Middleboro, MA | $450,000 | 3 | 2 | 1,291 |
| 307 Blueberry Circle, Middleboro, MA | $450,000 | 3 | 2 | 1,700 |
| 5604 Oak Point Drive, Middleboro, MA | $465,000 | 3 | 2 | 1,612 |
| 958 Centre St., Middleboro, MA | $469,000 | 3 | 2 | 1,526 |
Moving Cost Estimate
EXIT Agents in Middleboro


Listing Courtesy: Keller Williams Realty - 5085347200
Presented by: Derouen Levinson Group