

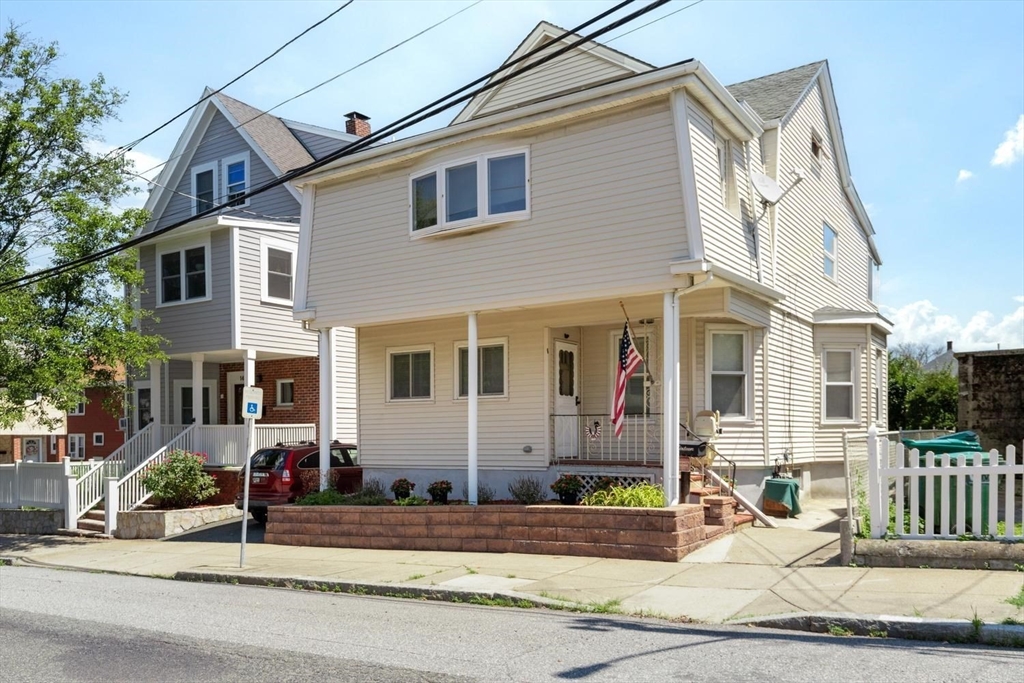
16 William St, Medford, MA 02155
Middlesex County
Key Facts
Description
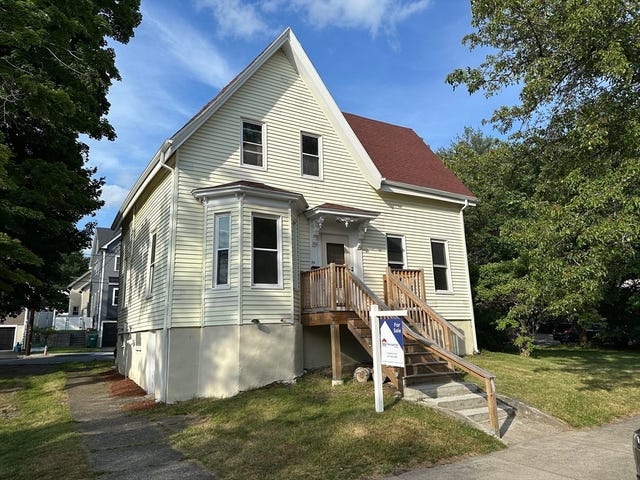
.4 miles walking distance to Ball Square/Green Line. Exceptionally well-maintained and thoughtfully updated, this bright and inviting home offers spacious rooms with a flexible floor plan. Improvements over the years include replacement windows and a newer boiler. The oversized eat-in kitchen features abundant cabinet and countertop space and is complemented by a convenient pantry. Upstairs, you'll find three generously sized bedrooms, one currently configured with a stackable washer/dryer, plus a separate office and a four-season sunroom showcasing city views. A full walk-up attic provides excellent storage or expansion possibilities, while the lower level offers bonus space with potential for a second kitchen, a second laundry hookup, and a private sauna with a separate shower. Ideally located just minutes from Ball Square/Green Line, Davis Sq,Tufts University, Tufts and Trum Fields, Assembly Row, offering exceptional access to shopping, dining, recreation, and public transportation.
Property Information
Property Type
Residential
Sub-Type
Single Family Residence
Style
Colonial
Year Built
1910
Living Area
2,019 sq ft
Lot Size
0.07 acres
Parking Spaces
3
Zoning
GR
Days on Market
4
MLS® Listing#
73550353
Property Features
Interior
Exterior
Cooling
Heating
Flooring
Basement
Parking
Patio
Lot Features
Construction
Foundation
Roof
Windows
Community
Sewer
Water Source
Rooms
- Bathroom 16x7First
- Bathroom 26x7Second
- Bedroom 212x13Second
- Bedroom 312x13Second
- Dining Room12x13First
- Kitchen13x13First
- Living Room12x13First
- Master Bedroom13x18Second
Financial Details
HOA
None
Annual Taxes
$6,599
Tax year 2026
Assessed Value
$764,700
Parcel Number
M:X09 B:0117 L:0000,645555
Directions
Albion => William
Affordability Calculator
$186,400
Estimated monthly payment
$4,960/mo
Principal $745,600 · Est. interest $1,040,178 over 30 yrs
Neighborhood Market Statistics
How this home compares to active listings in Medford, MA
- $911,765
- Median Listing Price
- 47
- Median Days on Market
- 1,984
- Median Sq Ft
- $503
- Median Price / Sq Ft
- 114
- Active Listings
- This home’s price is 2% above the area median.
- Its price per sq ft is 8% below the area median.
Market statistics compiled from active EXIT Realty® and MLS listings in Medford, MA.
Location

Points of Interest in Medford, MA
Showing the Medford area map.
Nearby Schools
Curtis-Tufts High School
Secondary · 0.2 mi away
Missituk Elementary School
Elementary · 0.3 mi away
Benjamin G Brown School
Elementary · 0.4 mi away
Arthur D. Healey School
Elementary · 0.6 mi away
Winter Hill Community Elementary School
Elementary · 0.7 mi away
John J McGlynn Elementary School
Elementary · 0.8 mi away
Eliot-Pearson Children's School
School · 0.8 mi away
Andrews School
Secondary · 0.8 mi away
Mghightech
School · 0.8 mi away
John F Kennedy School
Elementary · 0.9 mi away
St. Catherine of Genoa School
School · 0.9 mi away
Saint Theresa of the Child Jesus Catholic School
Elementary · 0.9 mi away
Summer Street Preschool
School · 0.9 mi away
Lorin L Dame School
School · 0.9 mi away
The Fletcher School
School · 0.9 mi away
Somerville Community Schools
School · 0.9 mi away
Global Development and Environment Institute
School · 1.0 mi away
Cambridge School of Culinary Arts
School · 1.0 mi away
Full Circle High School
Secondary · 1.1 mi away
Cummings School
School · 1.1 mi away
Commute Calculator
Nearby Homes

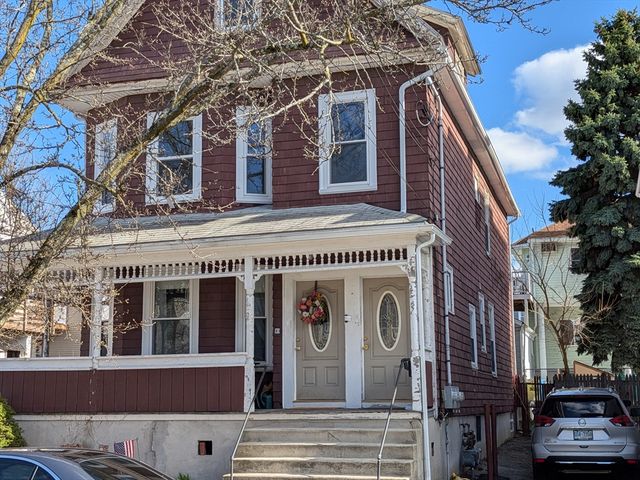


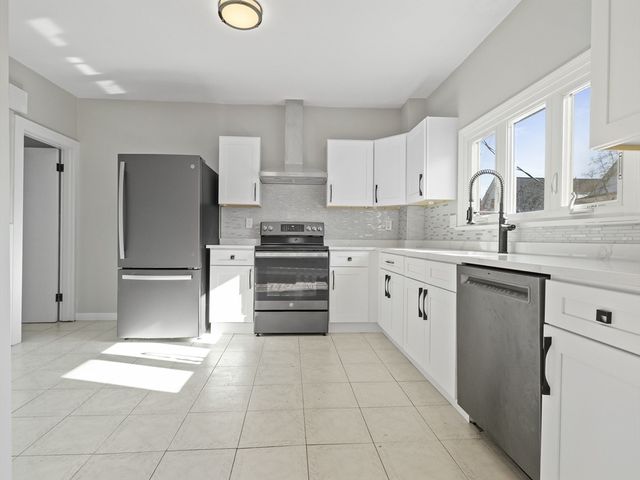
Similar Homes Nearby
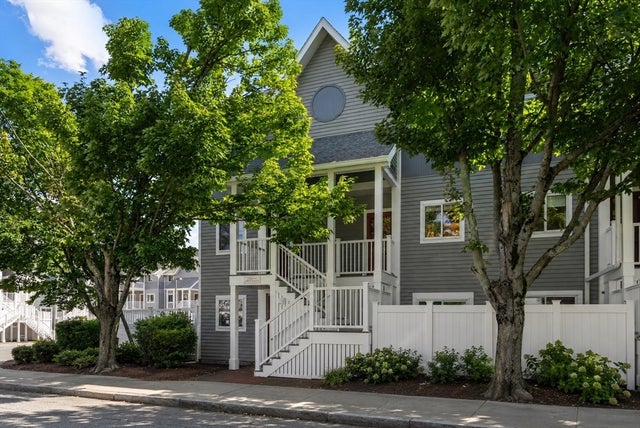

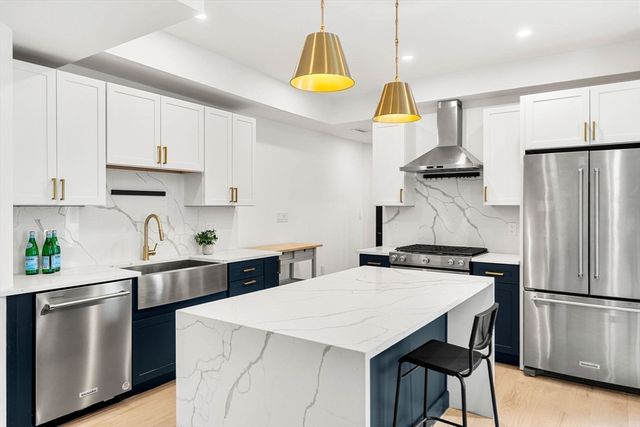
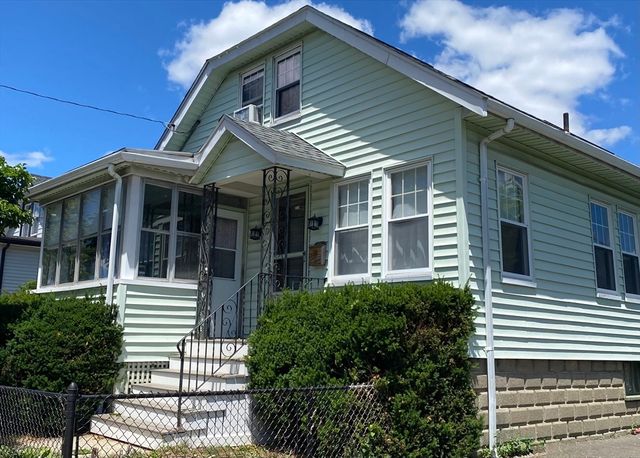
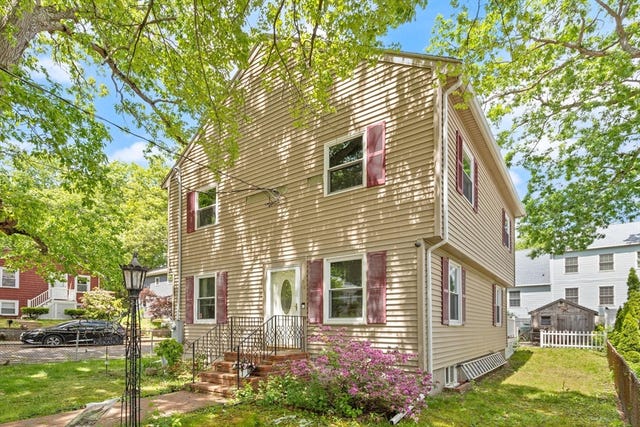
Similar Home Values
Comparable nearby listings and their asking prices.
| Address | Price | Beds | Baths | Sq Ft |
|---|---|---|---|---|
| 20 Ship Ave 14, Medford, MA | $675,000 | 2 | 2 | 1,276 |
| 44 Jerome St, Medford, MA | $679,900 | 3 | 2 | 1,483 |
| 421 High St 203B, Medford, MA | $680,000 | 2 | 1 | 805 |
| 326 Main Street 6, Medford, MA | $689,000 | 2 | 2 | 822 |
| 16 Glenwood Ave, Medford, MA | $699,000 | 4 | 2 | 1,603 |
| 58 Horne Ave, Medford, MA | $719,900 | 2 | 1 | 972 |
Moving Cost Estimate
EXIT Agents in Medford


Listing Courtesy: LAER Realty Partners - 7812728100
Presented by: Amato & Hickox Team