

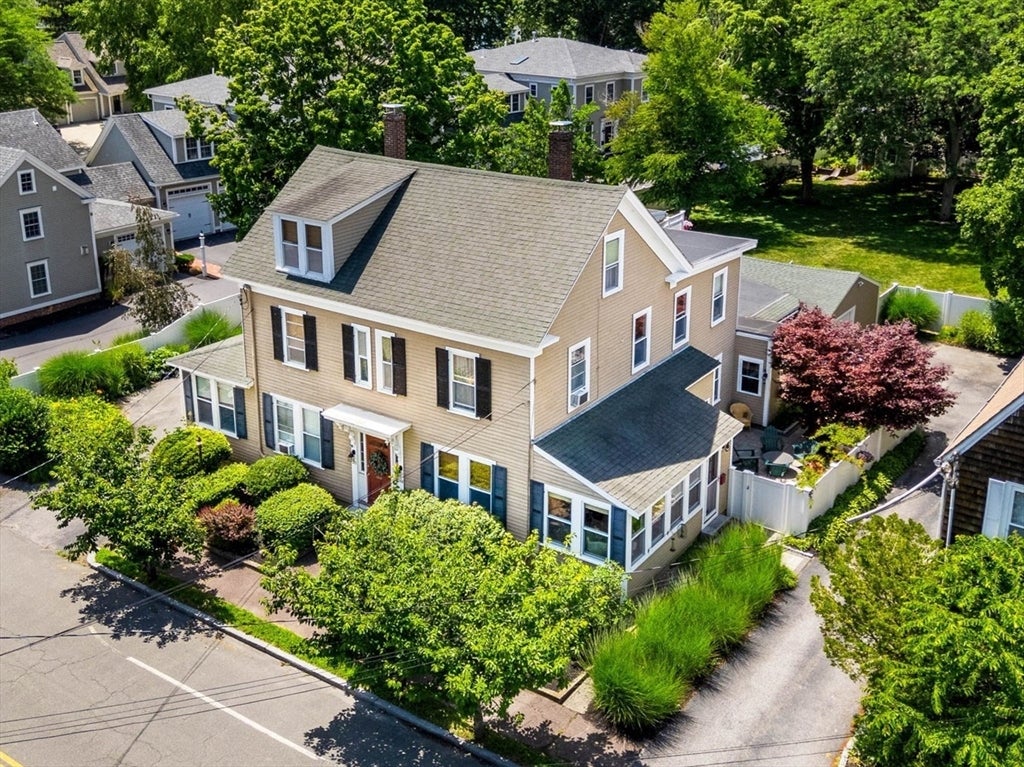
168 State St 168, Newburyport, MA 01950
Essex County
Key Facts
Description
Experience refined coastal living just moments from downtown Newburyport's waterfront, Rail Trail, Plum Island, T-station & highway routes. Rich in character & thoughtfully updated, this exceptional home showcases hardwood floors, crown molding, abundant natural light, and timeless architectural details throughout. The chef-inspired kitchen features granite countertops, stainless steel appliances, gas cooking, a walk-in pantry, and an inviting dining area designed for effortless entertaining. The flexible floor plan offers spacious bedrooms plus a finished third-floor retreat with skylight, ideal for guests, a home office, or media room. Outdoors, discover your own private oasis with an enclosed patio and garden—perfect for alfresco dining, morning coffee, or summer evenings under the stars. Complete with an oversized garage, parking for three, and a brand-new gas heating system, this home offers the perfect blend of luxury, comfort, and the coveted Newburyport coastal lifestyle.
Property Information
Property Type
Residential
Sub-Type
Condominium
Structure Type
Townhouse
Year Built
1860
Stories
3
Living Area
2,285 sq ft
Garage Spaces
1
Parking Spaces
4
Zoning
B1
Days on Market
4
MLS® Listing#
73550069
Property Features
Interior
Exterior
Appliances
Cooling
Heating
Flooring
Parking
Laundry
Patio
Fencing
Construction
Roof
Windows
Community
Sewer
Water Source
Rooms
- Bathroom 16.916666666x8.416666666First
- Bathroom 24.833333333x7Second
- Bedroom 212.583333333x12.75Second
- Bedroom 311.75x9Second
- Dining Room14.5x8.75First
- Kitchen16.166666666x10.416666666First
- Living Room16.083333333x15.25First
- Master Bedroom14x13.75First
Schools
- Elementary:
- Newburyport
- Middle:
- Newburyport
- High:
- Newburyport
Financial Details
HOA
$449
Annual Taxes
$6,808
Tax year 2026
Assessed Value
$735,200
Parcel Number
M:0036 B:0045 L:0000,4299439
Directions
GPS - 168 State Street, Newburyport, MA
Affordability Calculator
$179,980
Estimated monthly payment
$4,790/mo
Principal $719,920 · Est. interest $1,004,352 over 30 yrs
Neighborhood Market Statistics
How this home compares to active listings in Newburyport, MA
- $1,000,000
- Median Listing Price
- 27
- Median Days on Market
- 2,554
- Median Sq Ft
- $619
- Median Price / Sq Ft
- 60
- Active Listings
- This home’s price is 10% below the area median.
- Its price per sq ft is 36% below the area median.
Market statistics compiled from active EXIT Realty® and MLS listings in Newburyport, MA.
Location

Points of Interest in Newburyport, MA
Showing the Newburyport area map.
Nearby Schools
Immaculate Conception School
School · 0.5 mi away
George W Brown
School · 0.6 mi away
Our Secret Garden Preschool
School · 0.6 mi away
Newburyport Montessori School
Elementary · 0.6 mi away
The Center for Campus Fire Safety
School · 0.6 mi away
River Valley Charter School
Elementary · 0.7 mi away
Merrohawke Nature School
Secondary · 0.8 mi away
Newbury Elementary School
Elementary · 0.8 mi away
Molin Upper Elementary School
Elementary · 0.8 mi away
Rupert A. Nock Middle School
Secondary · 0.8 mi away
The Governor's Academy
School · 0.9 mi away
Mrs Murray's Nursery School
School · 0.9 mi away
Newburyport High School
Secondary · 1.0 mi away
Harbor Schools
Secondary · 1.0 mi away
Bresnahan Elementary School
Elementary · 1.7 mi away
Salisbury Elementary School
Elementary · 3.7 mi away
The Governor's Academy
School · 3.7 mi away
Windmill Country Day School
School · 4.2 mi away
Amesbury Middle School
Secondary · 4.3 mi away
Solstice School
School · 4.4 mi away
Commute Calculator
Nearby Homes


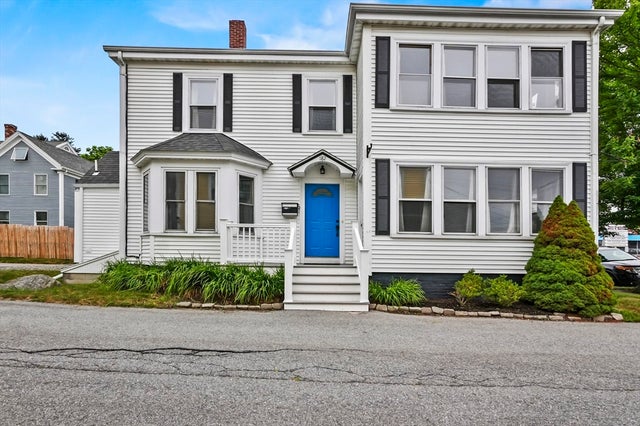

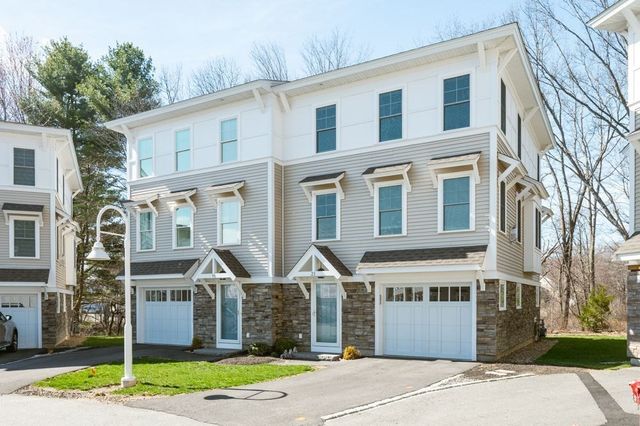

Similar Homes Nearby


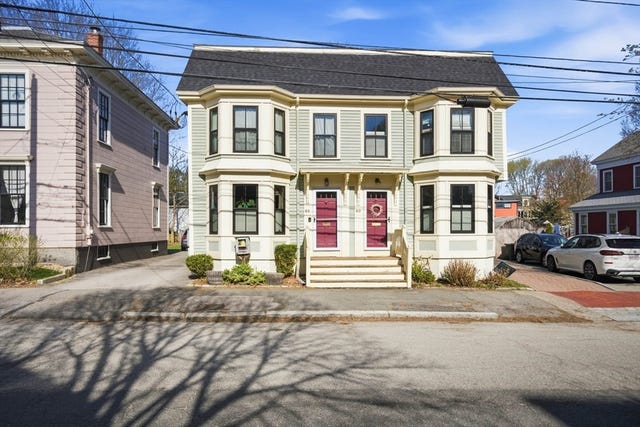
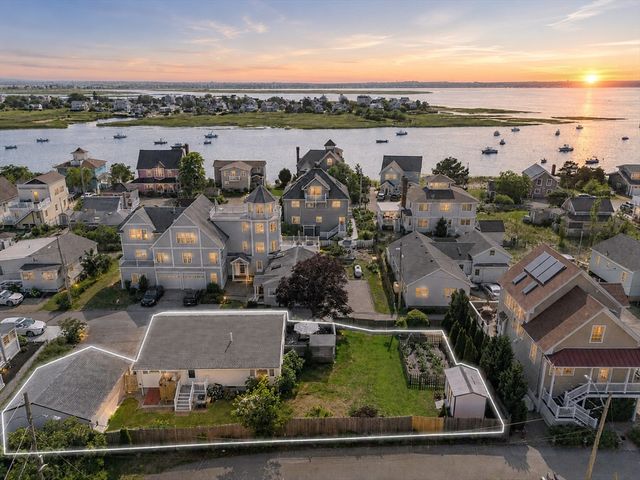

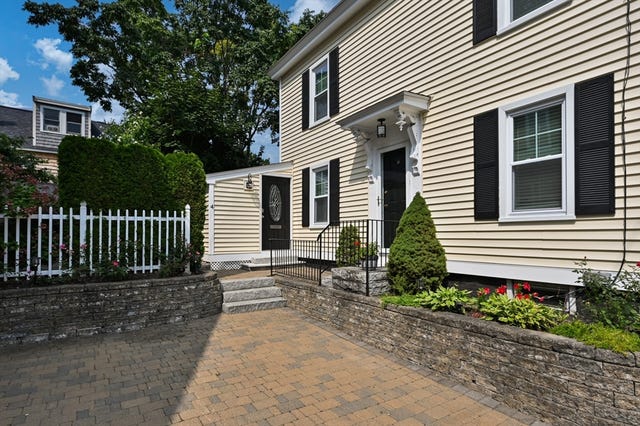
Similar Home Values
Comparable nearby listings and their asking prices.
| Address | Price | Beds | Baths | Sq Ft |
|---|---|---|---|---|
| 110 Low St, Newburyport, MA | $829,900 | 3 | 2 | 2,190 |
| 54 Ashland St, Newburyport, MA | $849,999 | 3 | 2 | 1,648 |
| 82 Federal St 82, Newburyport, MA | $925,000 | 5 | 2 | 1,947 |
| 14 Overlook Street, Newburyport, MA | $925,000 | 3 | 2 | 1,200 |
| 270 Northern Blvd, Newburyport, MA | $964,000 | 3 | 2 | 1,488 |
| 4 Olive Street, Newburyport, MA | $999,000 | 3 | 2 | 1,407 |
Moving Cost Estimate
EXIT Agents in Newburyport


Listing Courtesy: Gibson Sotheby's International Realty - 9782553569
Presented by: Kevin Fruh