

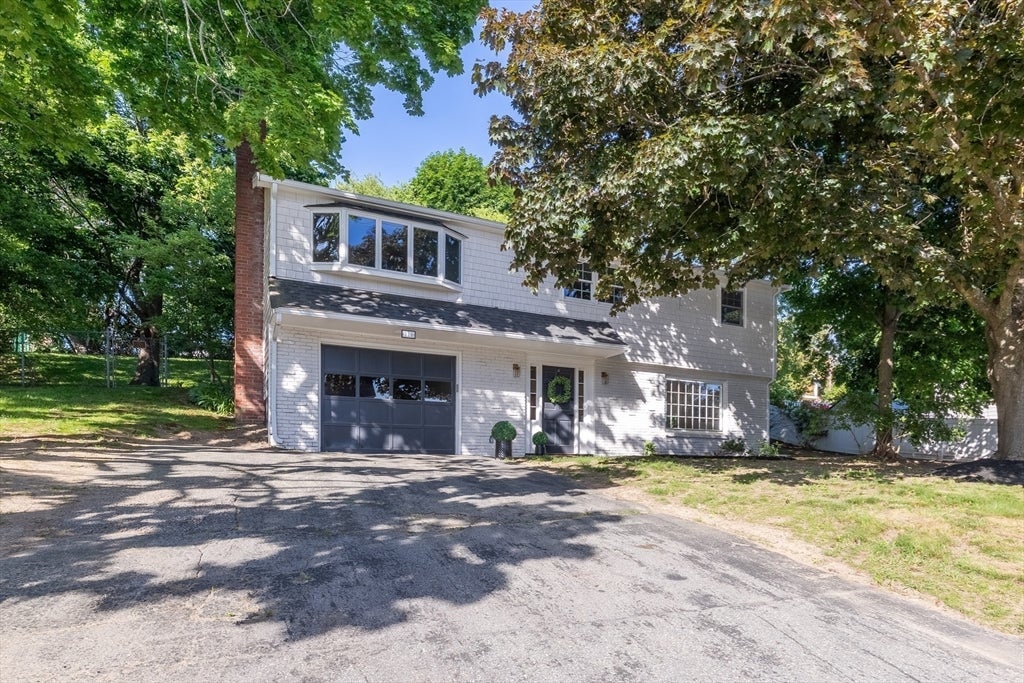
110 Low St, Newburyport, MA 01950
Essex County
Key Facts
Description
PRICE REDUCTION - Welcome to 110 Low Street, where classic Newburyport charm meets modern comfort. This beautifully updated home offers a versatile 3-4 bedroom layout and 1.5 baths- ready to adapt to your life. Inside, a stunning, fully reimagined kitchen with contemporary finishes and sleek appliances makes cooking & entertaining a joy, while both baths have been tastefully refreshed for a move-in-ready feel. Major updates bring peace of mind: a newer roof (approx. 6 years), a heating and hot water system replaced within the past year, and a freshly painted exterior with crisp curb appeal. Best of all is the location- moments from schools, medical facilities, shops, dining & waterfront of historic downtown Newburyport, with quick I-95 access for easy commuter access. Turnkey, tasteful, and perfectly positioned, 110 Low Street is a rare opportunity to own a special home in one of the North Shore's most sought-after communities. SELLER OFFERS UP TO $10K CREDIT TOWARDS BUYER CLOSING COST
Property Information
Property Type
Residential
Sub-Type
Single Family Residence
Style
Raised Ranch
Year Built
1968
Living Area
2,190 sq ft
Lot Size
0.30 acres
Garage Spaces
1
Parking Spaces
5
Zoning
R2
Days on Market
40
MLS® Listing#
73532891
Property Features
Exterior
Appliances
Cooling
Heating
Flooring
Fireplace
Basement
Parking
Laundry
Patio
Lot Features
Construction
Foundation
Roof
Community
Sewer
Water Source
Rooms
- Bathroom 111x13Second
- Bathroom 210x12First
- Bedroom 211x13Second
- Bedroom 310x12Second
- Dining Room9x12Second
- Family Room13x23First
- Kitchen9x12Second
- Living Room13x16Second
- Master Bedroom11x13Second
Schools
- Elementary:
- Bresnahan
- Middle:
- Rupert A. Nock
- High:
- Newburyport
Financial Details
HOA
None
Annual Taxes
$6,555
Tax year 2026
Assessed Value
$707,900
Parcel Number
M:0039 B:0010 L:0000,2086707
Directions
I-95 (take exit 119) to Storey Ave to Low Street; Route 1A to Low Street
Affordability Calculator
$165,980
Estimated monthly payment
$4,417/mo
Principal $663,920 · Est. interest $926,227 over 30 yrs
Neighborhood Market Statistics
How this home compares to active listings in Newburyport, MA
- $1,000,000
- Median Listing Price
- 27
- Median Days on Market
- 2,554
- Median Sq Ft
- $619
- Median Price / Sq Ft
- 60
- Active Listings
- This home’s price is 17% below the area median.
- Its price per sq ft is 39% below the area median.
Market statistics compiled from active EXIT Realty® and MLS listings in Newburyport, MA.
Location

Points of Interest in Newburyport, MA
Showing the Newburyport area map.
Nearby Schools
Mrs Murray's Nursery School
School · 0.2 mi away
Molin Upper Elementary School
Elementary · 0.3 mi away
Rupert A. Nock Middle School
Secondary · 0.3 mi away
Newburyport High School
Secondary · 0.4 mi away
River Valley Charter School
Elementary · 0.4 mi away
Bresnahan Elementary School
Elementary · 0.6 mi away
The Governor's Academy
School · 0.8 mi away
Immaculate Conception School
School · 1.0 mi away
Merrohawke Nature School
Secondary · 1.0 mi away
Newburyport Montessori School
Elementary · 1.1 mi away
The Center for Campus Fire Safety
School · 1.2 mi away
George W Brown
School · 1.5 mi away
Our Secret Garden Preschool
School · 1.7 mi away
Newbury Elementary School
Elementary · 1.8 mi away
Harbor Schools
Secondary · 2.1 mi away
Windmill Country Day School
School · 3.1 mi away
Amesbury Middle School
Secondary · 3.2 mi away
Salisbury Elementary School
Elementary · 3.3 mi away
The Children's Castle
School · 3.5 mi away
Dr John C Page School
Elementary · 3.5 mi away
Commute Calculator
Nearby Homes

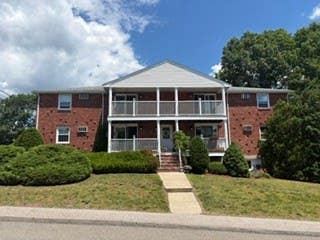

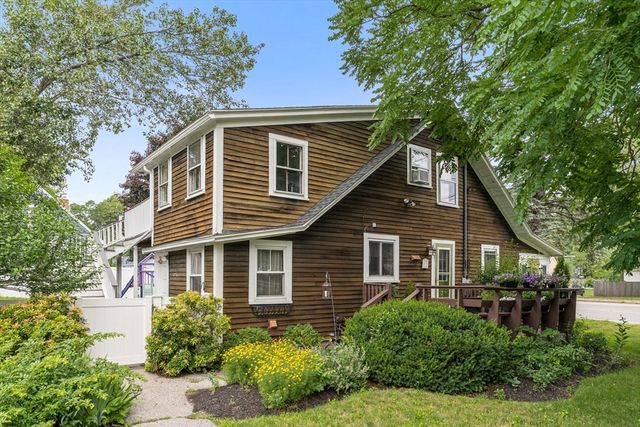
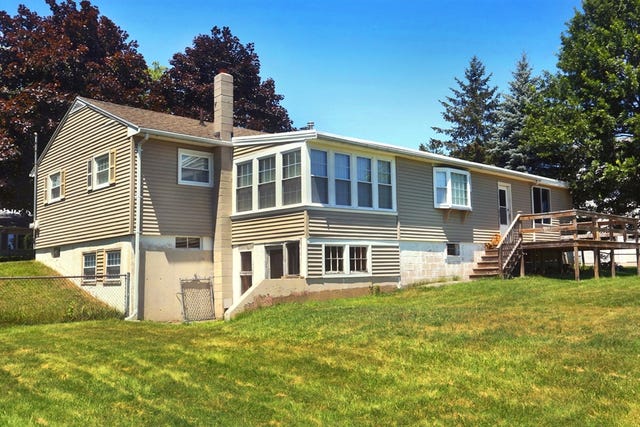
Similar Homes Nearby


Similar Home Values
Comparable nearby listings and their asking prices.
| Address | Price | Beds | Baths | Sq Ft |
|---|---|---|---|---|
| 6 Temple Street 3, Newburyport, MA | $639,000 | 2 | 1 | 964 |
| 110 High St 3, Newburyport, MA | $679,900 | 2 | 2 | 1,020 |
| 61 Marlboro Street, Newburyport, MA | $749,900 | 2 | 1 | 1,096 |
| 39 Broad St 5, Newburyport, MA | $849,900 | 2 | 2 | 1,867 |
| 54 Ashland St, Newburyport, MA | $849,999 | 3 | 2 | 1,648 |
| 168 State St 168, Newburyport, MA | $899,900 | 4 | 2 | 2,285 |
Moving Cost Estimate
EXIT Agents in Newburyport


Listing Courtesy: Berkshire Hathaway HomeServices Commonwealth Real Estate - 7819422199
Presented by: Melanie Chamoff