

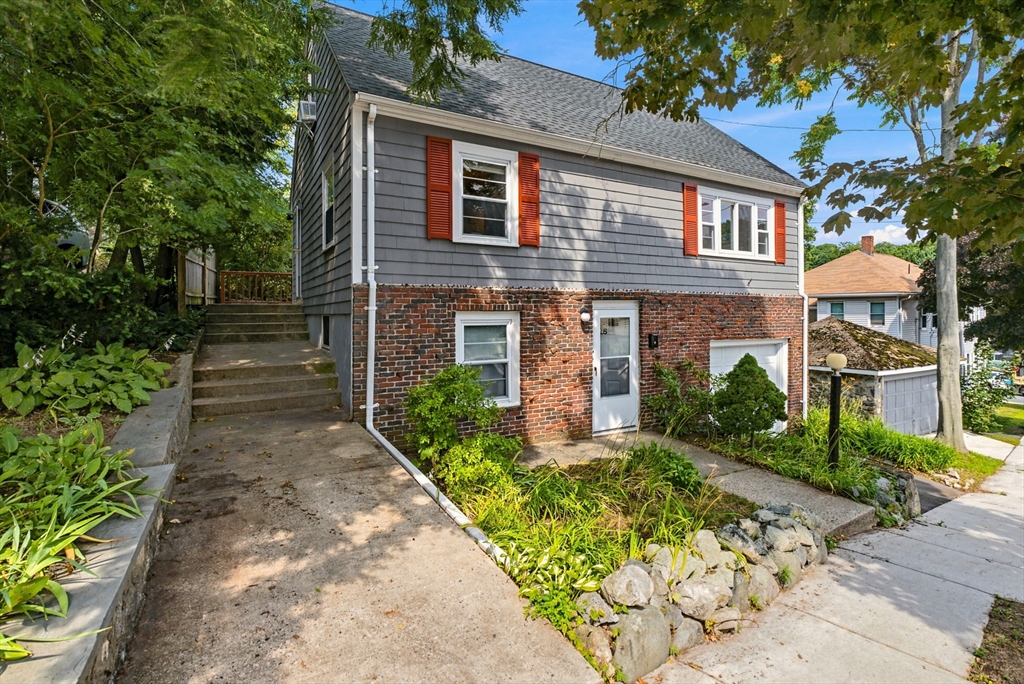
28 Preston St, Malden, MA 02148
Middlesex County
Key Facts
Description
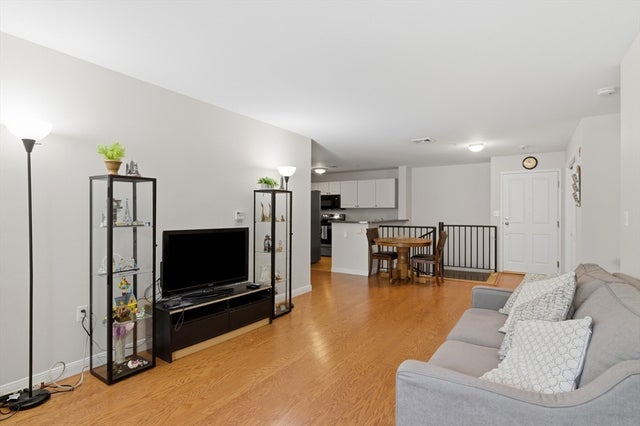
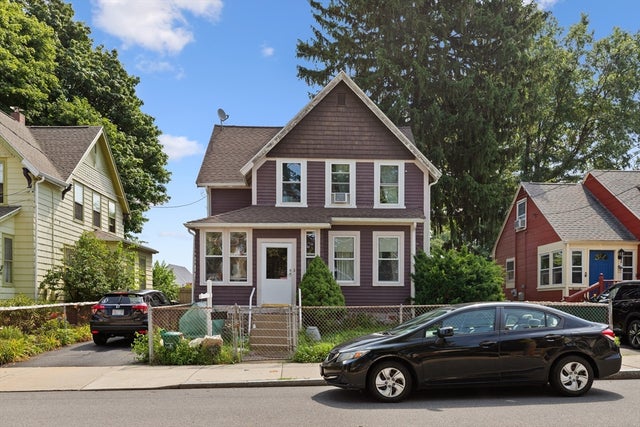
Perfect first home! It's tidy and with all the essentials. This home is ready for its next owners, in sought after Maplewood neighborhood. Gleaming hardwoods and plenty of light, give it an airy feeling.The open layout provides gathering places, quiet at-home work spaces, flexible usage, and plenty of storage. Minutes from The Orange Line, commuter rail, shops, and dining, in addition to it being in a pretty little neighborhood. Recent improvements include new tiling in the basement, new tiling in the kitchen, new tiling in the bathroom. An efficient close is possible. First showings at open house Sunday, July 19 11:30-1:30pm.
Property Information
Property Type
Residential
Sub-Type
Single Family Residence
Style
Colonial / Garrison
Year Built
1950
Living Area
1,944 sq ft
Lot Size
0.08 acres
Garage Spaces
1
Parking Spaces
3
Zoning
RES
Days on Market
1
MLS® Listing#
73550061
Property Features
Appliances
Cooling
Heating
Flooring
Basement
Parking
Laundry
Patio
Lot Features
Construction
Foundation
Roof
Sewer
Water Source
Rooms
- Bathroom 1First
- Bathroom 2Basement
- Bedroom 2Second
- Bedroom 3First
- Dining RoomFirst
- KitchenFirst
- Living RoomFirst
- Master BedroomSecond
Financial Details
HOA
None
Annual Taxes
$8,021
Tax year 2026
Assessed Value
$703,600
Parcel Number
599235
Directions
GPS
Affordability Calculator
$153,800
Estimated monthly payment
$4,093/mo
Principal $615,200 · Est. interest $858,259 over 30 yrs
Neighborhood Market Statistics
How this home compares to active listings in Malden, MA
- $804,762
- Median Listing Price
- 32
- Median Days on Market
- 2,009
- Median Sq Ft
- $413
- Median Price / Sq Ft
- 67
- Active Listings
- This home’s price is 4% below the area median.
- Its price per sq ft is 4% below the area median.
Market statistics compiled from active EXIT Realty® and MLS listings in Malden, MA.
Location
- 28 Preston St, Malden, MA 02148
Points of Interest in Malden, MA
Showing the Malden area map.
Nearby Schools
Salemwood Elementary School
Elementary · 0.3 mi away
Champions at Mystic Valley Regional Charter
School · 0.4 mi away
Mystic Valley Regional Charter School Alumni Page
Secondary · 0.4 mi away
Forestdale
Elementary · 0.4 mi away
Malden Catholic High School
Secondary · 0.6 mi away
Ripley School
Elementary · 0.6 mi away
Lincoln Middle School
School · 0.7 mi away
Malden High School
Secondary · 0.9 mi away
Lafayette School
Elementary · 0.9 mi away
Linden School
Elementary · 0.9 mi away
Cheverus School
Secondary · 0.9 mi away
Ferryway School
Elementary · 1.0 mi away
Community City Church
Elementary · 1.0 mi away
Malden Islamic Center
School · 1.0 mi away
Hoover Elementary School
Elementary · 1.1 mi away
Ferry English School
School · 1.3 mi away
Everett High School
Secondary · 1.4 mi away
Beebe School
Elementary · 1.5 mi away
Lincoln
Elementary · 1.6 mi away
Albert N. Parlin School
Elementary · 1.6 mi away
Commute Calculator
Nearby Homes
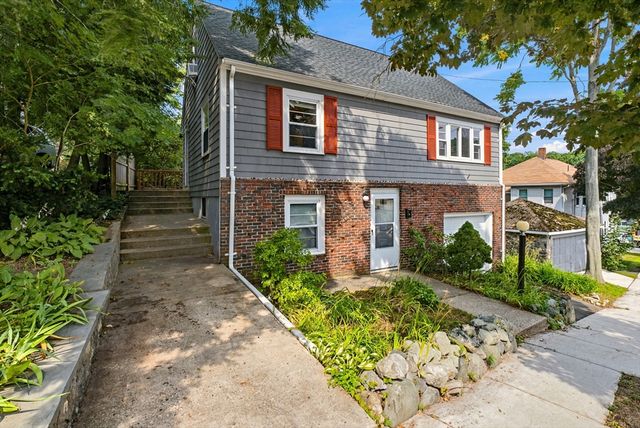

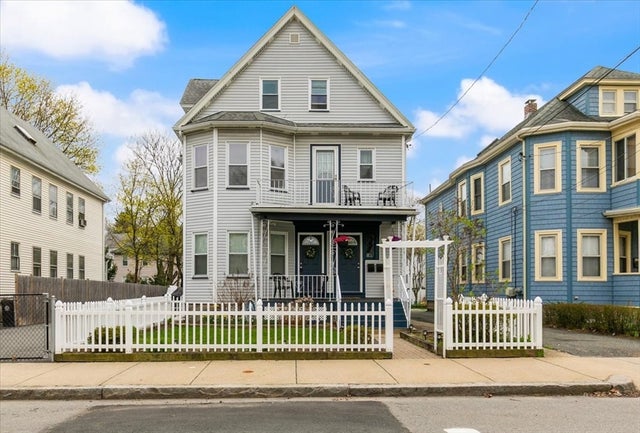


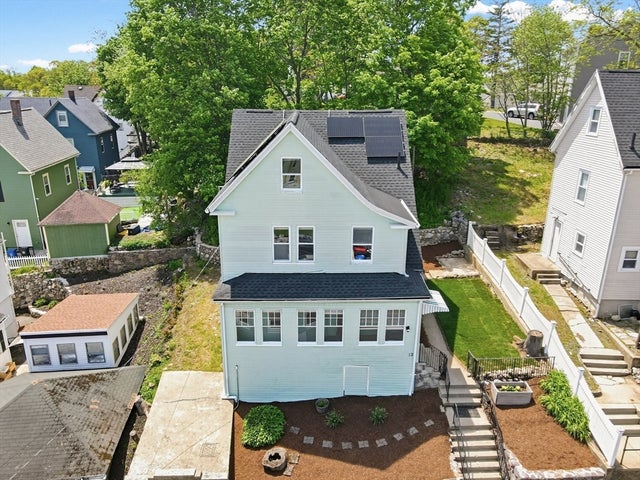
Similar Homes Nearby



Similar Home Values
Comparable nearby listings and their asking prices.
| Address | Price | Beds | Baths | Sq Ft |
|---|---|---|---|---|
| 72 Ashland St 410, Malden, MA | $539,900 | 2 | 2 | 1,113 |
| 30 Franklin St 116, Malden, MA | $584,000 | 2 | 2 | 1,629 |
| 260 Main Street 201, Malden, MA | $585,000 | 2 | 2 | 1,157 |
| 30 Franklin Street 113, Malden, MA | $599,900 | 2 | 2 | 1,733 |
| 32 Delta Ter 32, Malden, MA | $619,000 | 3 | 2 | 1,400 |
| 16 Floral Ave, Malden, MA | $649,000 | 3 | 2 | 1,336 |
Moving Cost Estimate
EXIT Agents in Malden


Listing Courtesy: Barrett Sotheby's International Realty - 9783696453
Presented by: Ann Cohen