

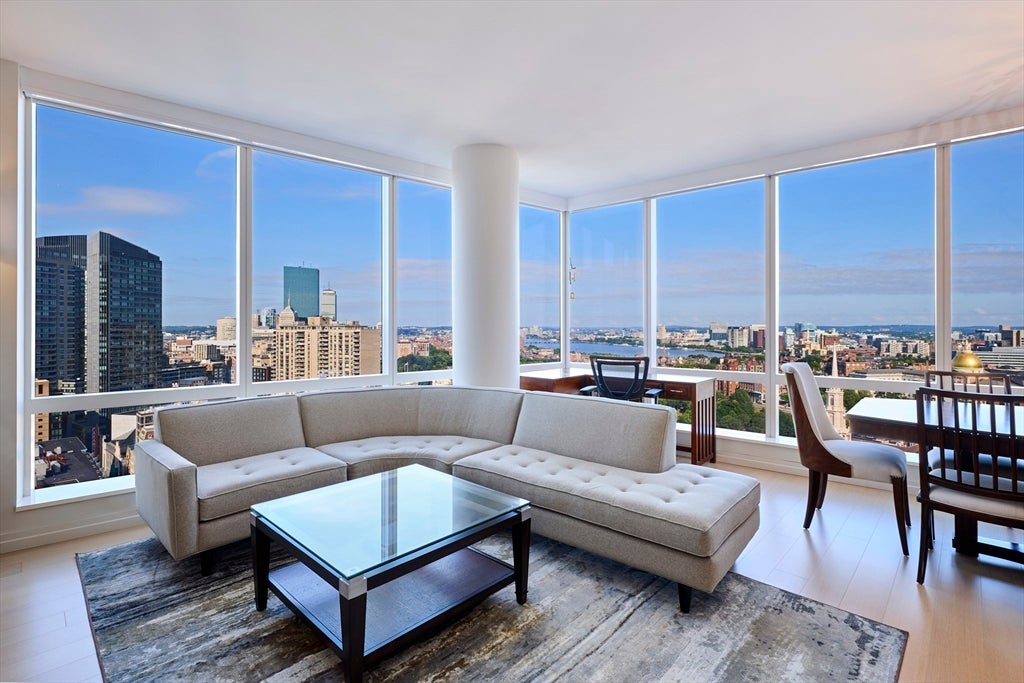
1 Franklin St 2603, Boston, MA 02110
Suffolk County
Key Facts
Description
3 bedroom 3 bath corner residence on the 26th floor. South-West exposure highlights panoramic sunset views of the Boston Common and Back Bay skyline through floor-to-ceiling glass windows. Features include Poggenpohl kitchen and bath cabinetry, Sub-Zero and Thermador appliances with gas cooking. Experience five-star amenities, including 24/7 concierge service, a luxurious club level w/ owners lounge and private restaurant, theater screening room, 75-foot indoor pool with hot tub, sauna and steam rooms, billiards room, golf simulator, library & the largest private residential fitness center in the city. 1 valet parking.
Property Information
Property Type
Residential
Sub-Type
Condominium
Year Built
2016
Stories
1
Living Area
1,741 sq ft
Garage Spaces
1
Parking Spaces
1
Zoning
CD
Days on Market
4
MLS® Listing#
73550047
Property Features
Cooling
Heating
Pool
Parking
Community
Sewer
Water Source
Financial Details
HOA
$2,943 / Monthly
Annual Taxes
$32,185
Tax year 2025
Assessed Value
$2,779,400
Parcel Number
W:03 P:04590 S:392,4921194
Directions
Washington St at Franklin
Affordability Calculator
$659,000
Estimated monthly payment
$17,537/mo
Principal $2,636,000 · Est. interest $3,677,455 over 30 yrs
Neighborhood Market Statistics
How this home compares to active listings in Boston, MA
- $964,865
- Median Listing Price
- 52
- Median Days on Market
- 1,285
- Median Sq Ft
- $829
- Median Price / Sq Ft
- 1,955
- Active Listings
- This home’s price is 241% above the area median.
- Its price per sq ft is 128% above the area median.
Market statistics compiled from active EXIT Realty® and MLS listings in Boston, MA.
Location

Points of Interest in Boston, MA
Showing the Boston area map.
Nearby Schools
Panorama Education
School · 0.1 mi away
William J Ostiguy High School
Secondary · 0.2 mi away
Abiel Smith School
School · 0.4 mi away
Elma Lewis Center at Emerson College
School · 0.4 mi away
Beacon Hill Nursery School
Elementary · 0.5 mi away
Grover Cleveland School
Elementary · 0.5 mi away
Torit Montessori School
Elementary · 0.6 mi away
Quincy Upper School
Secondary · 0.6 mi away
Quincy Elementary School
Elementary · 0.6 mi away
Park Street School
Elementary · 0.6 mi away
Boston Renaissance Charter School
School · 0.6 mi away
St John School
Secondary · 0.7 mi away
The Advent School
Elementary · 0.7 mi away
Eliot Intermediate School
School · 0.7 mi away
Champions at Eliot Intermediate School
School · 0.7 mi away
Eliot K-8 Innovation School
Elementary · 0.8 mi away
Boston Children's School
Elementary · 0.8 mi away
New England Bartending School
School · 0.8 mi away
John Winthrop School
Elementary · 0.8 mi away
Eliot K-8 Innovation Upper School
School · 0.8 mi away
Commute Calculator
Nearby Homes
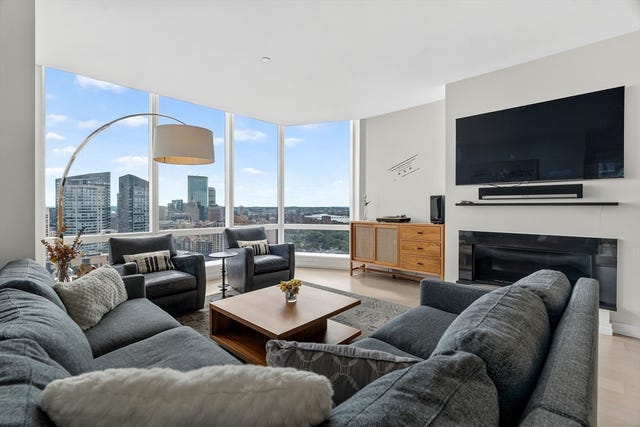
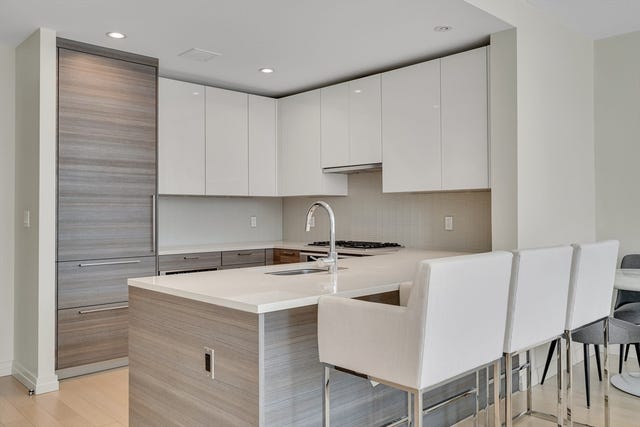


Similar Homes Nearby
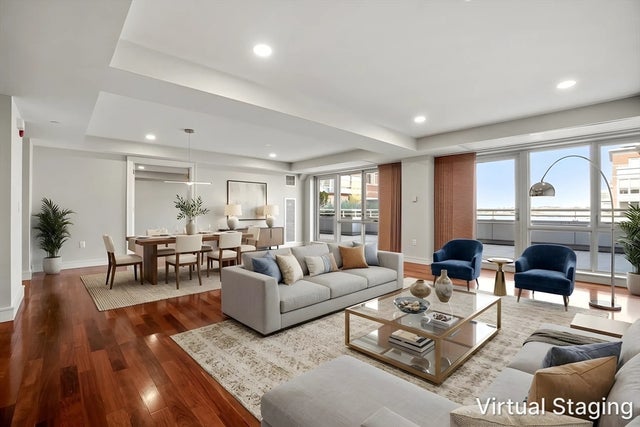
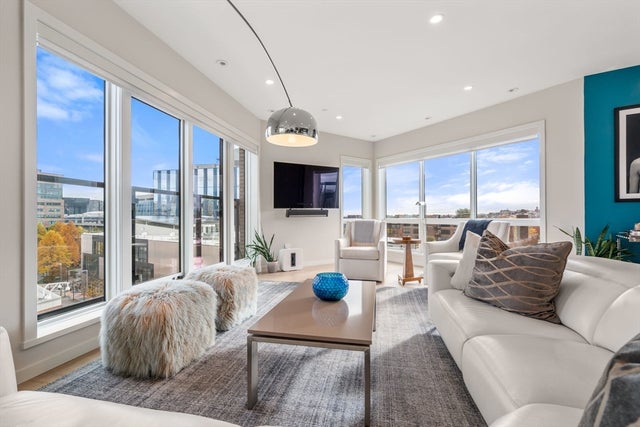
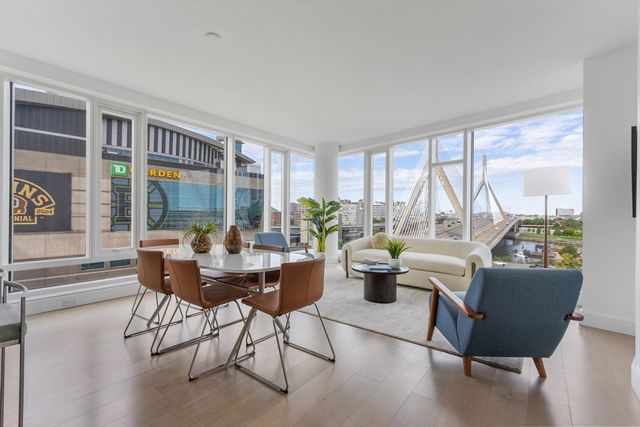


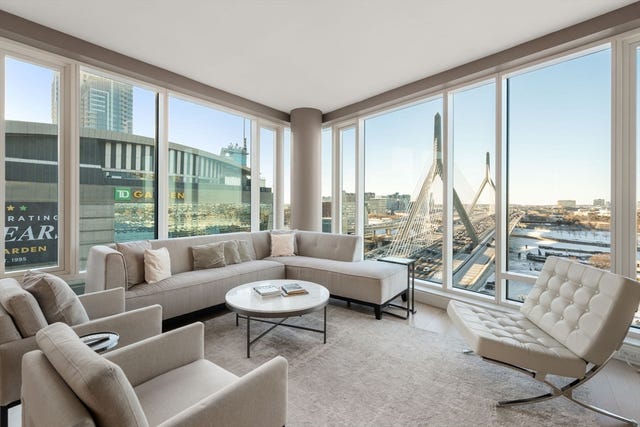
Similar Home Values
Comparable nearby listings and their asking prices.
| Address | Price | Beds | Baths | Sq Ft |
|---|---|---|---|---|
| 2 Battery Wharf 2304, Boston, MA | $2,330,000 | 2 | 3 | 1,821 |
| 100 A Street 701, Boston, MA | $2,349,000 | 2 | 3 | 1,840 |
| 100 Lovejoy Wharf PH D, Boston, MA | $2,349,000 | 3 | 3 | 1,642 |
| 10 Brewer St, Boston, MA | $2,350,000 | 4 | 4 | 4,435 |
| 133 Seaport Blvd 722, Boston, MA | $2,350,000 | 2 | 3 | 1,285 |
| 100 Lovejoy Wharf 11D, Boston, MA | $2,350,000 | 3 | 3 | 1,642 |
Moving Cost Estimate
EXIT Agents in Boston


Listing Courtesy: Cutter Luxe Living LLC - 7742409174
Presented by: Cutter Luxe Team