

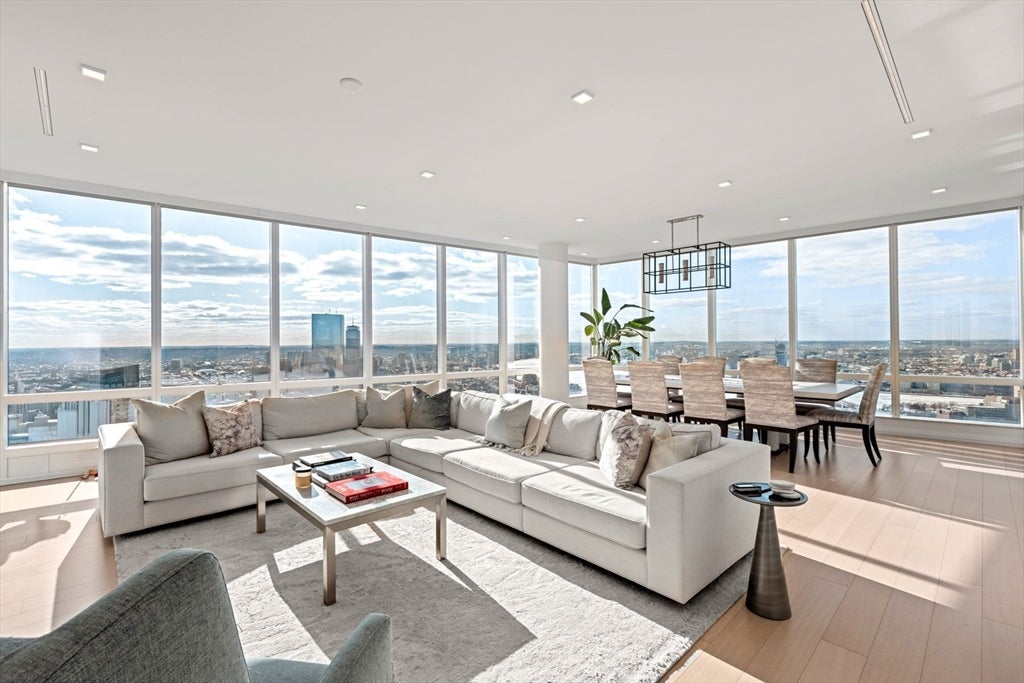
1 Franklin 5002, Boston, MA 02110
Suffolk County
Key Facts
Description
Millennium Tower Residences. Spectacular Southwest corner 3 bedroom (3,172 SF) premier unit in the Grand Residences on the 50th floor with amazing Panoramic views of the Charles River, Boston Common, Public Garden & Back Bay Skyline. This highly coveted floor plan features expansive living room with fireplace, soaring ceilings, over-sized windows, wide plank oak floors and open style dining room with amazing views. Separate eat in kitchen with family room & dining area overlooking the Park. Grand Master bedroom suite with Park views and white marble master baths and custom walk in closets. Spacious 2nd & 3rd bedrooms with en-suite baths. Unit has many designer upgrades.. The Residences feature 5-star Services, including Concierge, Doormen, Valet Parking, and exclusive two-story Residence only Club with lounge, dining room, theatre, billiard room, library, golf simulator, function room, outdoor terrace, Spa, indoor pool & state of the art fitness center. Includes 2 valet garage parking
Property Information
Property Type
Residential
Sub-Type
Condominium
Year Built
2016
Stories
1
Living Area
3,172 sq ft
Garage Spaces
2
Parking Spaces
2
Zoning
Res
Days on Market
122
MLS® Listing#
73473934
Property Features
Appliances
Cooling
Heating
Flooring
Pool
Parking
Laundry
Community
Sewer
Water Source
Financial Details
HOA
$5,645 / Monthly
Annual Taxes
$74,465
Tax year 2026
Assessed Value
$5,946,800
Parcel Number
5008146
Directions
Millennium Tower at 1 Franklin Street
Affordability Calculator
$1,350,000
Estimated monthly payment
$35,926/mo
Principal $5,400,000 · Est. interest $7,533,481 over 30 yrs
Neighborhood Market Statistics
How this home compares to active listings in Boston, MA
- $965,116
- Median Listing Price
- 54
- Median Days on Market
- 1,285
- Median Sq Ft
- $827
- Median Price / Sq Ft
- 1,930
- Active Listings
- This home’s price is 599% above the area median.
- Its price per sq ft is 157% above the area median.
Market statistics compiled from active EXIT Realty® and MLS listings in Boston, MA.
Location

Getting Around
Points of Interest in Boston, MA
Showing the Boston area map.
Nearby Schools
Panorama Education
School · 0.1 mi away
William J Ostiguy High School
Secondary · 0.2 mi away
Abiel Smith School
School · 0.4 mi away
Elma Lewis Center at Emerson College
School · 0.4 mi away
Beacon Hill Nursery School
Elementary · 0.5 mi away
Grover Cleveland School
Elementary · 0.5 mi away
Torit Montessori School
Elementary · 0.6 mi away
Quincy Upper School
Secondary · 0.6 mi away
Quincy Elementary School
Elementary · 0.6 mi away
Park Street School
Elementary · 0.6 mi away
Boston Renaissance Charter School
School · 0.6 mi away
St John School
Secondary · 0.7 mi away
The Advent School
Elementary · 0.7 mi away
Eliot Intermediate School
School · 0.7 mi away
Champions at Eliot Intermediate School
School · 0.7 mi away
Eliot K-8 Innovation School
Elementary · 0.8 mi away
Boston Children's School
Elementary · 0.8 mi away
New England Bartending School
School · 0.8 mi away
John Winthrop School
Elementary · 0.8 mi away
Eliot K-8 Innovation Upper School
School · 0.8 mi away
Commute Calculator
Nearby Homes


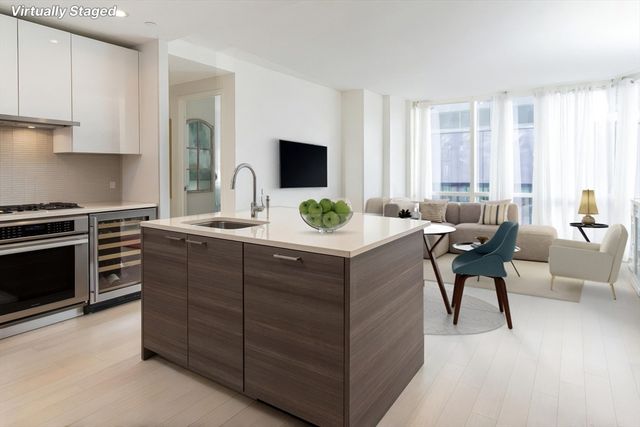

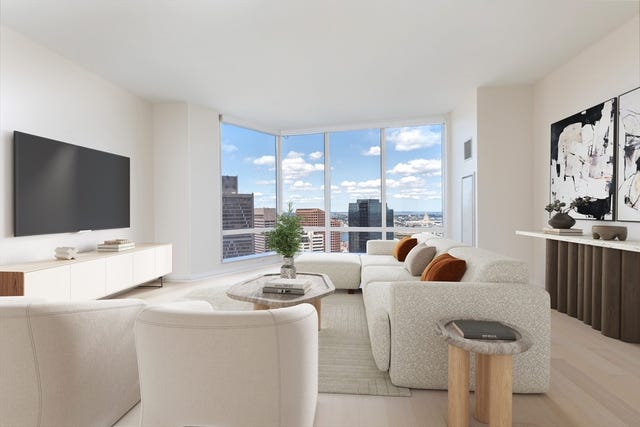
Similar Homes Nearby


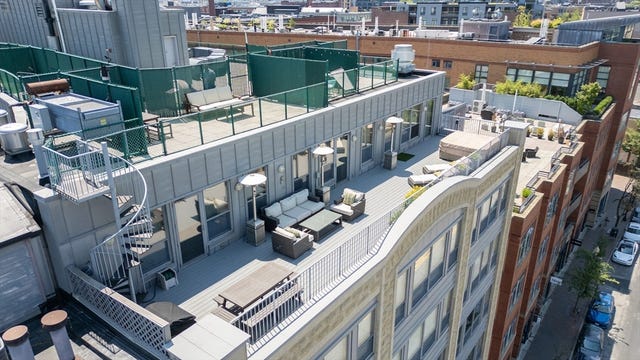

Similar Home Values
Comparable nearby listings and their asking prices.
| Address | Price | Beds | Baths | Sq Ft |
|---|---|---|---|---|
| 5 Charles River Square, Boston, MA | $4,795,000 | 4 | 4 | 3,303 |
| 65 Commonwealth Ave 8B, Boston, MA | $4,795,000 | 3 | 3 | 2,366 |
| 300 Pier 4 Blvd 8A, Boston, MA | $4,800,000 | 2 | 3 | 1,892 |
| 2 Avery Street 21E, Boston, MA | $4,800,000 | 4 | 4 | 3,246 |
| 1166 Washington St 704-6, Boston, MA | $4,875,000 | 4 | 3 | 3,827 |
| 240 Devonshire Street PH 1F, Boston, MA | $4,910,000 | 2 | 3 | 1,766 |
Moving Cost Estimate
EXIT Agents in Boston


Listing Courtesy: Citylife Real Estate - 7818882101
Presented by: Michael Doherty