

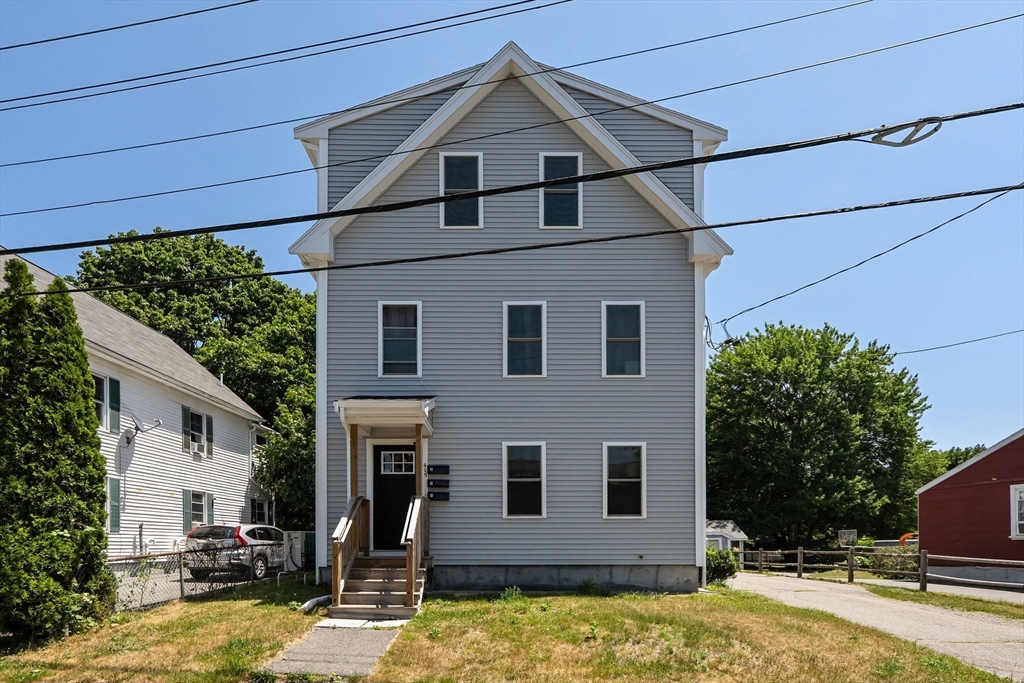
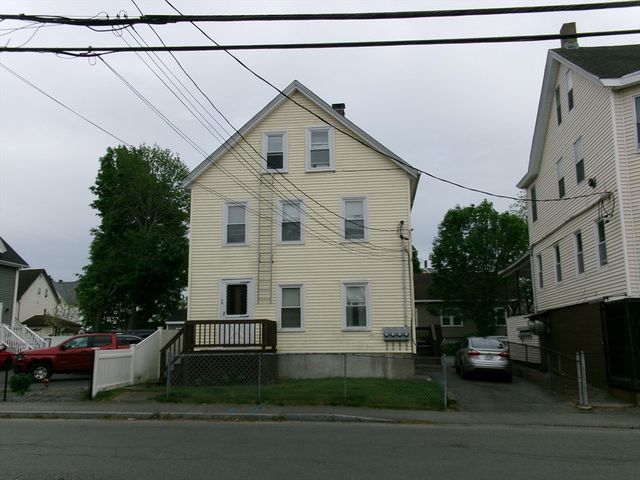
415 Danforth St, Taunton, MA 02780
Bristol County
Key Facts
Description
Seize a rare opportunity with this fully renovated and fully sprinklered 3-family home! Perfect for investors and owner occupiers alike. EVERYTHING but the foundation is just two years old. Roof, plumbing, electrical, systems, and maintenance-free vinyl only two years old! Experience tailored comfort in each room with high-efficiency Heat/AC Ductless Minisplit. Revel in the contemporary charm of the open-concept living room, seamlessly transitioning into a custom kitchen featuring granite counters and stainless steel appliances. Hardwood floors throughout. Off-street parking for six cars. Don't miss your opportunity, this one will not last!
Property Information
Property Type
Residential Income
Sub-Type
Triplex
Year Built
1900
Stories
3
Living Area
2,208 sq ft
Lot Size
0.18 acres
Parking Spaces
6
Zoning
3.33
Days on Market
4
MLS® Listing#
73549757
Property Features
Appliances
Cooling
Heating
Flooring
Basement
Parking
Lot Features
Construction
Foundation
Roof
Windows
Sewer
Water Source
Financial Details
Annual Taxes
$7,133
Tax year 2026
Assessed Value
$640,300
Parcel Number
M:0046 B:0000 L:01490,2982721
Directions
use GPS
Affordability Calculator
$155,000
Estimated monthly payment
$4,125/mo
Principal $620,000 · Est. interest $864,955 over 30 yrs
Neighborhood Market Statistics
How this home compares to active listings in Taunton, MA
- $537,143
- Median Listing Price
- 32
- Median Days on Market
- 1,722
- Median Sq Ft
- $306
- Median Price / Sq Ft
- 92
- Active Listings
- This home’s price is 44% above the area median.
- Its price per sq ft is 15% above the area median.
Market statistics compiled from active EXIT Realty® and MLS listings in Taunton, MA.
Location

Points of Interest in Taunton, MA
Showing the Taunton area map.
Nearby Schools
Hopewell Elementary School
Elementary · 0.3 mi away
St Mary's Primary School
Elementary · 0.8 mi away
James L. Mulcahey Elementary School
Elementary · 1.1 mi away
Brick House School
School · 1.2 mi away
H H Galligan
Elementary · 1.3 mi away
Taunton Catholic Middle School
School · 1.5 mi away
Joseph C Chamberlain
Elementary · 1.7 mi away
Summer Street School
School · 1.8 mi away
Taunton High Football Field
School · 1.9 mi away
Martin Middle School
Elementary · 1.9 mi away
Taunton High School
Secondary · 1.9 mi away
Parker Middle School
Secondary · 1.9 mi away
Taunton Public Schools
School · 1.9 mi away
Benjamin Friedman Middle
Secondary · 1.9 mi away
Our Lady of Lourdes School
Elementary · 2.1 mi away
Elizabeth Pole
Elementary · 2.1 mi away
Edward F. Leddy Preschool
School · 2.2 mi away
Edmund Hatch Bennett
Elementary · 2.3 mi away
Walker Elementary School
Elementary · 2.6 mi away
Bristol-Plymouth Technical School
School · 3.5 mi away
Commute Calculator
Nearby Homes


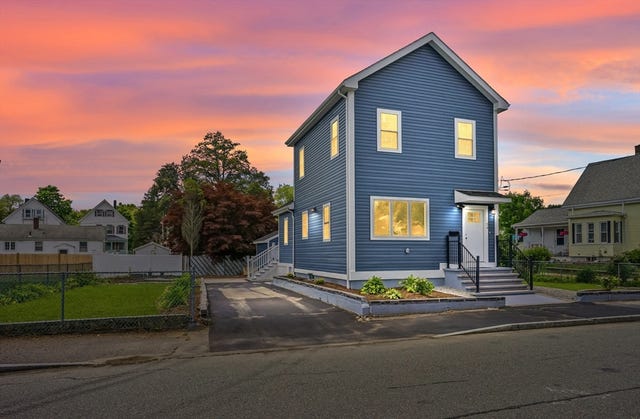
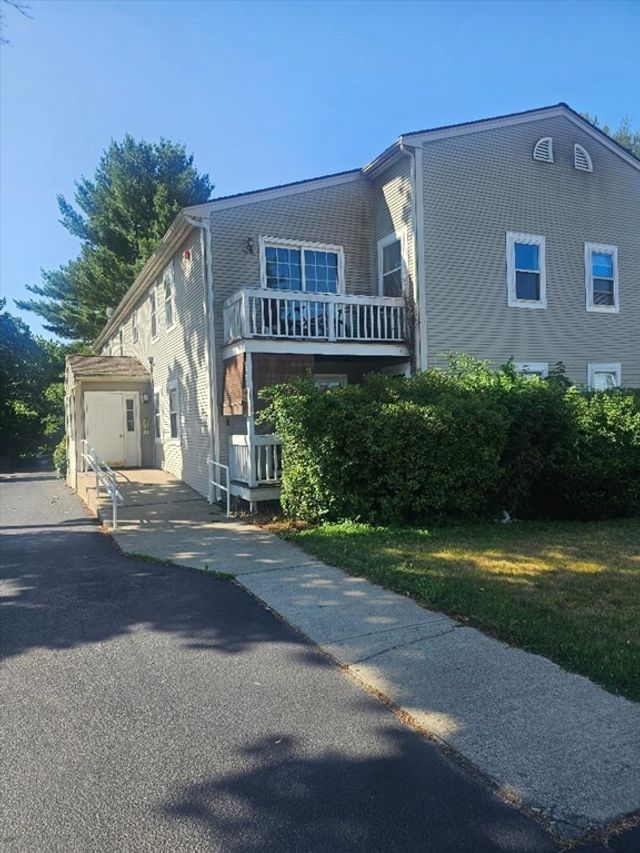

Similar Homes Nearby


Similar Home Values
Comparable nearby listings and their asking prices.
| Address | Price | Beds | Baths | Sq Ft |
|---|---|---|---|---|
| 75 Clifford St, Taunton, MA | $559,000 | 5 | 2 | 1,686 |
| 6 Parkin Ct, Taunton, MA | $598,900 | 6 | 3 | 1,992 |
| 90 School St, Taunton, MA | $604,800 | 5 | 3 | 2,260 |
| 12 Campbell Ct, Taunton, MA | $625,000 | 6 | 2 | 1,734 |
| 23 Plain St, Taunton, MA | $629,900 | 6 | 2 | 2,059 |
| 34 Adams Street, Taunton, MA | $685,000 | 6 | 3 | 2,210 |
Moving Cost Estimate
EXIT Agents in Taunton


Listing Courtesy: The Simply Sold Realty Co. - 5088075394
Presented by: Ashley Trapp