


399 Danforth St, Taunton, MA 02780
Bristol County
Key Facts
Description
Exceptional Opportunity! Discover a rare, secluded ½-acre+ private riverfront property backing directly onto a nature reserve, offering exceptional privacy and peaceful river trails to explore and enjoy. Located just minutes from downtown Taunton, this unique lot features public water and sewer already in place and is close to shops, restaurants, major highways, and the hospital. The existing mobile home offers 3 bedrooms, 1.5 baths, and a coal stove—ideal for renovation or rental potential. An above-ground pool with a brand-new liner and pump (2025) adds extra value. This property presents an excellent opportunity to refinish the home, explore ADU potential, or consider a new build on this one-of-a-kind private riverfront lot.Property is being sold As-Is, As Seen. A truly unique offering with endless possibilities. Schedule your tour today!
Property Information
Property Type
Residential
Sub-Type
Mobile Home
Structure Type
House
Year Built
1950
Living Area
1,008 sq ft
Lot Size
0.57 acres
Parking Spaces
2
Zoning
INDUST
Days on Market
91
MLS® Listing#
73473697
Property Features
Exterior
Appliances
Cooling
Heating
Flooring
Pool
Parking
Laundry
Patio
Lot Features
Foundation
Roof
Other Structures
Community
Sewer
Water Source
Financial Details
HOA
None
Annual Taxes
$2,107
Tax year 2025
Assessed Value
$192,600
Parcel Number
M:46 L:155 U:,2982713
Directions
Broadway to Bay St. Left onto W Britannia St , Straight onto Danforth to Danforth St Ext,
Affordability Calculator
$60,000
Estimated monthly payment
$1,597/mo
Principal $240,000 · Est. interest $334,821 over 30 yrs
Neighborhood Market Statistics
How this home compares to active listings in Taunton, MA
- $537,143
- Median Listing Price
- 31
- Median Days on Market
- 1,722
- Median Sq Ft
- $306
- Median Price / Sq Ft
- 92
- Active Listings
- This home’s price is 44% below the area median.
- Its price per sq ft is 3% below the area median.
Market statistics compiled from active EXIT Realty® and MLS listings in Taunton, MA.
Location

Points of Interest in Taunton, MA
Showing the Taunton area map.
Nearby Schools
Hopewell Elementary School
Elementary · 0.3 mi away
St Mary's Primary School
Elementary · 0.8 mi away
James L. Mulcahey Elementary School
Elementary · 1.0 mi away
Brick House School
School · 1.1 mi away
H H Galligan
Elementary · 1.2 mi away
Taunton Catholic Middle School
School · 1.4 mi away
Joseph C Chamberlain
Elementary · 1.7 mi away
Summer Street School
School · 1.8 mi away
Taunton High Football Field
School · 1.8 mi away
Martin Middle School
Elementary · 1.8 mi away
Taunton High School
Secondary · 1.8 mi away
Parker Middle School
Secondary · 1.8 mi away
Taunton Public Schools
School · 1.9 mi away
Benjamin Friedman Middle
Secondary · 1.9 mi away
Our Lady of Lourdes School
Elementary · 2.0 mi away
Elizabeth Pole
Elementary · 2.0 mi away
Edward F. Leddy Preschool
School · 2.1 mi away
Edmund Hatch Bennett
Elementary · 2.2 mi away
Walker Elementary School
Elementary · 2.5 mi away
Bristol-Plymouth Technical School
School · 3.4 mi away
Commute Calculator
Nearby Homes


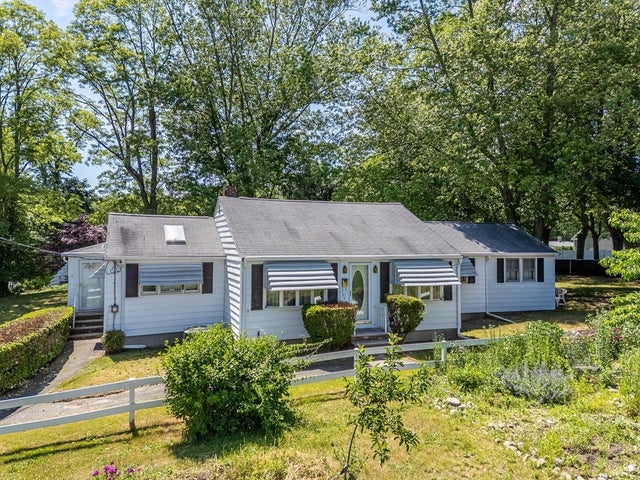
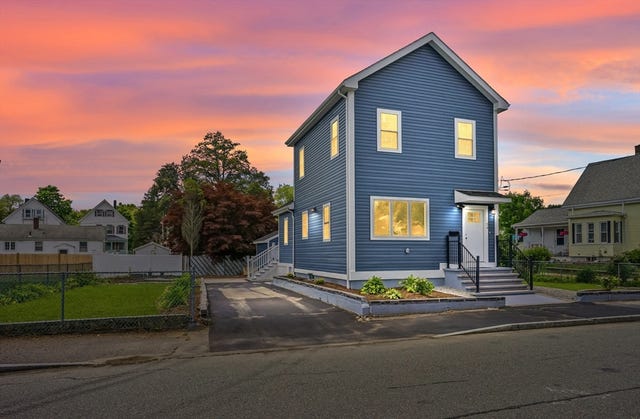
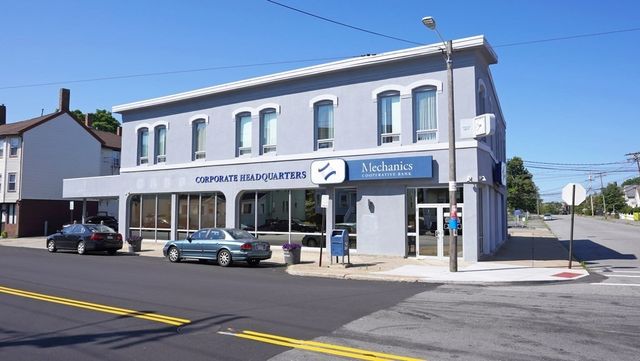
Similar Homes Nearby
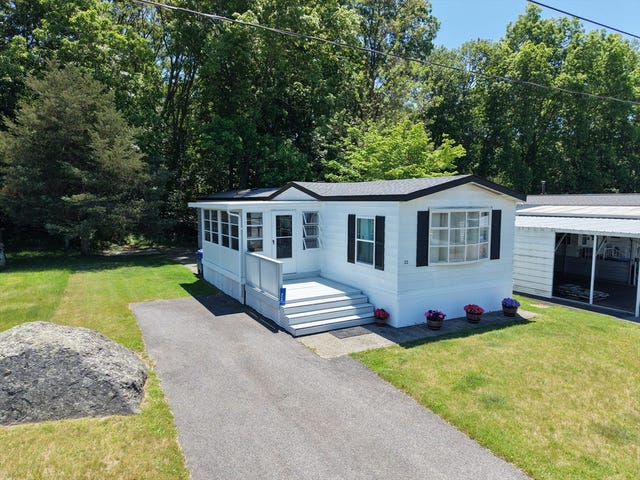


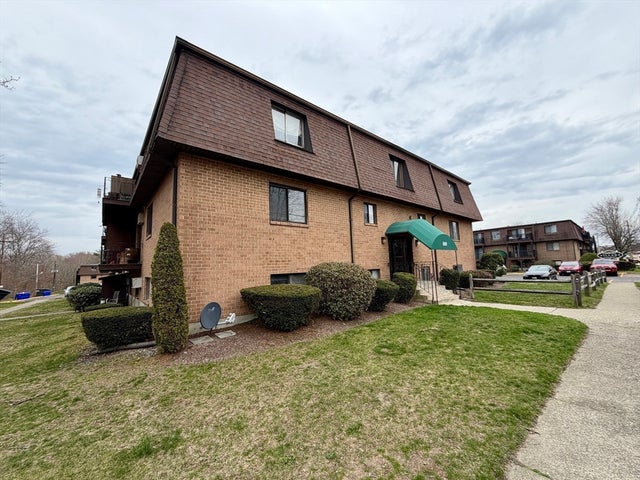
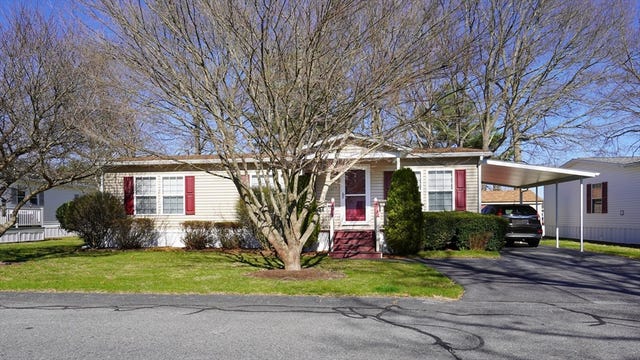
Similar Home Values
Comparable nearby listings and their asking prices.
| Address | Price | Beds | Baths | Sq Ft |
|---|---|---|---|---|
| 22 Southway, Taunton, MA | $214,900 | 2 | 2 | 900 |
| 193 Tremont Street 105, Taunton, MA | $215,000 | 2 | 2 | 1,323 |
| 85 Amherst Ave, Taunton, MA | $219,900 | 2 | 1 | 1,116 |
| 450 Somerset Ave 705, Taunton, MA | $245,000 | 2 | 2 | 852 |
| 800 County Street 23, Taunton, MA | $255,000 | 2 | 1 | 881 |
| 50 Highland St 227, Taunton, MA | $282,000 | 2 | 2 | 1,150 |
Moving Cost Estimate
EXIT Agents in Taunton


Listing Courtesy: Lamacchia Realty, Inc. - 5086773629
Presented by: Donna Whritenour