

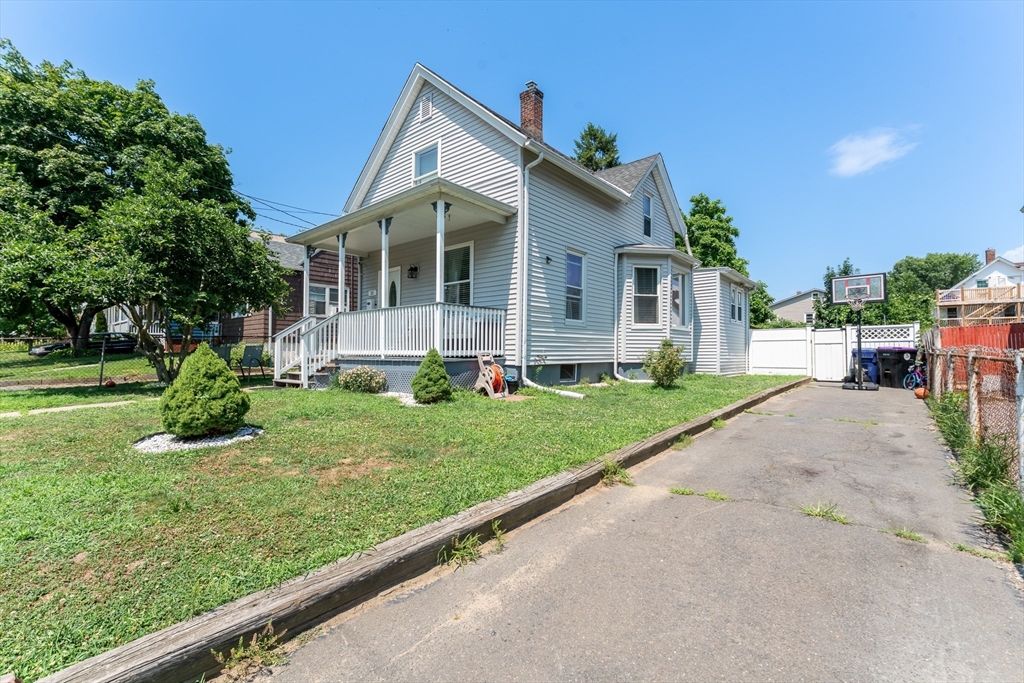
30 James St, Holyoke, MA 01040
Hampden County
Key Facts
Description
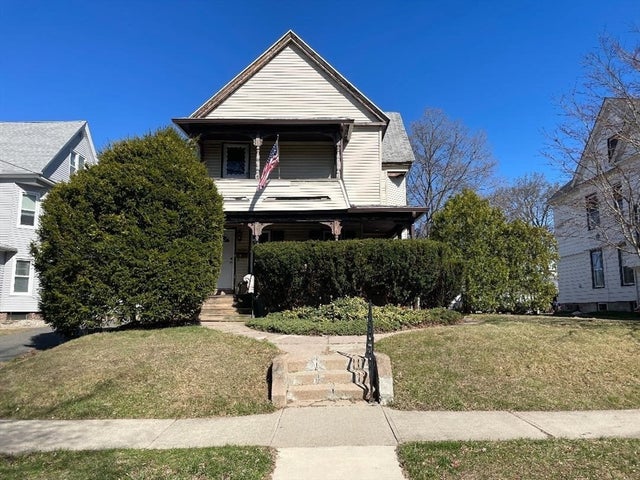
Welcome home to this charming, move-in ready 4-bedroom, 2-bath residence offering a bright and inviting open floor plan. The welcoming living room flows seamlessly into the dining room and then into the spacious kitchen, creating an ideal layout for both everyday living and entertaining. Beautiful hardwood floors, ceiling fans, and replacement windows throughout provide comfort and style. A convenient first-floor laundry room is located just off the kitchen, and full bathroom has been beautifully renovated. Relax and unwind on the welcoming front porch, or enjoy the fully fenced backyard, perfect for outdoor gatherings. The driveway provides parking for 3–4 vehicles. Conveniently located near parks, public schools, major highways, and other local amenities, this home is ready for its next owner!
Property Information
Property Type
Residential
Sub-Type
Single Family Residence
Style
Colonial
Year Built
1920
Living Area
1,577 sq ft
Lot Size
0.14 acres
Parking Spaces
3
Zoning
DR
Days on Market
4
MLS® Listing#
73549696
Property Features
Appliances
Cooling
Heating
Flooring
Parking
Laundry
Patio
Fencing
Foundation
Roof
Community
Sewer
Water Source
Financial Details
HOA
None
Annual Taxes
$4,701
Tax year 2026
Assessed Value
$269,700
Parcel Number
M:0082 B:0000 L:0072,2532575
Directions
GPS friendly
Affordability Calculator
$58,580
Estimated monthly payment
$1,559/mo
Principal $234,320 · Est. interest $326,897 over 30 yrs
Neighborhood Market Statistics
How this home compares to active listings in Holyoke, MA
- $369,565
- Median Listing Price
- 45
- Median Days on Market
- 2,434
- Median Sq Ft
- $167
- Median Price / Sq Ft
- 41
- Active Listings
- This home’s price is 21% below the area median.
- Its price per sq ft is 11% above the area median.
Market statistics compiled from active EXIT Realty® and MLS listings in Holyoke, MA.
Location
- 30 James St, Holyoke, MA 01040
Points of Interest in Holyoke, MA
Showing the Holyoke area map.
Nearby Schools
Holyoke Community Charter School
Elementary · 0.4 mi away
Joseph Metcalf School
Secondary · 0.5 mi away
Peck Middle School
School · 0.6 mi away
Dr William R Peck Middle School
School · 0.6 mi away
Blessed Sacrament School
School · 0.6 mi away
Holyoke High School
Secondary · 0.7 mi away
Center School
School · 0.7 mi away
Morgan School
Elementary · 0.9 mi away
William J Dean Tech High School
Secondary · 0.9 mi away
First Lutheran School
Elementary · 0.9 mi away
H.B. Lawrence Elementary School
Elementary · 1.0 mi away
Springdale Education Center
School · 1.2 mi away
Lighthouse Holyoke
School · 1.2 mi away
Maurice A. Donahue School
Elementary · 1.2 mi away
Lt Elmer J McMahon Elementary
Elementary · 1.3 mi away
Holyoke Public Schools
School · 1.3 mi away
St Paul's Nursery School
School · 1.4 mi away
Schools High School
Secondary · 1.4 mi away
Kelly Elementary
Elementary · 1.4 mi away
John J Lynch Middle School
School · 1.5 mi away
Commute Calculator
Nearby Homes


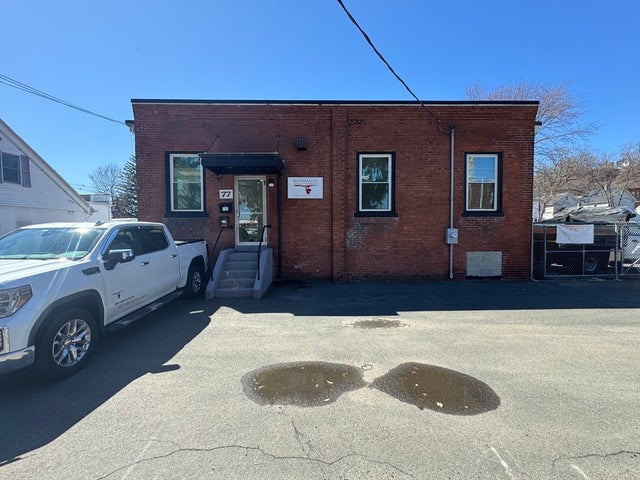
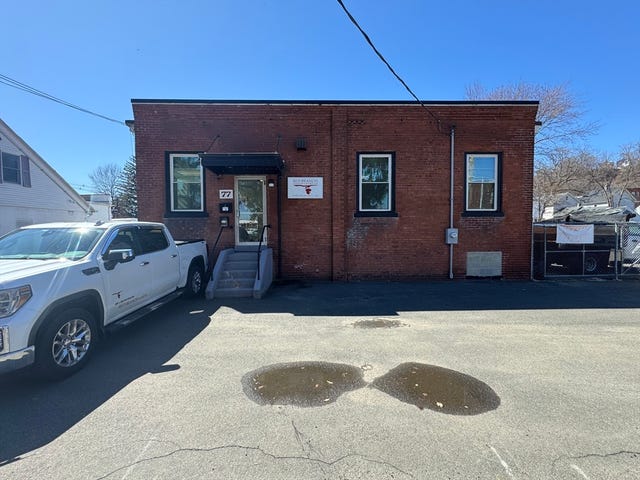

Similar Homes Nearby
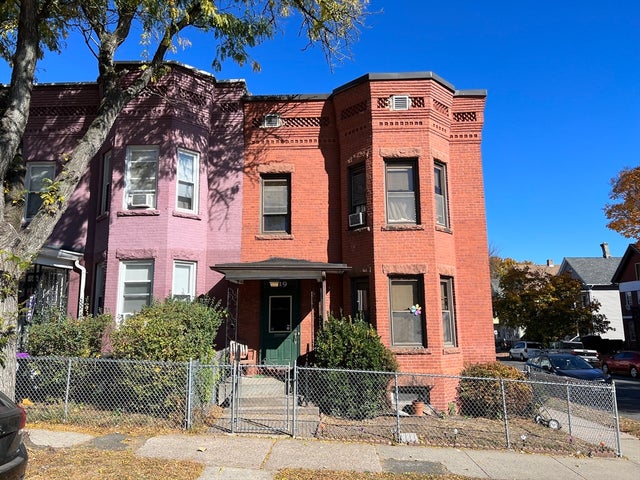
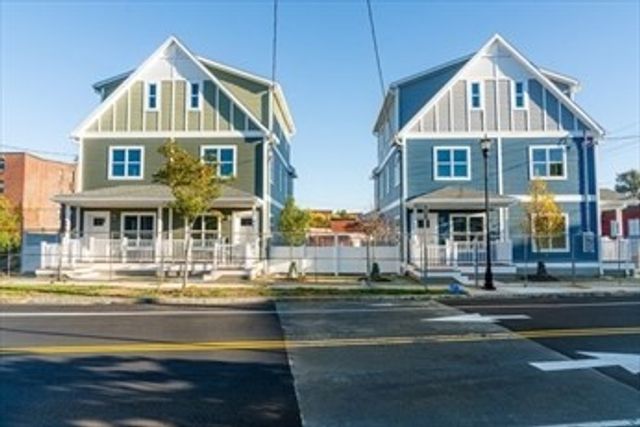
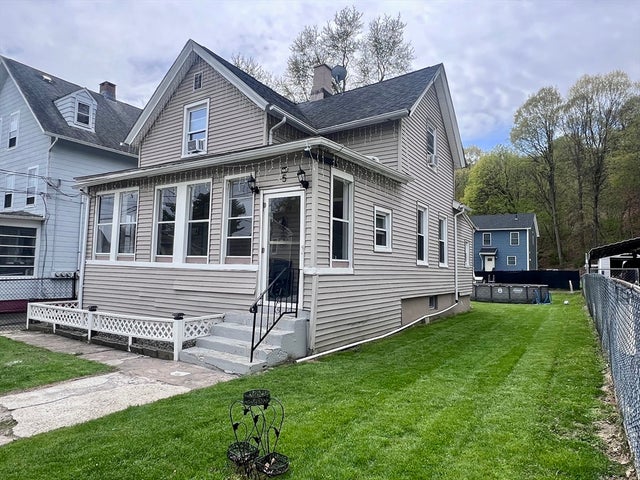

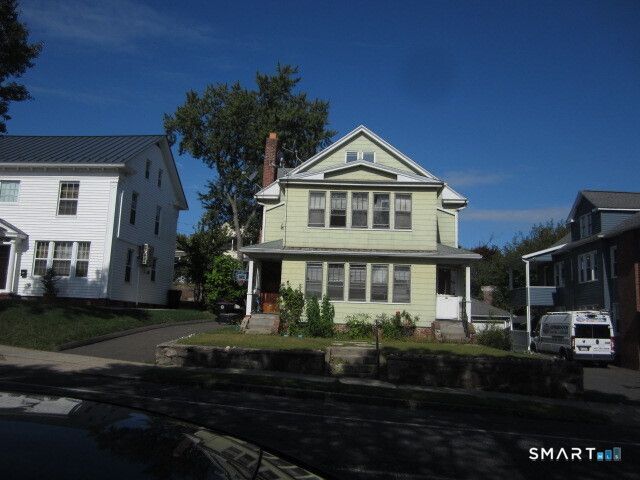
Similar Home Values
Comparable nearby listings and their asking prices.
| Address | Price | Beds | Baths | Sq Ft |
|---|---|---|---|---|
| 219 Suffolk Street, Holyoke, MA | $219,900 | 4 | 2 | 1,714 |
| 680 South East St., Holyoke, MA | $225,000 | 3 | 2 | 1,867 |
| 5 Vernon St, Holyoke, MA | $269,900 | 4 | 2 | 1,092 |
| 9 Owens Pl, Holyoke, MA | $275,000 | 4 | 2 | 1,242 |
| 225-227 Beech Street, Holyoke, MA | $290,000 | 4 | 2 | 2,502 |
| 76 Nonotuck Street, Holyoke, MA | $299,000 | 6 | 2 | 2,968 |
Moving Cost Estimate
EXIT Agents in Holyoke


Listing Courtesy: Fathom Realty - 8884556040
Presented by: Viviana Council