

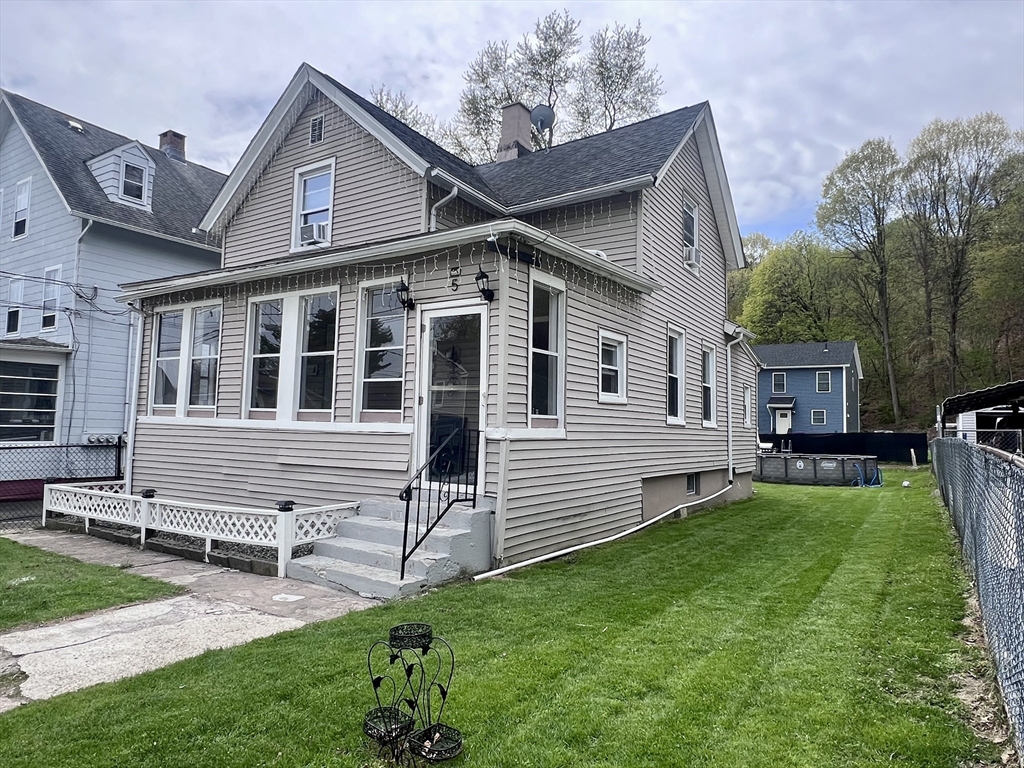
5 Vernon St, Holyoke, MA 01040
Hampden County
Key Facts
Description
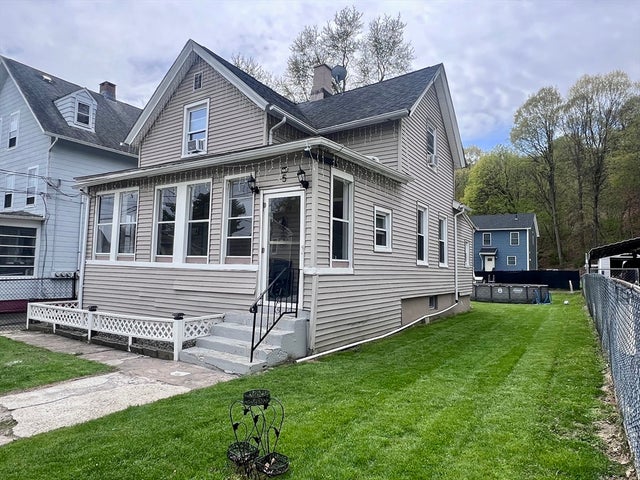
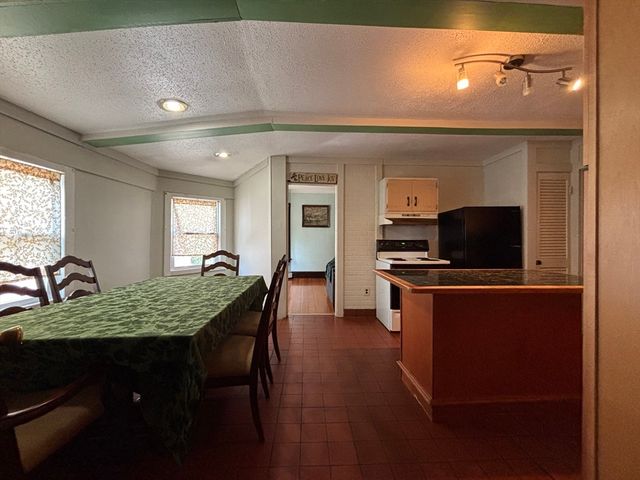
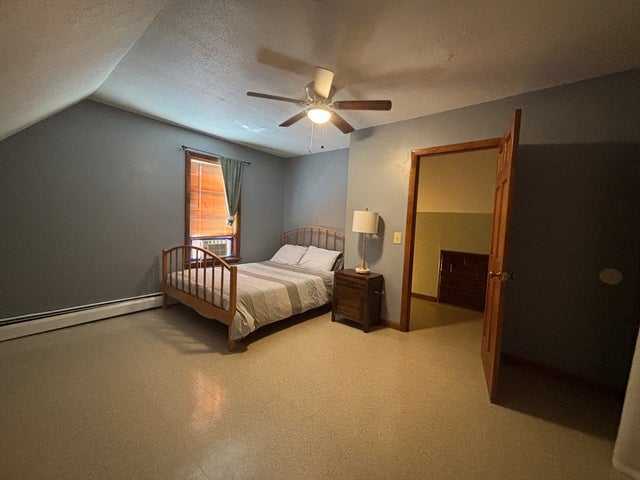
This nice 4 bedroom Colonial style home conveniently located in the Springdale section of Holyoke offers: The first floor features a eat-in kitchen, living room, bedroom and full bathroom. The second floor offers 3 bedrooms (2 bedrooms are tandem) and a half bath. Full basement with recent sump pump upgrade. Front porch is a bonus! Fenced in yard. Schedule your private showing today!
Property Information
Property Type
Residential
Sub-Type
Single Family Residence
Style
Colonial
Year Built
1890
Living Area
1,092 sq ft
Lot Size
0.14 acres
Parking Spaces
4
Zoning
DR
Days on Market
48
MLS® Listing#
73506734
Property Features
Interior
Exterior
Appliances
Cooling
Heating
Basement
Parking
Laundry
Patio
Fencing
Construction
Foundation
Roof
Other Structures
Sewer
Water Source
Rooms
- Bathroom 1First
- Bathroom 2Second
- Bedroom 2Second
- Bedroom 3Second
- Bedroom 4Second
- KitchenFirst
- Living RoomFirst
- Master BedroomFirst
Financial Details
HOA
None
Annual Taxes
$3,230
Tax year 2025
Assessed Value
$185,000
Parcel Number
M:0082 B:0000 L:50,2532551
Directions
Off Main
Affordability Calculator
$53,980
Estimated monthly payment
$1,437/mo
Principal $215,920 · Est. interest $301,228 over 30 yrs
Neighborhood Market Statistics
How this home compares to active listings in Holyoke, MA
- $369,565
- Median Listing Price
- 45
- Median Days on Market
- 2,434
- Median Sq Ft
- $167
- Median Price / Sq Ft
- 41
- Active Listings
- This home’s price is 27% below the area median.
- Its price per sq ft is 48% above the area median.
Market statistics compiled from active EXIT Realty® and MLS listings in Holyoke, MA.
Location
- 5 Vernon St, Holyoke, MA 01040
Points of Interest in Holyoke, MA
Showing the Holyoke area map.
Nearby Schools
Joseph Metcalf School
Secondary · 0.4 mi away
Holyoke Community Charter School
Elementary · 0.5 mi away
Peck Middle School
School · 0.5 mi away
Dr William R Peck Middle School
School · 0.5 mi away
Blessed Sacrament School
School · 0.5 mi away
Holyoke High School
Secondary · 0.6 mi away
Center School
School · 0.6 mi away
First Lutheran School
Elementary · 0.8 mi away
Morgan School
Elementary · 0.8 mi away
H.B. Lawrence Elementary School
Elementary · 0.9 mi away
William J Dean Tech High School
Secondary · 1.0 mi away
Springdale Education Center
School · 1.1 mi away
Lighthouse Holyoke
School · 1.2 mi away
Holyoke Public Schools
School · 1.3 mi away
St Paul's Nursery School
School · 1.3 mi away
Maurice A. Donahue School
Elementary · 1.3 mi away
Schools High School
Secondary · 1.3 mi away
Lt Elmer J McMahon Elementary
Elementary · 1.3 mi away
Kelly Elementary
Elementary · 1.4 mi away
John J Lynch Middle School
School · 1.4 mi away
Commute Calculator
Nearby Homes



Similar Homes Nearby
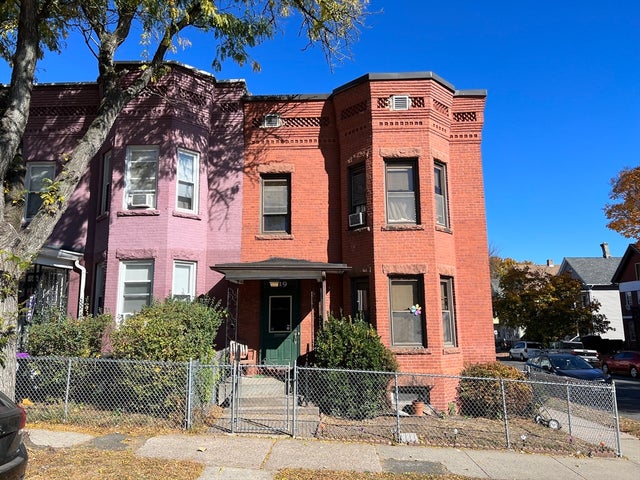
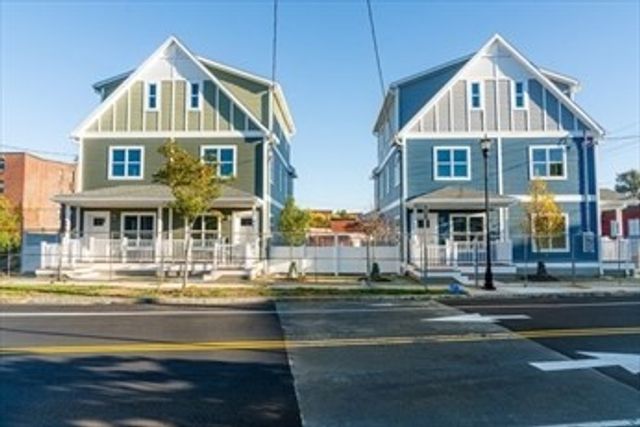

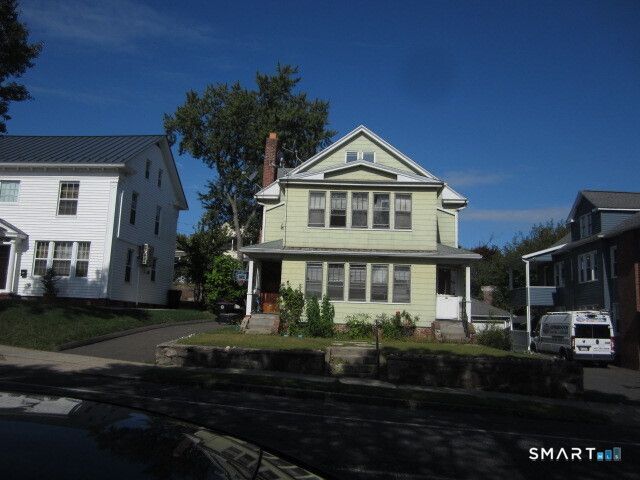
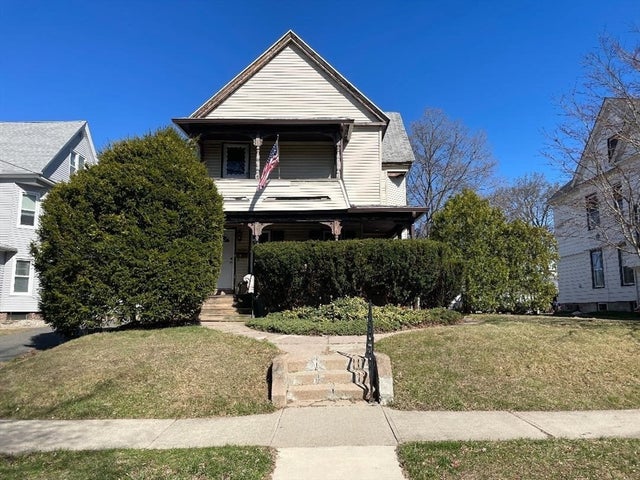
Similar Home Values
Comparable nearby listings and their asking prices.
| Address | Price | Beds | Baths | Sq Ft |
|---|---|---|---|---|
| 219 Suffolk Street, Holyoke, MA | $219,900 | 4 | 2 | 1,714 |
| 680 South East St., Holyoke, MA | $225,000 | 3 | 2 | 1,867 |
| 9 Owens Pl, Holyoke, MA | $275,000 | 4 | 2 | 1,242 |
| 225-227 Beech Street, Holyoke, MA | $290,000 | 4 | 2 | 2,502 |
| 30 James St, Holyoke, MA | $292,900 | 4 | 2 | 1,577 |
| 76 Nonotuck Street, Holyoke, MA | $299,000 | 6 | 2 | 2,968 |
Moving Cost Estimate
EXIT Agents in Holyoke


Listing Courtesy: Delia Rodriguez Realty, LLC - 4132468040
Presented by: DeLia Rodriguez