

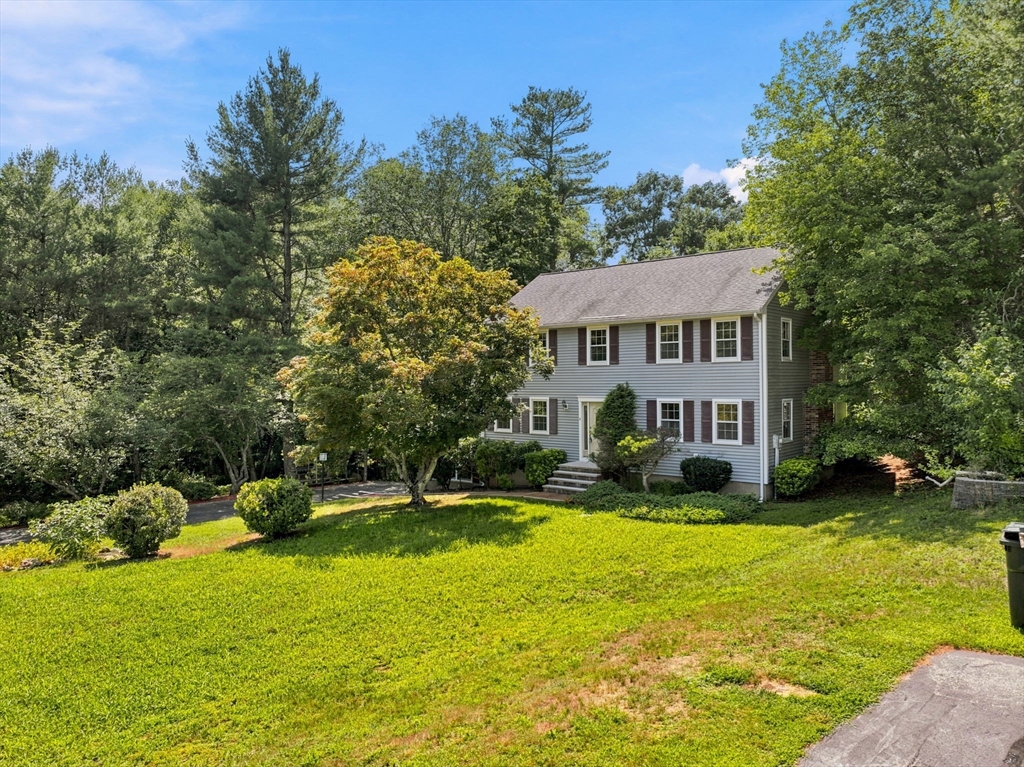
4 Dundas Avenue, Andover, MA 01810
Essex County
Key Facts
Description
WELCOME TO THE LIFESTYLE YOU'VE BEEN SEARCHING FOR! Nestled on a quiet cul-de-sac near scenic Foster's Pond, this classic Colonial blends neighborhood charm with everyday convenience. Freshly painted throughout with updated light fixtures, the bright interior is move-in ready while offering the perfect opportunity to add your own style over time. Spacious living & dining areas are ideal for entertaining, while the finished lower level provides valuable bonus space for a home gym, office, or playroom. All bedrooms are spacious & feature hardwood flooring. Additional storage in the attic. Enjoy morning walks to Foster's Pond, weekends spent kayaking or fishing, and the peaceful setting you'll love coming home to. Connected to TOWN WATER & SEWER, this home combines comfort with practicality. Just minutes from vibrant downtown Andover, commuter routes, shopping, dining & top-rated schools, this is a fantastic opportunity to build equity in one of Andover's most desirable neighborhood
Property Information
Property Type
Residential
Sub-Type
Single Family Residence
Style
Colonial
Year Built
1980
Living Area
2,933 sq ft
Lot Size
0.70 acres
Garage Spaces
2
Parking Spaces
12
Zoning
SRC
Days on Market
7
MLS® Listing#
73549494
Property Features
Interior
Exterior
Appliances
Cooling
Heating
Flooring
Fireplace
Basement
Parking
Laundry
Patio
Lot Features
Construction
Foundation
Roof
Windows
Community
Sewer
Water Source
Rooms
- Bathroom 17x7Second
- Bathroom 26x4First
- Bathroom 39x8Second
- Bedroom 213x12Second
- Bedroom 314x12Second
- Bedroom 410x10Second
- Dining Room14x12First
- Family Room23x14First
- Kitchen18x12First
- Living Room25x13First
- Master Bedroom19x13Second
Schools
- Elementary:
- South
- Middle:
- Doherty
- High:
- Ahs
Financial Details
HOA
None
Annual Taxes
$12,633
Tax year 2026
Assessed Value
$1,026,300
Parcel Number
M:00121 B:00002 L:0000K,1842697
Directions
Woburn Street to Rattlesnake Hill Road to Dundas
Affordability Calculator
$199,980
Estimated monthly payment
$5,322/mo
Principal $799,920 · Est. interest $1,115,960 over 30 yrs
Neighborhood Market Statistics
How this home compares to active listings in Andover, MA
- $1,000,000
- Median Listing Price
- 34
- Median Days on Market
- 2,910
- Median Sq Ft
- $390
- Median Price / Sq Ft
- 113
- Active Listings
- This home’s price is right around the area median.
- Its price per sq ft is 13% below the area median.
Market statistics compiled from active EXIT Realty® and MLS listings in Andover, MA.
Location

Points of Interest in Andover, MA
Showing the Andover area map.
Nearby Schools
South Elementary School
Elementary · 0.9 mi away
Primrose Schools
Elementary · 1.1 mi away
Andover School of Montessori
Elementary · 1.1 mi away
Pike School
Elementary · 1.4 mi away
Bancroft Elementary
Elementary · 1.9 mi away
Kozy Korner Nursery School
School · 2.5 mi away
North Intermediate School
Elementary · 2.5 mi away
Sanborn Elementary School
Elementary · 2.6 mi away
Andover Rompers Nursery School
School · 2.7 mi away
St Augustine School
Elementary · 2.8 mi away
Doherty Middle School
Secondary · 2.8 mi away
Christ Church Children's Center
School · 2.9 mi away
Andover Public Schools
School · 2.9 mi away
Andover High School
Secondary · 3.1 mi away
J Turner Hood School
Elementary · 3.1 mi away
Woburn Street Elementary School
Elementary · 3.1 mi away
Andover West Middle School
Secondary · 3.2 mi away
North Reading Town of
Elementary · 3.2 mi away
E Ethel Little School
Elementary · 3.2 mi away
Louise Davy Trahan Elementary School
Elementary · 3.4 mi away
Commute Calculator
Nearby Homes

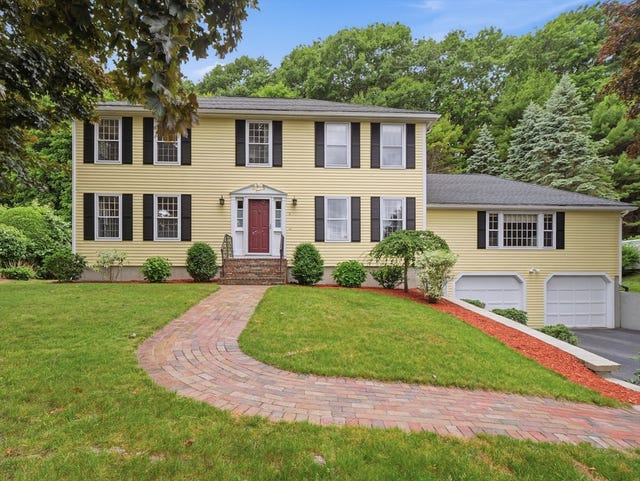
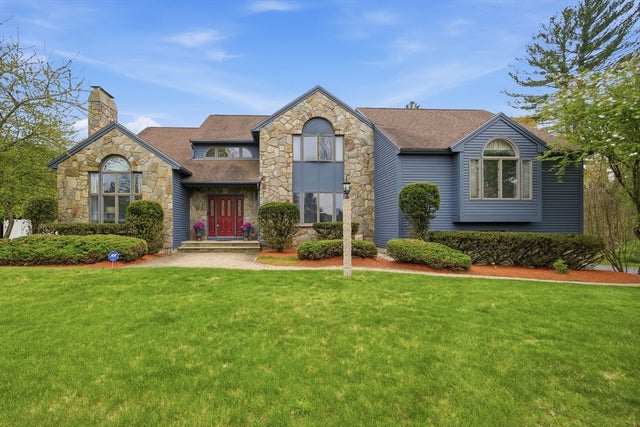
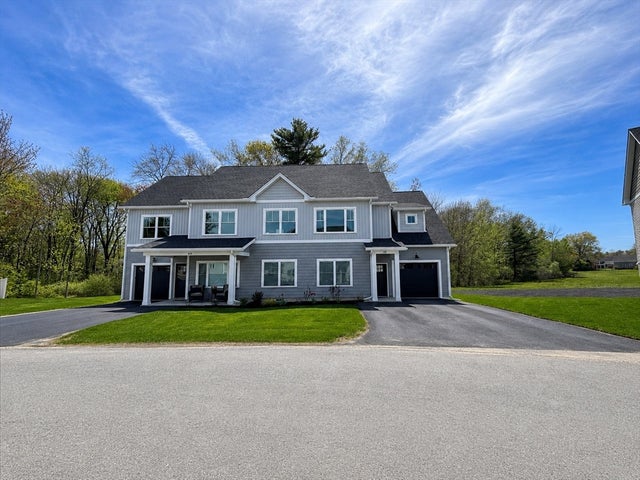


Similar Homes Nearby


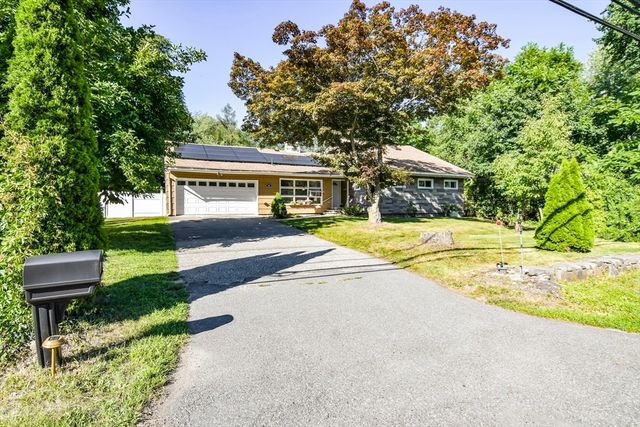
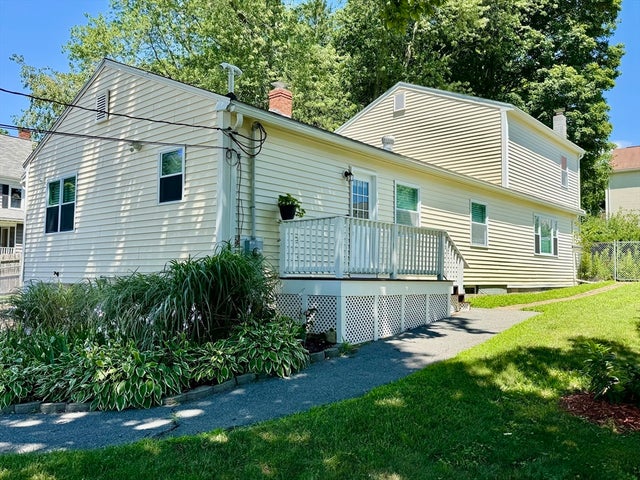
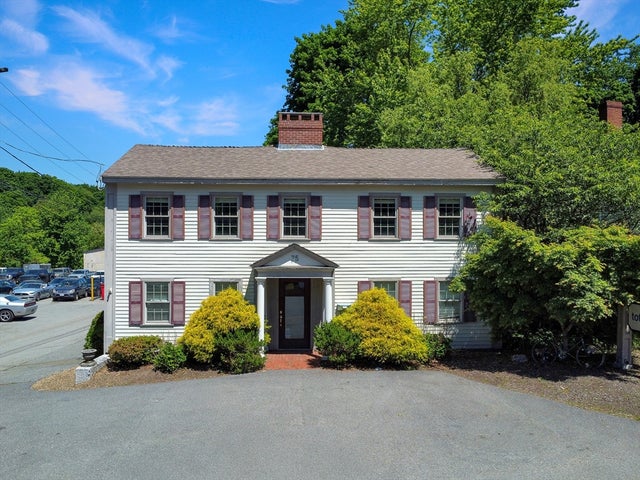
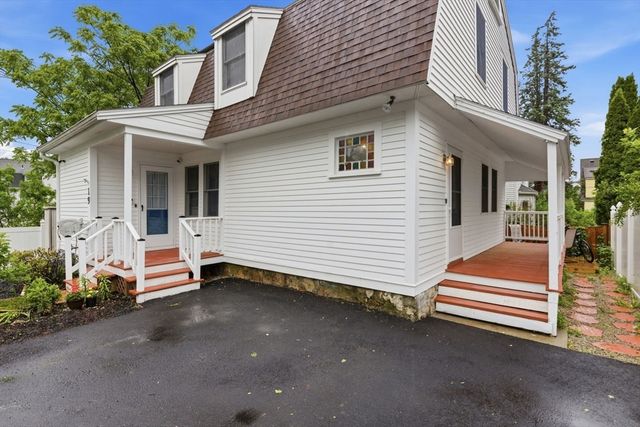
Similar Home Values
Comparable nearby listings and their asking prices.
| Address | Price | Beds | Baths | Sq Ft |
|---|---|---|---|---|
| 94 Boxford St, North Andover, MA | $715,000 | 3 | 2 | 2,581 |
| 324 Hillside Rd, North Andover, MA | $719,900 | 3 | 3 | 2,088 |
| 678 Massachusetts Ave, North Andover, MA | $729,000 | 4 | 2 | 1,425 |
| 119 High St, North Andover, MA | $739,900 | 4 | 2 | 2,075 |
| 75 Essex St, Andover, MA | $749,000 | 3 | 3 | 2,169 |
| 19 Elm Ct, Andover, MA | $750,000 | 4 | 2 | 1,856 |
Moving Cost Estimate
EXIT Agents in Andover


Listing Courtesy: William Raveis R.E. & Home Services - 9784755100
Presented by: The Peggy Patenaude Team