

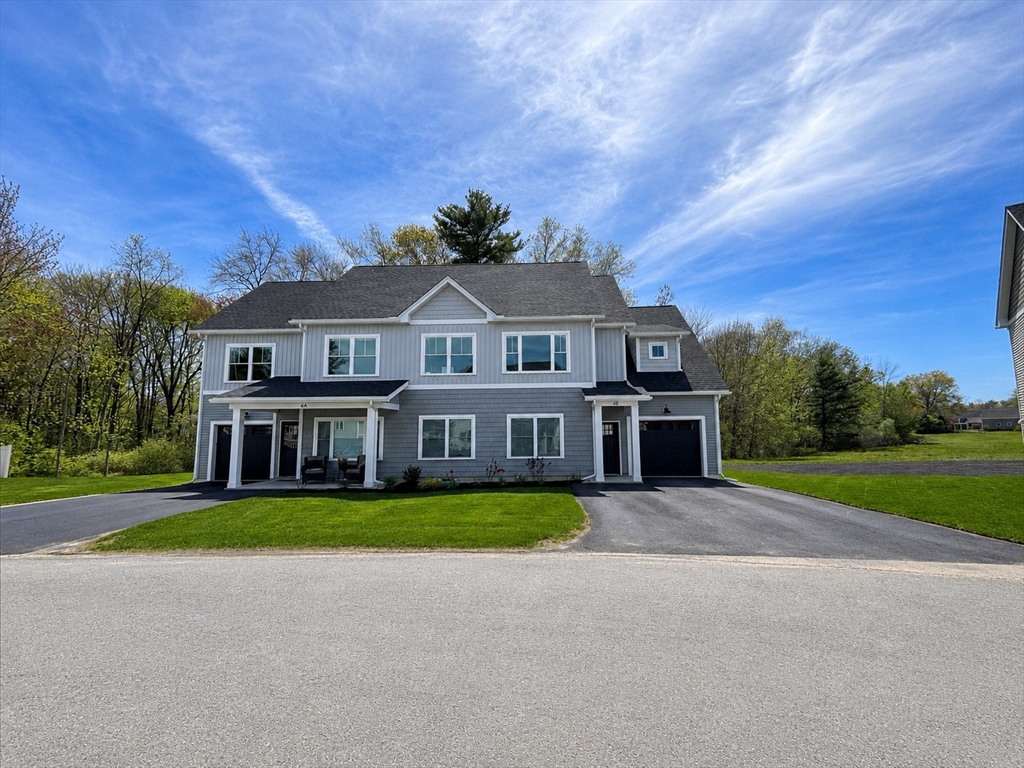
4 Clover Cir B, Salisbury, MA 01952
Essex County
Key Facts
Description
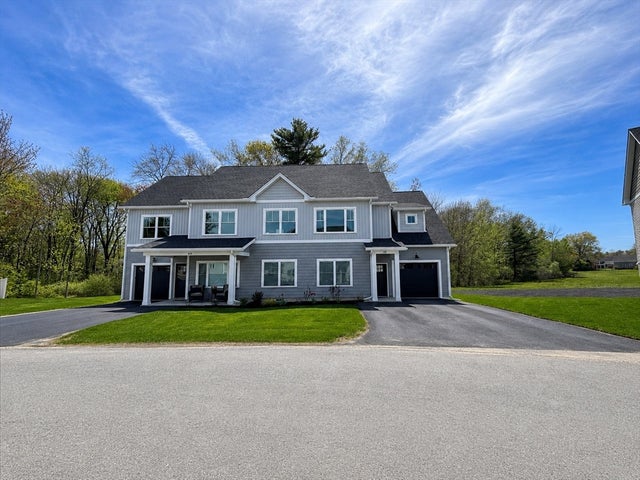
MOVE-IN READY and set on one of Meadowview's most desirable lots, this nearly new condo offers stunning meadow views, a spacious side yard, and an open setting with space between neighboring homes. Enjoy meadow views from your kitchen window and outdoor living space, creating a sense of privacy rarely found in condo living. Designed for effortless one-level living, this home features a spacious primary suite, large bedrooms, and two bonus rooms (not pictured) ideal for future living space, a home office, gym, playroom, or storage. Highlights include 9-foot ceilings, oversized windows, a kitchen with ceiling-height cabinetry, oversized drawers, peninsula seating, and a cozy fireplace. Modern fixtures and elegant arched mirrors add warmth and character. Additional features include an attached garage, attic storage, and the remaining builder's warranty. Minutes to Newburyport, Salisbury Beach, shopping, dining, and commuter routes.
Property Information
Property Type
Residential
Sub-Type
Condominium
Year Built
2025
Stories
2
Living Area
1,785 sq ft
Garage Spaces
1
Parking Spaces
5
Zoning
R2
Days on Market
26
MLS® Listing#
73524462
Property Features
Appliances
Cooling
Heating
Parking
Laundry
Patio
Lot Features
Sewer
Water Source
Schools
- Elementary:
- Salisbury
- Middle:
- Triton
- High:
- Triton
Financial Details
HOA
$375 / Monthly
Annual Taxes
$6,500
Tax year 2025
Assessed Value
$654,900
Parcel Number
M:20 P: 43F2,5268257
Directions
Type in GPS "9 Forest Rd" - Turn down Meadowview Lane. First Right onto Clover. 2nd house on Right.
Affordability Calculator
$127,980
Estimated monthly payment
$3,406/mo
Principal $511,920 · Est. interest $714,174 over 30 yrs
Neighborhood Market Statistics
How this home compares to active listings in Salisbury, MA
- $711,111
- Median Listing Price
- 51
- Median Days on Market
- 1,650
- Median Sq Ft
- $447
- Median Price / Sq Ft
- 42
- Active Listings
- This home’s price is 10% below the area median.
- Its price per sq ft is 20% below the area median.
Market statistics compiled from active EXIT Realty® and MLS listings in Salisbury, MA.
Location

Points of Interest in Salisbury, MA
Showing the Salisbury area map.
Nearby Schools
Primrose Schools
Elementary · 0.5 mi away
Andover School of Montessori
Elementary · 0.7 mi away
South Elementary School
Elementary · 1.3 mi away
Pike School
Elementary · 1.3 mi away
Bancroft Elementary
Elementary · 1.8 mi away
Kozy Korner Nursery School
School · 2.0 mi away
J Turner Hood School
Elementary · 2.5 mi away
North Intermediate School
Elementary · 2.7 mi away
Andover Rompers Nursery School
School · 2.9 mi away
Doherty Middle School
Secondary · 2.9 mi away
Andover Public Schools
School · 2.9 mi away
St Augustine School
Elementary · 2.9 mi away
Christ Church Children's Center
School · 3.0 mi away
North Reading Town of
Elementary · 3.0 mi away
E Ethel Little School
Elementary · 3.0 mi away
Sanborn Elementary School
Elementary · 3.1 mi away
Woburn Street Elementary School
Elementary · 3.2 mi away
Andover High School
Secondary · 3.3 mi away
Little Treasures Schoolhouse
School · 3.3 mi away
Bright Start Nursery School
School · 3.3 mi away
Commute Calculator
Nearby Homes


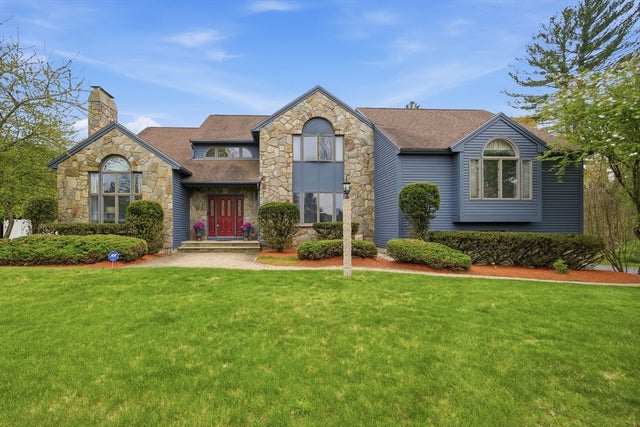

Similar Homes Nearby
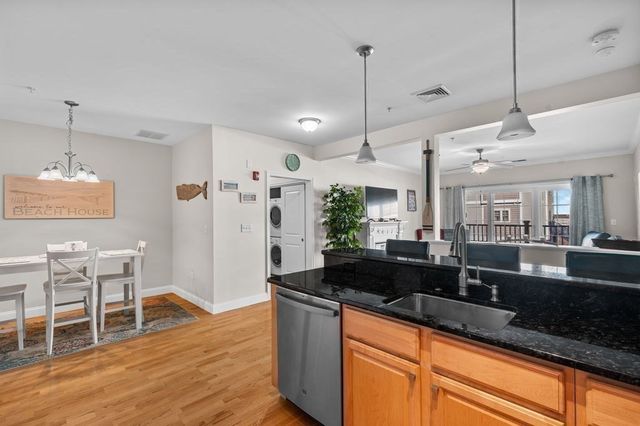


Similar Home Values
Comparable nearby listings and their asking prices.
| Address | Price | Beds | Baths | Sq Ft |
|---|---|---|---|---|
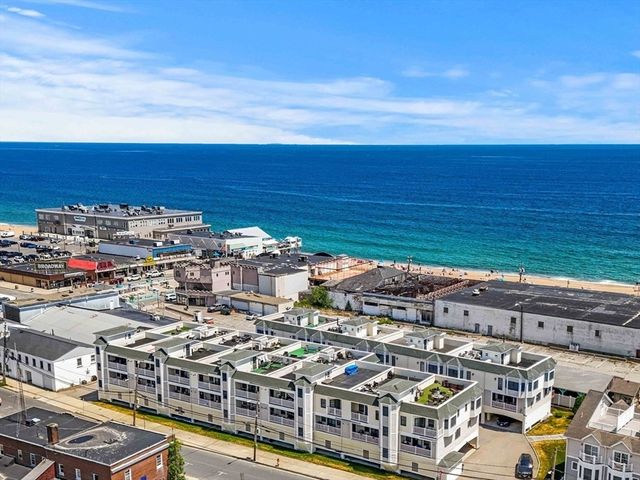
| 233 Beach Rd A1, Salisbury, MA | $459,000 | 2 | 2 | 1,275 |
| 11 Railroad Ave B4, Salisbury, MA | $489,900 | 2 | 2 | 1,232 |
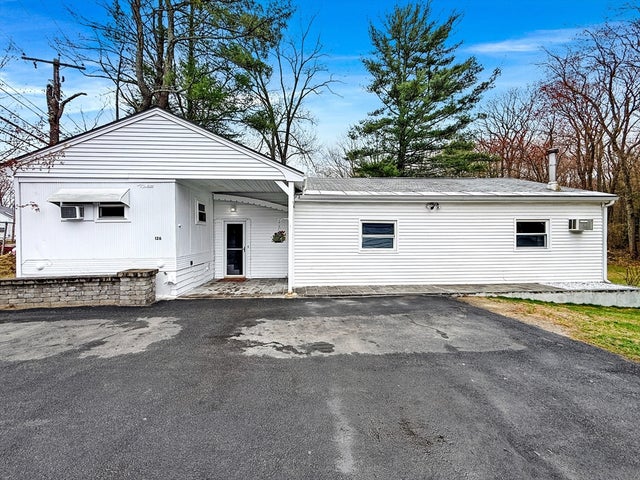
| 126 Beach Rd, Salisbury, MA | $499,900 | 4 | 2 | 1,956 |
| 126 Beach Rd, Salisbury, MA | $499,900 | 4 | 2 | 1,956 |
| 2 Old County Rd 6, Salisbury, MA | $509,000 | 3 | 1 | 926 |
| 2 Old County Rd 10, Salisbury, MA | $519,000 | 3 | 1 | 926 |
Moving Cost Estimate
EXIT Agents in Salisbury


Listing Courtesy: Get Listed Realty, LLC - 8605952506
Presented by: Kris Lippi