

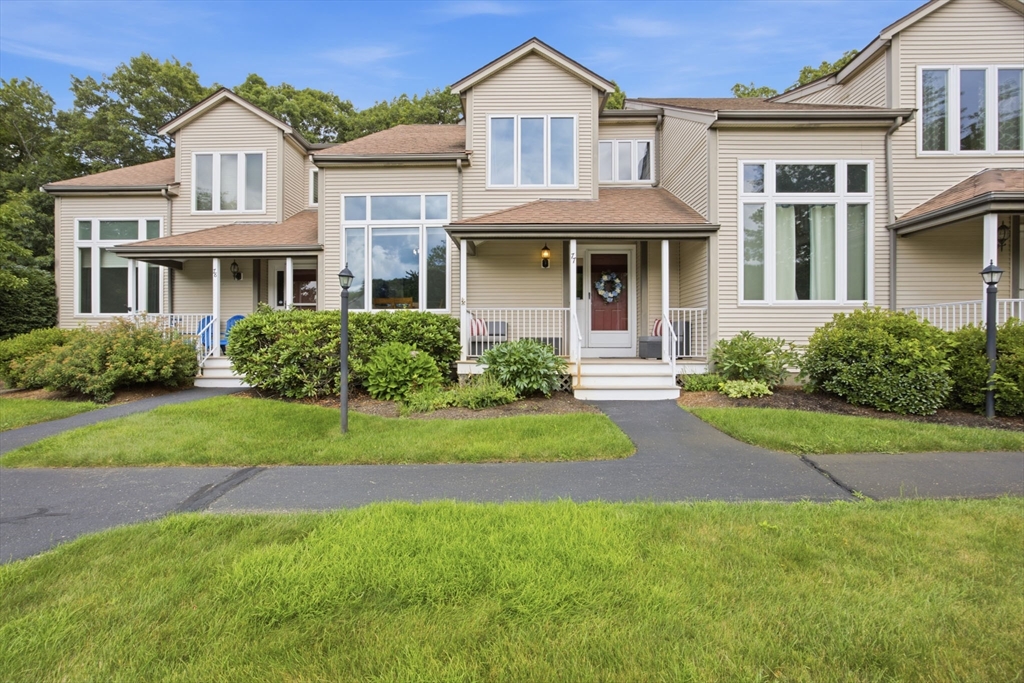
77 Willow Pond Dr 77, Rockland, MA 02370
Plymouth County
Key Facts
Description
Welcome to 77 Willow Pond Dr. where a charming front porch welcomes you home. This beautifully updated residence features numerous recent improvements, including: new windows, refinished living room hardwood floors, fresh paint, newer carpeting, renovated bathrooms, and an updated kitchen with new flooring, granite countertops, backsplash, and high-end appliances. The open-concept main level has cathedral ceilings, a spacious living and dining area, and a dramatic floor-to-ceiling picture window that fills the home with natural light. The kitchen features gas cooking and abundant cabinetry. Upstairs are two spacious bedrooms with walk-in closets and a full main bath. A versatile loft overlooks the main living area and is ideal as an office, den, or home gym. The finished lower level offers a family room, office, or extra bedroom plus a full bath, laundry with new washer/dryer, and direct access to a private patio and wooded backyard. Convenient to shopping, dining, and commuter rail.
Property Information
Property Type
Residential
Sub-Type
Condominium
Structure Type
Townhouse
Year Built
1994
Stories
4
Living Area
2,114 sq ft
Parking Spaces
1
Zoning
RESIDE
Days on Market
4
MLS® Listing#
73549148
Property Features
Interior
Appliances
Cooling
Heating
Flooring
Parking
Laundry
Patio
Lot Features
Construction
Roof
Community
Sewer
Water Source
Rooms
- Bathroom 18.083333333x5.083333333Second
- Bathroom 27.833333333x5.083333333Basement
- Bedroom 215.5x9Second
- Dining Room14.916666666x6.833333333Main
- Family Room18.333333333x16.666666666Basement
- Kitchen10.166666666x10.916666666Main
- Living Room14.833333333x11.75Main
- Master Bedroom13.416666666x11.916666666Second
Schools
- Elementary:
- Phelps
- Middle:
- Rogers
- High:
- Rockland High
Financial Details
HOA
$450 / Monthly
Annual Taxes
$6,161
Tax year 2026
Assessed Value
$444,200
Parcel Number
M:0061 B:0000 L:000177,1159206
Directions
Centre Ave. to Willow Pond Dr.
Affordability Calculator
$101,800
Estimated monthly payment
$2,709/mo
Principal $407,200 · Est. interest $568,080 over 30 yrs
Neighborhood Market Statistics
How this home compares to active listings in Rockland, MA
- $445,455
- Median Listing Price
- 25
- Median Days on Market
- 1,464
- Median Sq Ft
- $293
- Median Price / Sq Ft
- 37
- Active Listings
- This home’s price is 14% above the area median.
- Its price per sq ft is 18% below the area median.
Market statistics compiled from active EXIT Realty® and MLS listings in Rockland, MA.
Location

Points of Interest in Rockland, MA
Showing the Rockland area map.
Nearby Schools
Jefferson Elementary School
Elementary · 0.9 mi away
St Bridget School
Elementary · 1.0 mi away
R Stewart Esten
Elementary · 1.1 mi away
John W. Rogers Middle School
Secondary · 1.1 mi away
Rockland Public Schools
School · 1.1 mi away
Rockland High School
Secondary · 1.1 mi away
Memorial Park Elementary School
Elementary · 1.2 mi away
Early Childhood Center
School · 1.4 mi away
Beaver Brook Elementary School
Elementary · 1.4 mi away
Abington School District
Secondary · 1.4 mi away
McKinley School
School · 1.4 mi away
Center School
School · 1.5 mi away
Frolio Junior High School
Secondary · 1.5 mi away
Abington Public Schools
School · 1.5 mi away
John H Duval
Elementary · 1.7 mi away
Abington High School
Secondary · 1.9 mi away
Abington Middle School
Secondary · 1.9 mi away
The Tama Dojo
School · 2.3 mi away
The Little Schoolhouse
School · 2.4 mi away
Hanover Middle School
Secondary · 2.5 mi away
Commute Calculator
Nearby Homes



Similar Homes Nearby


Similar Home Values
Comparable nearby listings and their asking prices.
| Address | Price | Beds | Baths | Sq Ft |
|---|---|---|---|---|
| 99 Boxberry Ln 99, Rockland, MA | $434,900 | 2 | 2 | 1,020 |
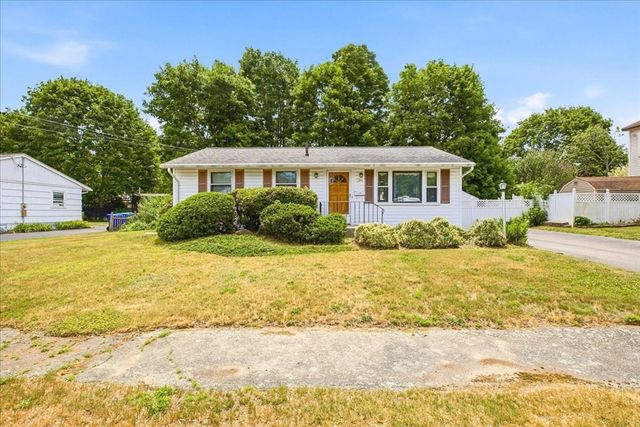
| 158 Nevens Cir, Rockland, MA | $450,000 | 3 | 1 | 1,335 |
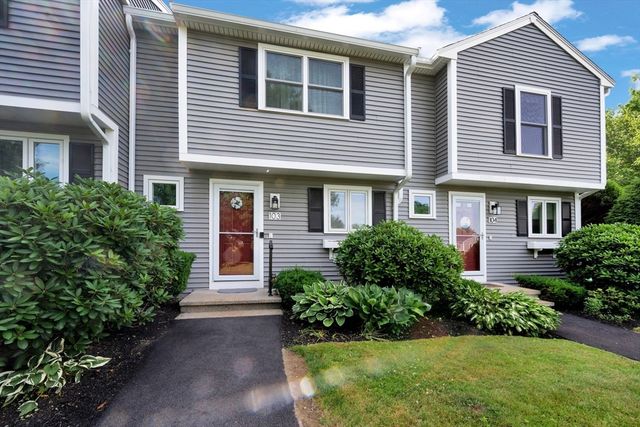
| 103 Standpipe Dr 103, Rockland, MA | $459,900 | 2 | 2 | 1,703 |
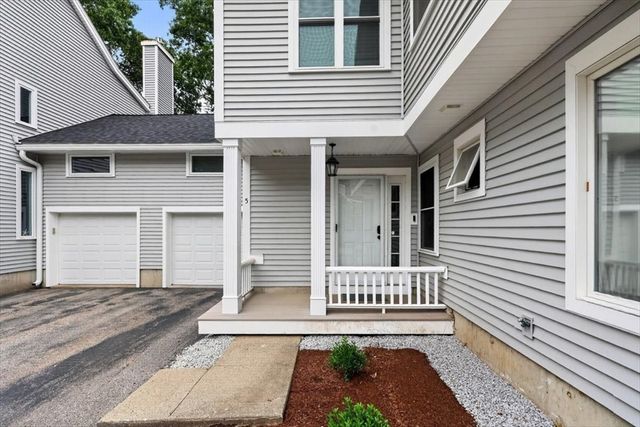
| 5 Blueberry Ct 5, Rockland, MA | $490,000 | 2 | 3 | 1,518 |
| 20 Pine Hill Ter, Rockland, MA | $495,000 | 3 | 1 | 864 |
| 12 Linden St, Rockland, MA | $499,000 | 3 | 2 | 1,551 |
Moving Cost Estimate
EXIT Agents in Rockland


Listing Courtesy: Conway - Hingham - 7817491600
Presented by: Christopher Miller