

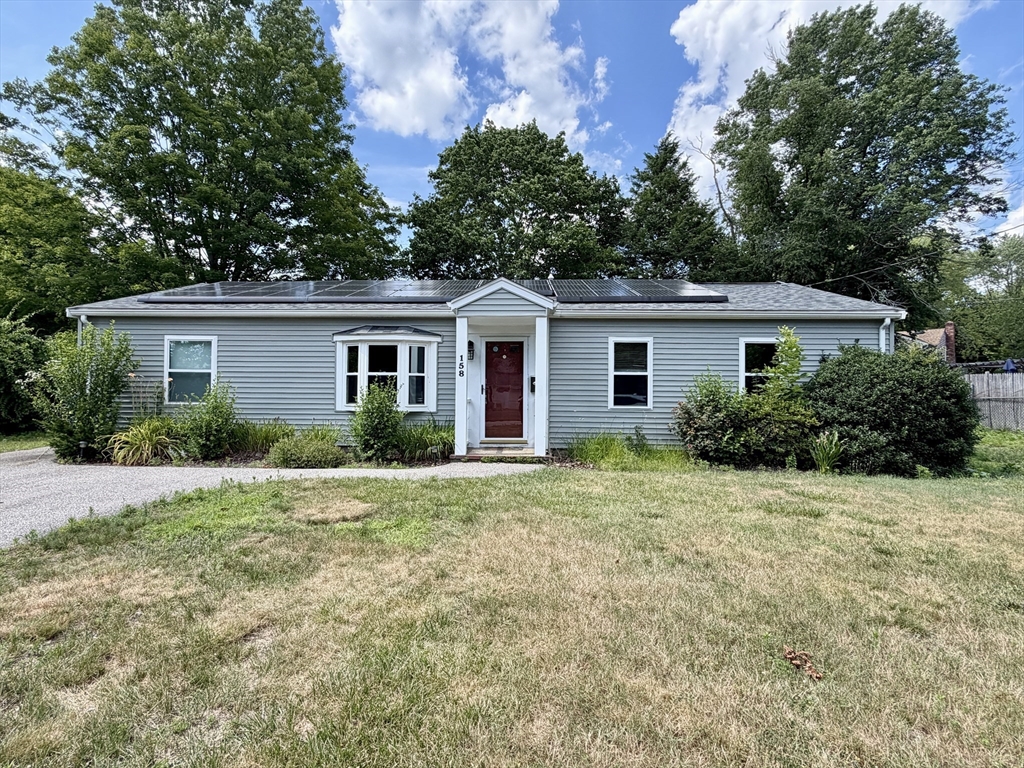
158 Nevens Cir, Rockland, MA 02370
Plymouth County
Key Facts
Description
Price improvement and back on market! Enjoy the ease of one-level living in this well-maintained 3-bedroom ranch, ideally located in one of Rockland's desirable neighborhoods! Filled with potential, this home is ready for your personal updates and finishing touches. The spacious eat-in kitchen flows into the family/dining room and living room, creating a comfortable layout for everyday living and entertaining. Major updates include a newer roof, heating system, updated bathroom, vinyl siding, replacement windows, and leased solar panels for added energy efficiency. Step outside to your private, fenced backyard oasis featuring a beautiful in-ground pool with a newer liner and filter—perfect for summer entertaining! Conveniently located near schools, shopping, restaurants, parks, easy highway access, and just 2 miles from the Abington commuter rail. A wonderful opportunity to build equity while enjoying the comfort and convenience of single-level living. Don't miss this one!
Property Information
Property Type
Residential
Sub-Type
Single Family Residence
Style
Ranch
Year Built
1958
Living Area
1,335 sq ft
Lot Size
0.21 acres
Parking Spaces
4
Zoning
RESIDE
Days on Market
9
MLS® Listing#
73548040
Property Features
Interior
Exterior
Appliances
Cooling
Heating
Flooring
Pool
Parking
Laundry
Patio
Fencing
Construction
Foundation
Roof
Other Structures
Community
Sewer
Water Source
Rooms
- Bathroom 16.6x5.2First
- Bedroom 210.9x9.8First
- Bedroom 310.6x8.1First
- Family Room23.9x13.5First
- Kitchen13.1x11.9First
- Living Room13.1x12.1First
- Master Bedroom10.9x11.5First
Schools
- Elementary:
- Phelps Elem
- Middle:
- Rogers Middle
- High:
- Rockland High
Financial Details
HOA
None
Annual Taxes
$5,695
Tax year 2025
Assessed Value
$416,600
Parcel Number
M:44 B:0 L:3,1157332
Directions
Plain St to Nevens Circle
Affordability Calculator
$90,000
Estimated monthly payment
$2,395/mo
Principal $360,000 · Est. interest $502,232 over 30 yrs
Neighborhood Market Statistics
How this home compares to active listings in Rockland, MA
- $445,455
- Median Listing Price
- 25
- Median Days on Market
- 1,464
- Median Sq Ft
- $293
- Median Price / Sq Ft
- 37
- Active Listings
- This home’s price is 1% above the area median.
- Its price per sq ft is 15% above the area median.
Market statistics compiled from active EXIT Realty® and MLS listings in Rockland, MA.
Location

Points of Interest in Rockland, MA
Showing the Rockland area map.
Nearby Schools
Memorial Park Elementary School
Elementary · 0.6 mi away
John W. Rogers Middle School
Secondary · 0.7 mi away
Rockland Public Schools
School · 0.7 mi away
Rockland High School
Secondary · 0.7 mi away
McKinley School
School · 0.8 mi away
St Bridget School
Elementary · 0.9 mi away
Early Childhood Center
School · 0.9 mi away
Beaver Brook Elementary School
Elementary · 0.9 mi away
Abington School District
Secondary · 0.9 mi away
Frolio Junior High School
Secondary · 0.9 mi away
Abington Public Schools
School · 0.9 mi away
Jefferson Elementary School
Elementary · 1.1 mi away
Abington High School
Secondary · 1.3 mi away
Abington Middle School
Secondary · 1.3 mi away
Center School
School · 1.8 mi away
The Little Schoolhouse
School · 2.1 mi away
Woodsdale School
Elementary · 2.1 mi away
R Stewart Esten
Elementary · 2.1 mi away
Pre-School Playmates
School · 2.2 mi away
Thomas W. Hamilton Primary School
Elementary · 2.6 mi away
Commute Calculator
Nearby Homes


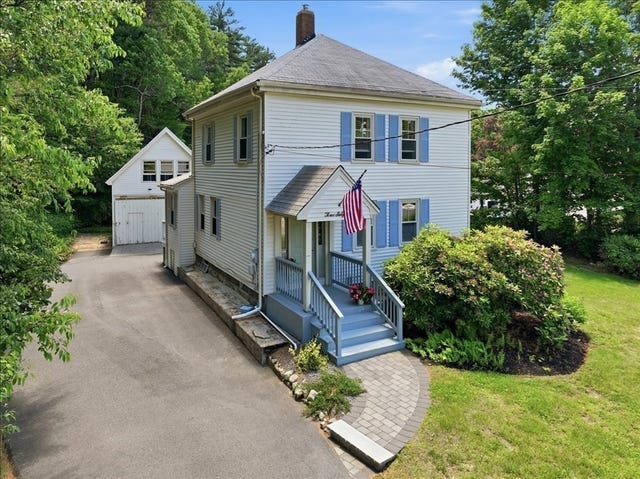
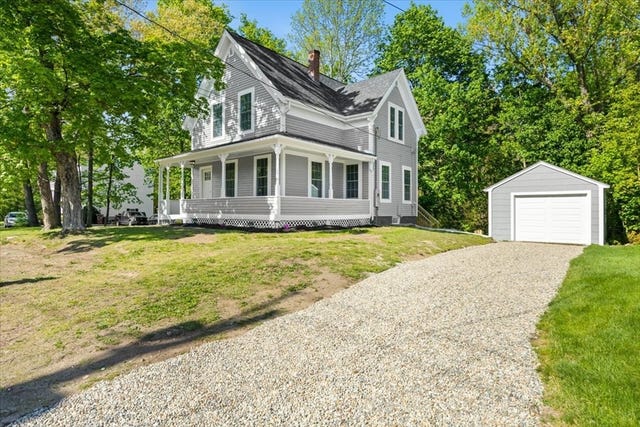

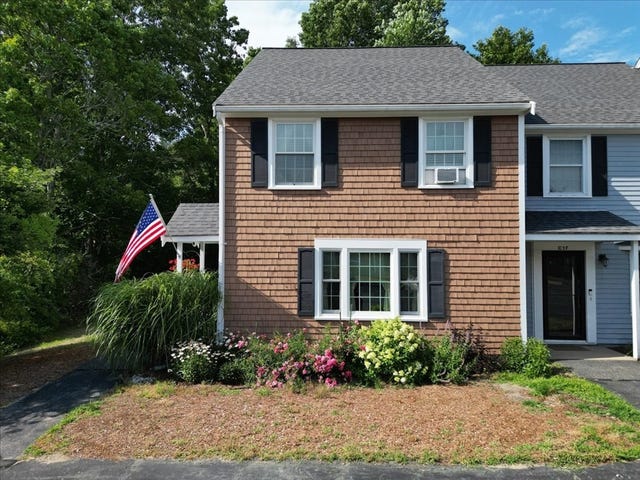
Similar Homes Nearby


Similar Home Values
Comparable nearby listings and their asking prices.
| Address | Price | Beds | Baths | Sq Ft |
|---|---|---|---|---|
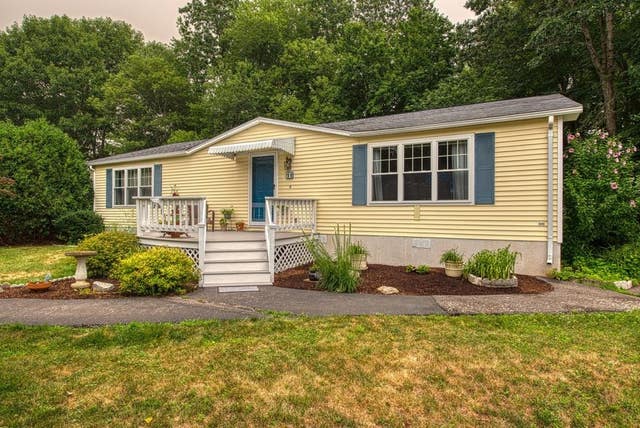
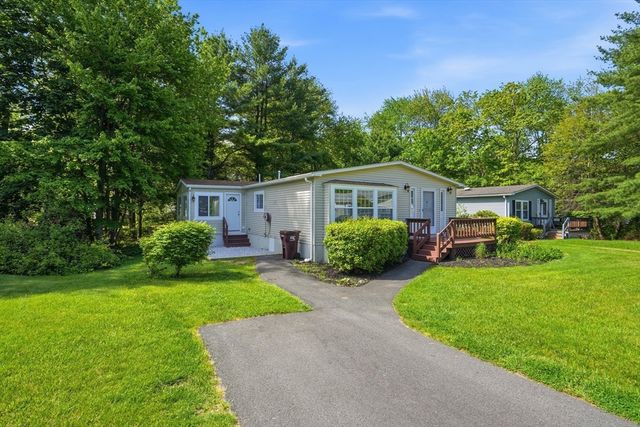
| 46 Leisurewoods Drive, Rockland, MA | $319,900 | 2 | 2 | 1,152 |
| 46 Leisurewoods Drive, Rockland, MA | $319,900 | 2 | 2 | 1,152 |
| 30 Leisurewood Drive, Rockland, MA | $329,900 | 2 | 2 | 1,456 |
| 15 Canterbury Lane, Rockland, MA | $334,900 | 2 | 2 | 1,152 |
| 11 Hawthorne Street, Rockland, MA | $339,900 | 2 | 2 | 1,486 |
| 6 Evergreen Circle, Rockland, MA | $340,000 | 2 | 2 | 1,566 |
Moving Cost Estimate
EXIT Agents in Rockland


Listing Courtesy: Kelly Real Estate Services, LLC - 6177970436
Presented by: Kelly A. Peterson