

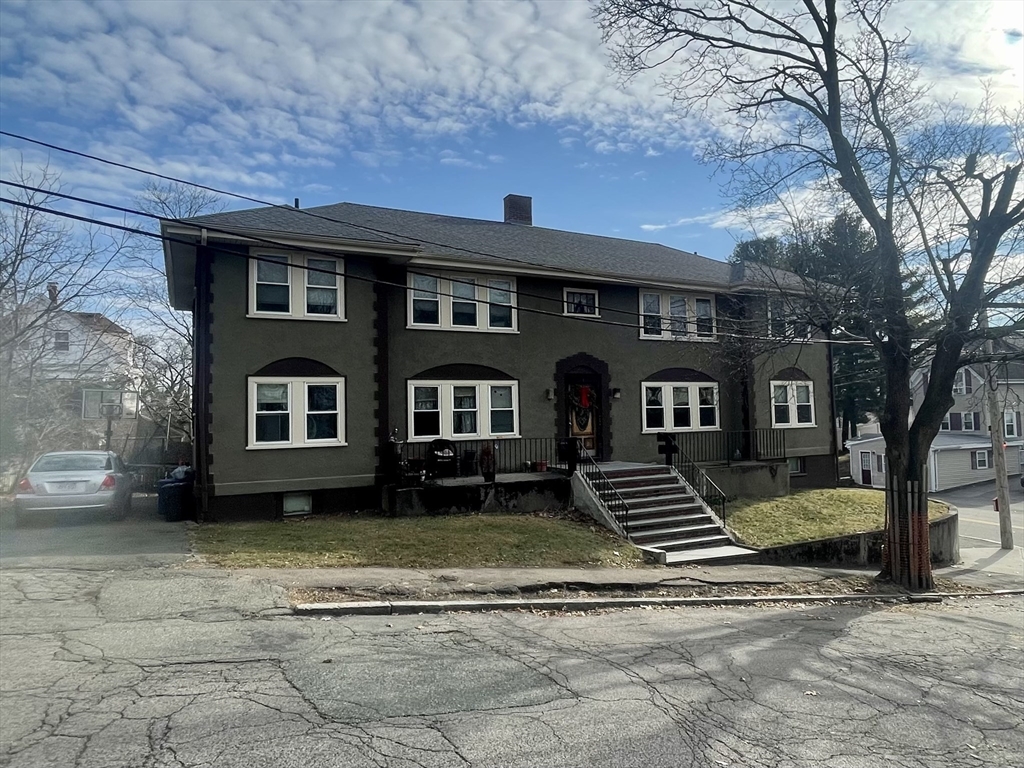
1 Atherton Street 4, Quincy, MA 02169
Norfolk County
Key Facts
Description
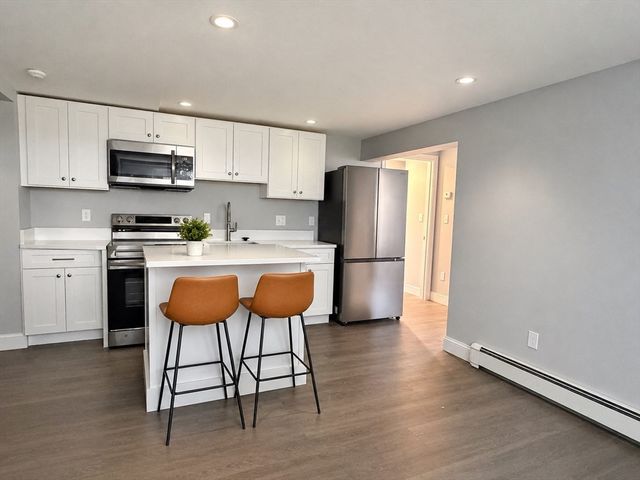
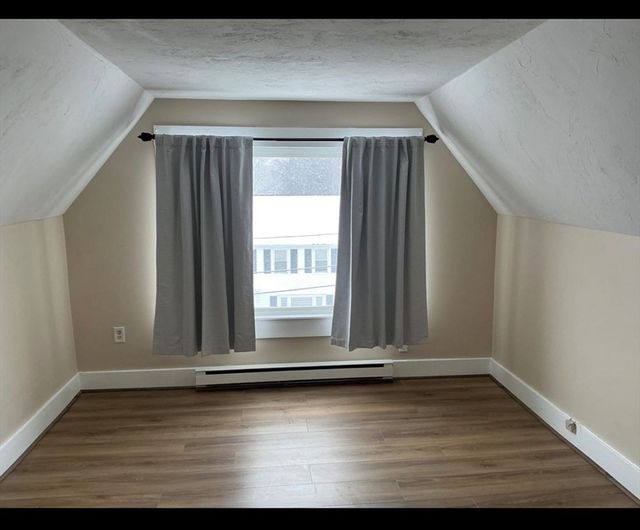
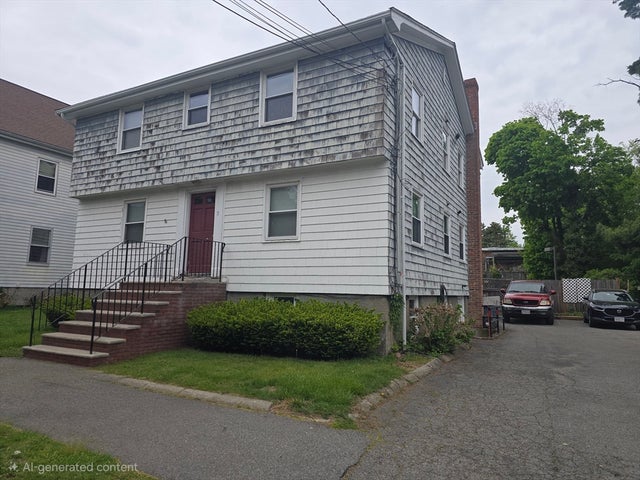
Updated and convenient 2 bedroom situated just a few blocks from Quincy Center. The updated and fully appliance eat in kitchen is conveniently open to the living room. The bedrooms are reasonably sized with ample closet space, ceiling fans and an abundance of natural light. There are hardwood floors and updated cosmetics throughout the apartment. Additionally, there is a private rear deck which was recently rebuilt, shared laundry and storage in the basement and 2 off street parking spaces. First, last, $1000 security deposit are due upon lease signing. Excellent credit and references are required. No smoking is allowed. Agents to obtain their fee from their client.
Property Information
Property Type
Residential Lease
Sub-Type
Apartment
Year Built
1940
Living Area
790 sq ft
Garage Spaces
1
Parking Spaces
2
Days on Market
8
MLS® Listing#
73548688
Property Features
Appliances
Cooling
Heating
Laundry
Patio
Community
Financial Details
HOA
None
Parcel Number
178165
Directions
Off South Street
Affordability Calculator
$480
Estimated monthly payment
$13/mo
Principal $1,920 · Est. interest $2,679 over 30 yrs
Neighborhood Market Statistics
How this home compares to active listings in Quincy, MA
- $808,511
- Median Listing Price
- 34
- Median Days on Market
- 1,463
- Median Sq Ft
- $504
- Median Price / Sq Ft
- 148
- Active Listings
- This home’s price is 100% below the area median.
- Its price per sq ft is 99% below the area median.
Market statistics compiled from active EXIT Realty® and MLS listings in Quincy, MA.
Location

Points of Interest in Quincy, MA
Showing the Quincy area map.
Nearby Schools
Point Webster Middle
Secondary · 0.3 mi away
Clifford Marshall Elementary School
Elementary · 0.6 mi away
Quincy Public Schools
School · 0.7 mi away
Quincy High School
Secondary · 0.7 mi away
Lincoln-Hancock Community School
Elementary · 0.9 mi away
The Woodward School
Secondary · 0.9 mi away
South West Middle School
Secondary · 1.1 mi away
St. Coletta Day School
School · 1.2 mi away
Broad Meadows Middle School
Secondary · 1.2 mi away
Donald Ross School
Elementary · 1.2 mi away
Adams Montessori School
Elementary · 1.2 mi away
Archbishop Williams High School
Secondary · 1.2 mi away
Merrymount Elementary School
Elementary · 1.4 mi away
Central Middle School
Secondary · 1.4 mi away
Magic Years Nursery School
Elementary · 1.5 mi away
Snug Harbor Elementary School
Elementary · 1.6 mi away
Bernazzani Elementary School
Elementary · 1.6 mi away
Step Ahead Kindergarten
School · 1.7 mi away
East Middle School
Secondary · 1.8 mi away
Beechwood Knoll Elementary School
Elementary · 1.8 mi away
Commute Calculator
Nearby Homes
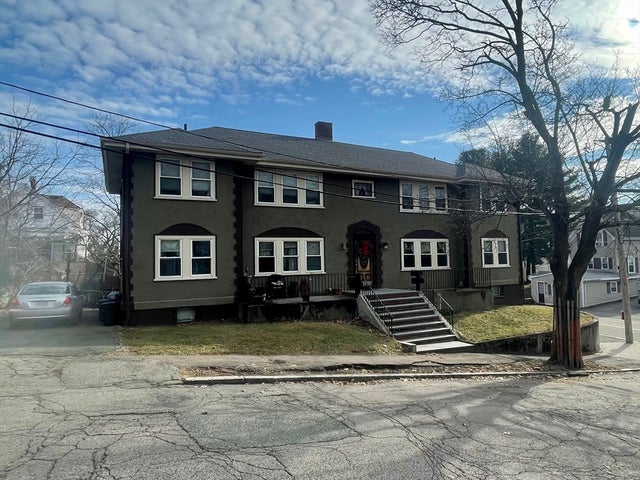

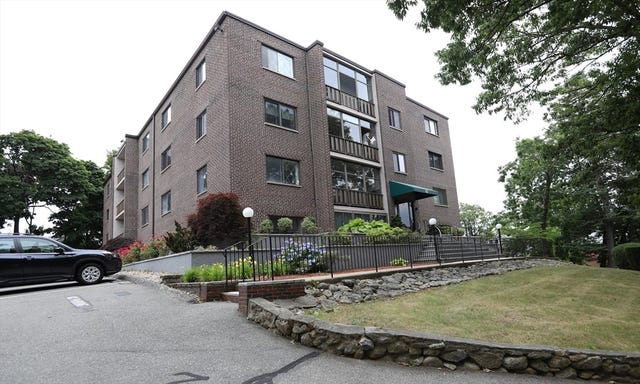


Similar Homes Nearby




Similar Home Values
Comparable nearby listings and their asking prices.
| Address | Price | Beds | Baths | Sq Ft |
|---|---|---|---|---|
| 80 Quarry Street 5, Quincy, MA | $1,700/mo | 1 | 1 | 600 |
| 15 Wren Ter 6, Quincy, MA | $1,700/mo | 1 | 1 | 700 |
| 28 Russell St 3, Quincy, MA | $1,800/mo | 1 | 1 | 451 |
| 11 Guild St 2R, Quincy, MA | $1,800/mo | 1 | 1 | 600 |
| 27 Elmwood Park 6, Quincy, MA | $1,900/mo | 1 | 1 | 600 |
| 35 Parker St 2, Quincy, MA | $1,950/mo | 1 | 1 | 600 |
Moving Cost Estimate
EXIT Agents in Quincy


Listing Courtesy: Coldwell Banker Realty - Milton - 6176964430
Presented by: Kristine Ryan