

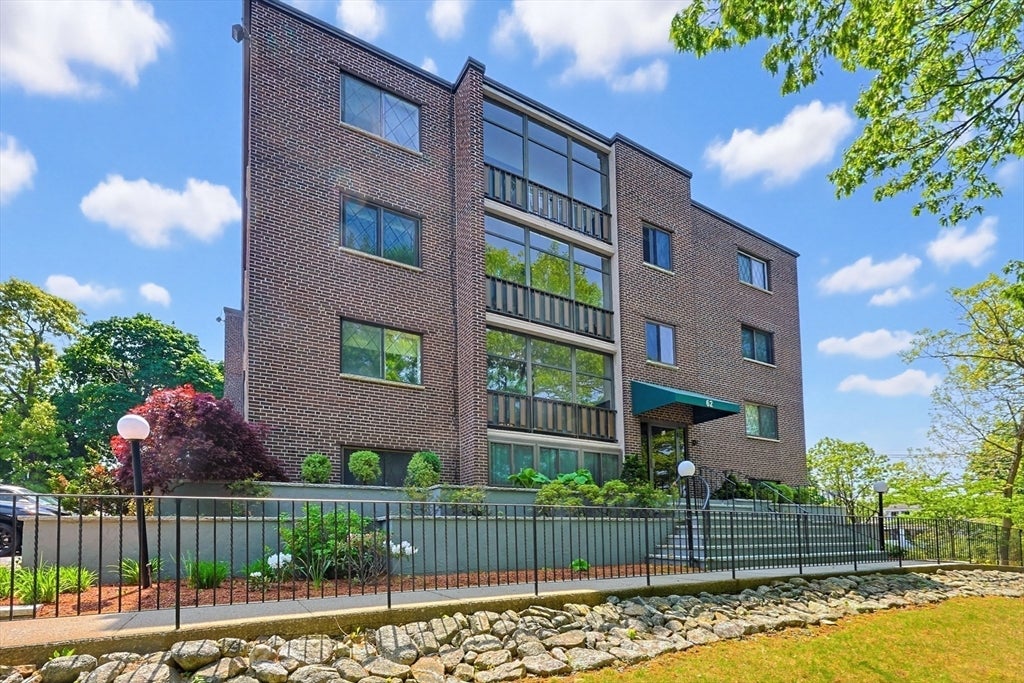
62 South St 1A, Quincy, MA 02169
Norfolk County
Key Facts
Description
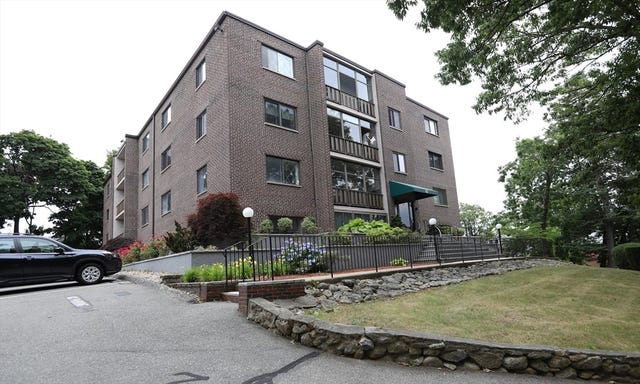
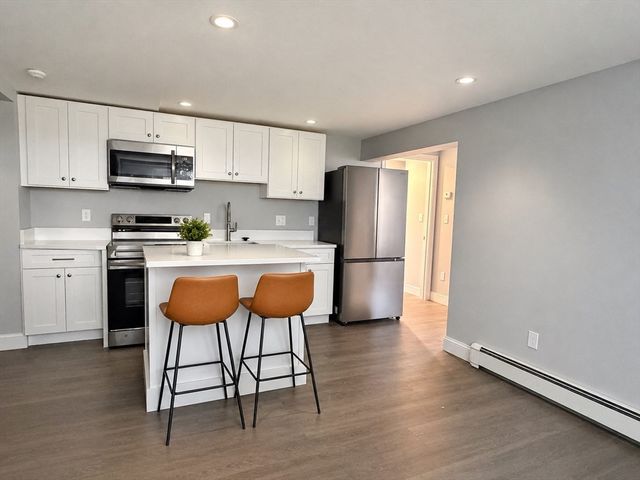
Enjoy easy, low-maintenance living in this 1 bedroom, 1 bath condo at the Aquarius Condo, minutes from Quincy Center. This updated residence offers an easy open layout filled with great natural light and a comfortable flow throughout. The living room features a ceiling fan and connects seamlessly to the compact yet functional kitchen, designed for efficient living. Sliding glass doors lead to a sun-filled sun room, a standout feature that extends your living space and creates the perfect spot to relax, enjoy morning coffee, or unwind in natural light. The bedroom offers a peaceful retreat with a generous walk-in closet and direct access to the full bath, combining comfort and practicality in one design. One assigned parking space plus guest parking adds everyday convenience. Located minutes from Quincy Center’s Red Line, restaurants, shopping, and major highways, with quick access to Boston, this condo delivers the perfect balance of comfort, convenience, and commuter-friendly living.
Property Information
Property Type
Residential
Sub-Type
Condominium
Year Built
1975
Stories
1
Living Area
573 sq ft
Parking Spaces
1
Zoning
RESB
Days on Market
21
MLS® Listing#
73525093
Property Features
Interior
Appliances
Cooling
Heating
Parking
Laundry
Patio
Construction
Sewer
Water Source
Rooms
- Bathroom 15x9First
- Kitchen14x4First
- Living Room14x12First
- Master Bedroom8x17First
Financial Details
HOA
$365 / Monthly
Annual Taxes
$2,993
Tax year 2025
Assessed Value
$259,600
Parcel Number
M:2037 B:81 L:1A,178084
Directions
GPS Friendly
Affordability Calculator
$59,980
Estimated monthly payment
$1,596/mo
Principal $239,920 · Est. interest $334,710 over 30 yrs
Neighborhood Market Statistics
How this home compares to active listings in Quincy, MA
- $808,511
- Median Listing Price
- 34
- Median Days on Market
- 1,463
- Median Sq Ft
- $504
- Median Price / Sq Ft
- 148
- Active Listings
- This home’s price is 63% below the area median.
- Its price per sq ft is 4% above the area median.
Market statistics compiled from active EXIT Realty® and MLS listings in Quincy, MA.
Location

Points of Interest in Quincy, MA
Showing the Quincy area map.
Nearby Schools
Point Webster Middle
Secondary · 0.3 mi away
Quincy Public Schools
School · 0.6 mi away
Quincy High School
Secondary · 0.6 mi away
Clifford Marshall Elementary School
Elementary · 0.7 mi away
Lincoln-Hancock Community School
Elementary · 0.8 mi away
The Woodward School
Secondary · 0.9 mi away
South West Middle School
Secondary · 1.1 mi away
Broad Meadows Middle School
Secondary · 1.1 mi away
St. Coletta Day School
School · 1.2 mi away
Adams Montessori School
Elementary · 1.2 mi away
Donald Ross School
Elementary · 1.2 mi away
Archbishop Williams High School
Secondary · 1.3 mi away
Merrymount Elementary School
Elementary · 1.4 mi away
Central Middle School
Secondary · 1.4 mi away
Magic Years Nursery School
Elementary · 1.6 mi away
Bernazzani Elementary School
Elementary · 1.6 mi away
Snug Harbor Elementary School
Elementary · 1.6 mi away
Step Ahead Kindergarten
School · 1.7 mi away
Beechwood Knoll Elementary School
Elementary · 1.7 mi away
East Middle School
Secondary · 1.8 mi away
Commute Calculator
Nearby Homes


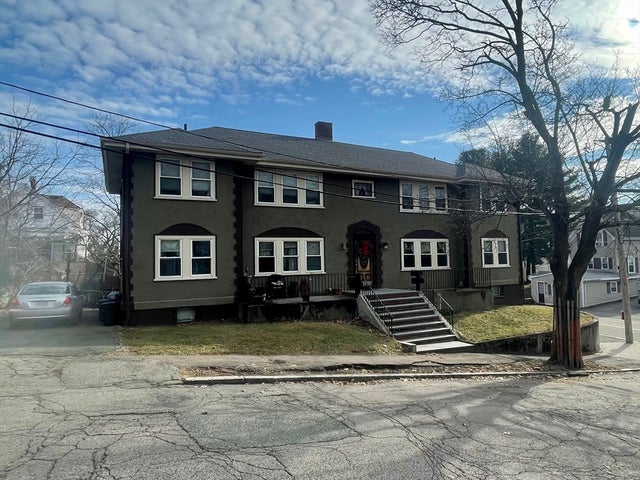
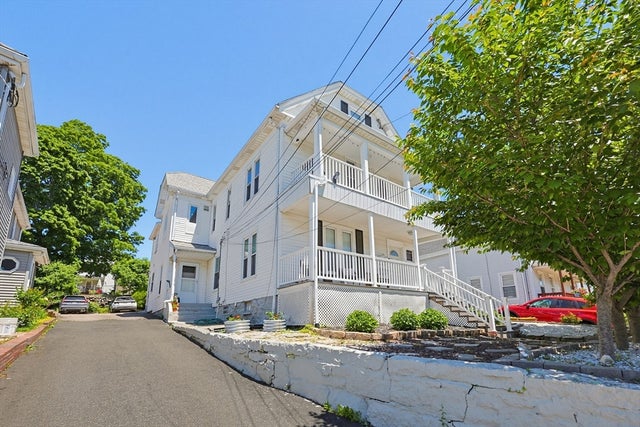
Similar Homes Nearby
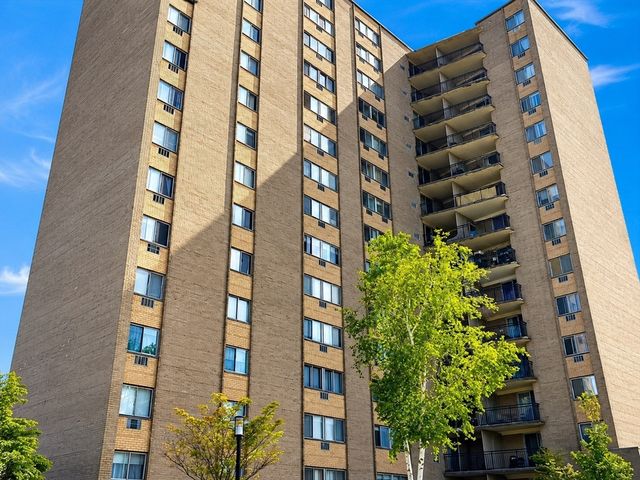

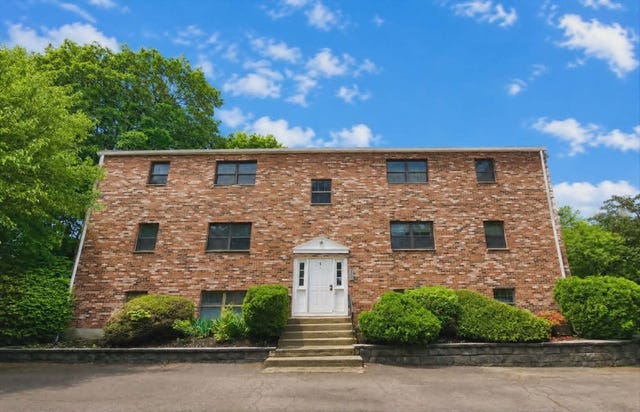


Similar Home Values
Comparable nearby listings and their asking prices.
| Address | Price | Beds | Baths | Sq Ft |
|---|---|---|---|---|
| 1025 Hancock St 2P, Quincy, MA | $259,000 | 1 | 1 | 445 |
| 1025 Hancock St 4A, Quincy, MA | $315,000 | 1 | 1 | 670 |
| 8 Jackson St C1, Quincy, MA | $318,000 | 2 | 1 | 613 |
| 45 Oval Rd 8, Quincy, MA | $319,900 | 2 | 1 | 759 |
| 179 Presidents Ln 3J, Quincy, MA | $324,900 | 1 | 1 | 658 |
| 1025 Hancock St 4J, Quincy, MA | $339,900 | 2 | 1 | 940 |
Moving Cost Estimate
EXIT Agents in Quincy


Listing Courtesy: Keller Williams Realty - 8603130700
Presented by: Livian Massachusetts Team