

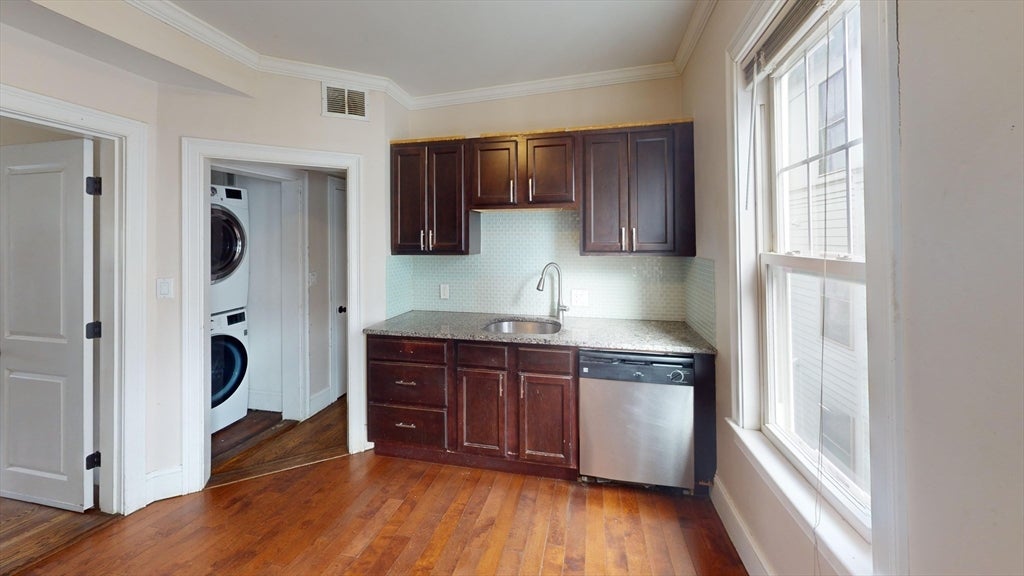
47 Iffley St 2, Boston, MA 02130
Suffolk County
Key Facts
Description
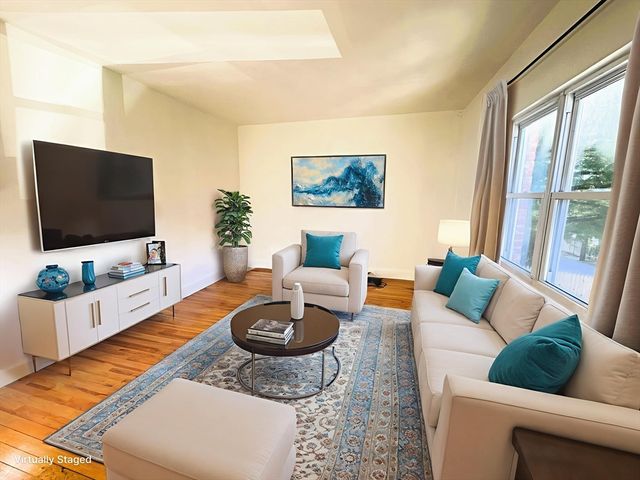
Beautifully updated 3BD/2BA condo in the heart of Jamaica Plain. This freshly painted top-floor home features an open layout, hardwood floors, and a modern kitchen with in-unit washer/dryer. Enjoy a private deck, 1 off-street parking space, and generous natural light throughout. Pets negotiable. At 963 sq ft, this well-laid-out home sits in a prime JP location close to shops, parks, and transit.
Property Information
Property Type
Residential Lease
Sub-Type
Condominium
Living Area
963 sq ft
Lot Size
9,999 sq ft
Parking Spaces
1
Days on Market
4
MLS® Listing#
73548293
Property Features
Exterior
Appliances
Heating
Laundry
Patio
Community
Financial Details
HOA
None
Directions
GPS
Affordability Calculator
$720
Estimated monthly payment
$19/mo
Principal $2,880 · Est. interest $4,018 over 30 yrs
Neighborhood Market Statistics
How this home compares to active listings in Boston, MA
- $962,992
- Median Listing Price
- 55
- Median Days on Market
- 1,279
- Median Sq Ft
- $824
- Median Price / Sq Ft
- 1,920
- Active Listings
- This home’s price is 100% below the area median.
- Its price per sq ft is 100% below the area median.
Market statistics compiled from active EXIT Realty® and MLS listings in Boston, MA.
Location

Points of Interest in Boston, MA
Showing the Boston area map.
Nearby Schools
Neighborhood Schools
Elementary · 0.1 mi away
Rafael Hernandez School
Elementary · 0.1 mi away
Greater Egleston High School
Secondary · 0.1 mi away
Meridian Academy
School · 0.2 mi away
Our Lady of Lourdes
Elementary · 0.3 mi away
Stony Brook School
School · 0.3 mi away
Boston International High School
Secondary · 0.3 mi away
The Ellis Mendell School
Elementary · 0.3 mi away
Ellis Elementary School
Elementary · 0.4 mi away
Crispus Attucks Children's Center
School · 0.5 mi away
Higginson
Elementary · 0.5 mi away
Match Education
Secondary · 0.5 mi away
Match Elementary School
Elementary · 0.5 mi away
Parkside Christian Academy
School · 0.5 mi away
The Mosaic School
School · 0.6 mi away
Trotter William H Elementary School
Elementary · 0.6 mi away
Nativity Preparatory School
School · 0.7 mi away
Forest Hills Montessori
Elementary · 0.7 mi away
The Hollow Reed School
Secondary · 0.7 mi away
John F. Kennedy Elementary School
Elementary · 0.8 mi away
Commute Calculator
Nearby Homes


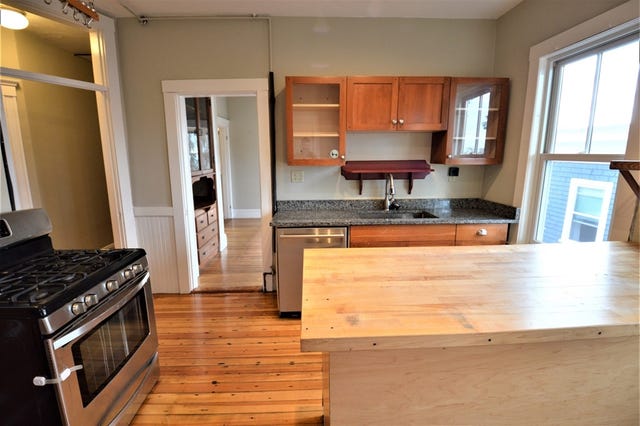

Similar Homes Nearby
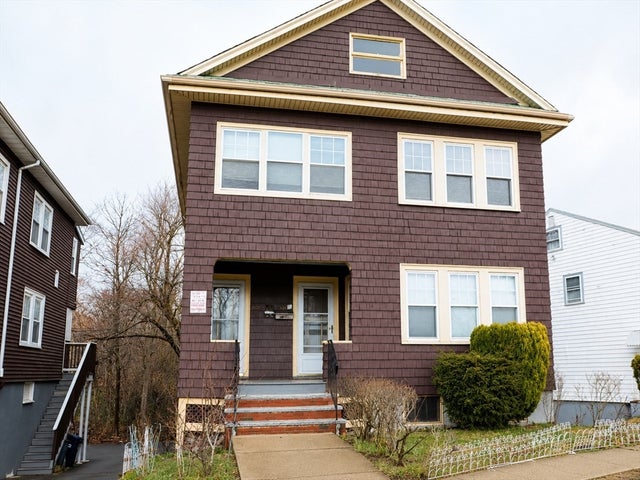
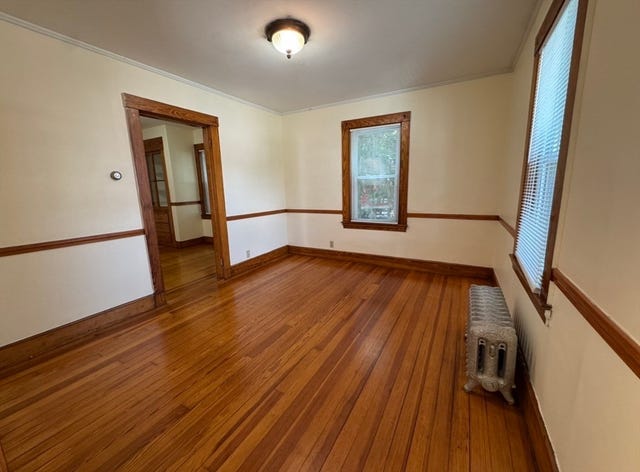


Similar Home Values
Comparable nearby listings and their asking prices.
| Address | Price | Beds | Baths | Sq Ft |
|---|---|---|---|---|
| 648 Cummins Hwy 648, Boston, MA | $2,550/mo | 2 | 1 | 1,200 |
| 10-12 Brookway Rd 1, Boston, MA | $2,550/mo | 2 | 1 | 1,200 |
| 50 Bryon Rd 6, Boston, MA | $2,550/mo | 2 | 1 | 786 |
| 32 Stellman Road 2, Boston, MA | $2,550/mo | 2 | 1 | 1,000 |
| 11 Victory Road 32, Boston, MA | $2,550/mo | 2 | 1 | 800 |
| 20 Shanley 1R, Boston, MA | $2,550/mo | 2 | 1 | 950 |
Moving Cost Estimate
EXIT Agents in Boston


Listing Courtesy: Metro Realty Corp. - 6172322255
Presented by: Sam Kaye