

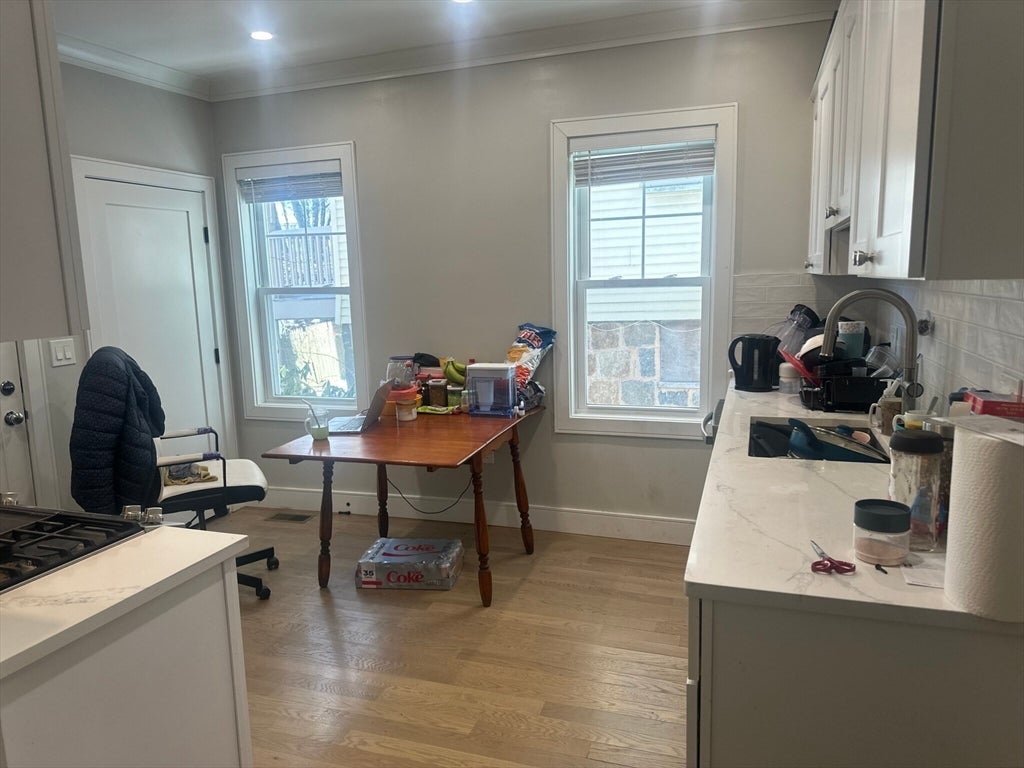
44 Iffley Road 1, Boston, MA 02130
Suffolk County
Key Facts
Description
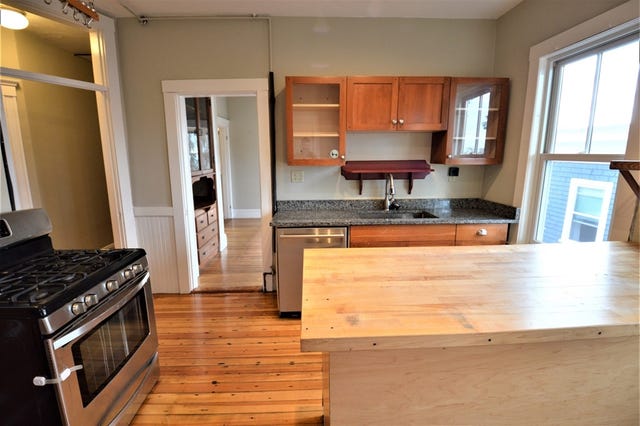
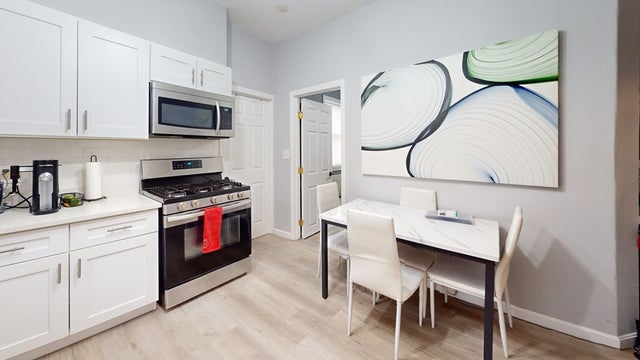
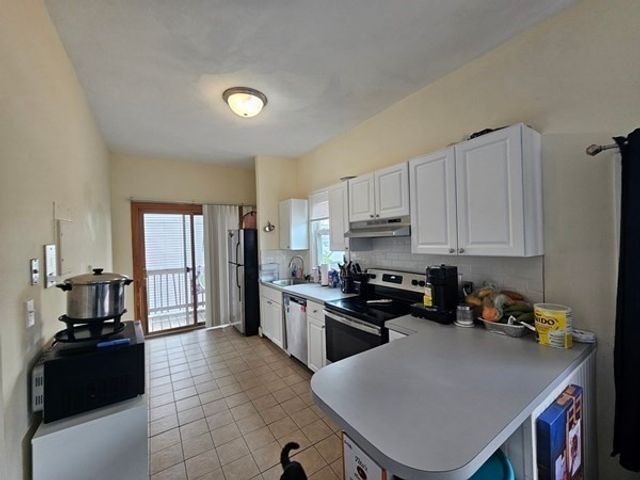
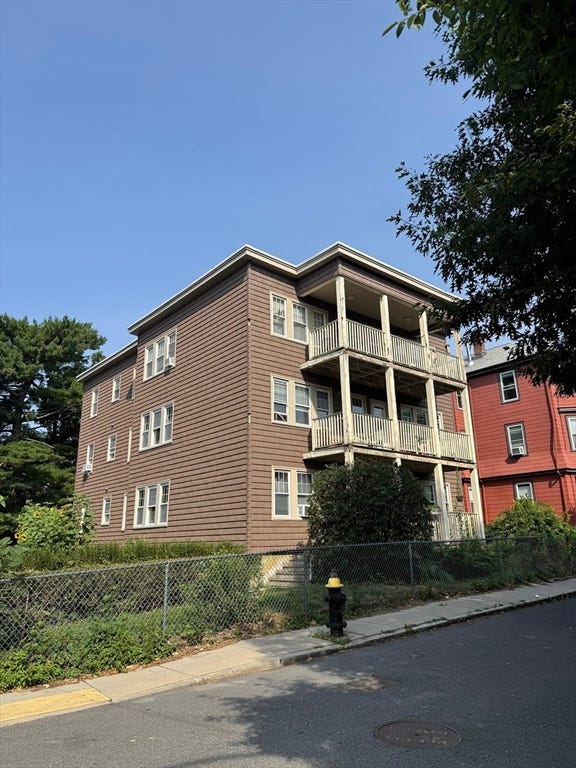
Available 9/1/2026. Introducing 44 Iffley Road, Unit 1, a 3 bedroom / 1 bathroom apartment. Welcome to this spacious, floor-through first-floor apartment featuring in-unit laundry and a private porch! The home offers a renovated kitchen and bathroom, complete with stainless steel appliances (dishwasher, refrigerator, gas stove, and built-in microwave), hardwood floors throughout, central heat and A/C, and tankless on-demand hot water. Located in Jamaica Plain, you’ll be just moments from public transportation, local parks, restaurants, and more! Some photos are from a similar unit in the building.
Property Information
Property Type
Residential Lease
Sub-Type
Apartment
Living Area
99,999 sq ft
Lot Size
9,999 sq ft
Days on Market
131
MLS® Listing#
73473572
Property Features
Appliances
Cooling
Heating
Laundry
Patio
Community
Financial Details
HOA
None
Parcel Number
1350689
Directions
Please use the internet.
Affordability Calculator
$660
Estimated monthly payment
$18/mo
Principal $2,640 · Est. interest $3,683 over 30 yrs
Neighborhood Market Statistics
How this home compares to active listings in Boston, MA
- $962,992
- Median Listing Price
- 55
- Median Days on Market
- 1,279
- Median Sq Ft
- $824
- Median Price / Sq Ft
- 1,920
- Active Listings
- This home’s price is 100% below the area median.
- Its price per sq ft is 100% below the area median.
Market statistics compiled from active EXIT Realty® and MLS listings in Boston, MA.
Location

Points of Interest in Boston, MA
Showing the Boston area map.
Nearby Schools
Greater Egleston High School
Secondary · 0.1 mi away
Rafael Hernandez School
Elementary · 0.1 mi away
Neighborhood Schools
Elementary · 0.1 mi away
Meridian Academy
School · 0.2 mi away
Our Lady of Lourdes
Elementary · 0.3 mi away
Stony Brook School
School · 0.3 mi away
The Ellis Mendell School
Elementary · 0.3 mi away
Boston International High School
Secondary · 0.3 mi away
Ellis Elementary School
Elementary · 0.4 mi away
Crispus Attucks Children's Center
School · 0.5 mi away
Higginson
Elementary · 0.5 mi away
Match Education
Secondary · 0.6 mi away
Match Elementary School
Elementary · 0.6 mi away
Parkside Christian Academy
School · 0.6 mi away
The Mosaic School
School · 0.6 mi away
Trotter William H Elementary School
Elementary · 0.6 mi away
Nativity Preparatory School
School · 0.7 mi away
Forest Hills Montessori
Elementary · 0.7 mi away
The Hollow Reed School
Secondary · 0.7 mi away
John F. Kennedy Elementary School
Elementary · 0.7 mi away
Commute Calculator
Nearby Homes


Similar Homes Nearby

Similar Home Values
Comparable nearby listings and their asking prices.
| Address | Price | Beds | Baths | Sq Ft |
|---|---|---|---|---|
| 45 Morris St 1, Boston, MA | $2,325/mo | 3 | 1 | 519 |
| 329 Paris Street 2, Boston, MA | $2,345/mo | 2 | 1 | 700 |
| 464 Meridian St B, Boston, MA | $2,350/mo | 2 | 1 | 652 |
| 21 Woodman St 1, Boston, MA | $2,350/mo | 2 | 1 | 1,000 |
| 121 Centre Street 4, Boston, MA | $2,350/mo | 3 | 1 | — |
| 30 Trull St 3, Boston, MA | $2,350/mo | 2 | 1 | 797 |
Moving Cost Estimate
EXIT Agents in Boston


Listing Courtesy: Boston's Preferred Properties, Inc. - 6178593838
Presented by: Evan Fisch