

88 Yorktown St 2, Somerville, MA 02144
Middlesex County
Key Facts
Description
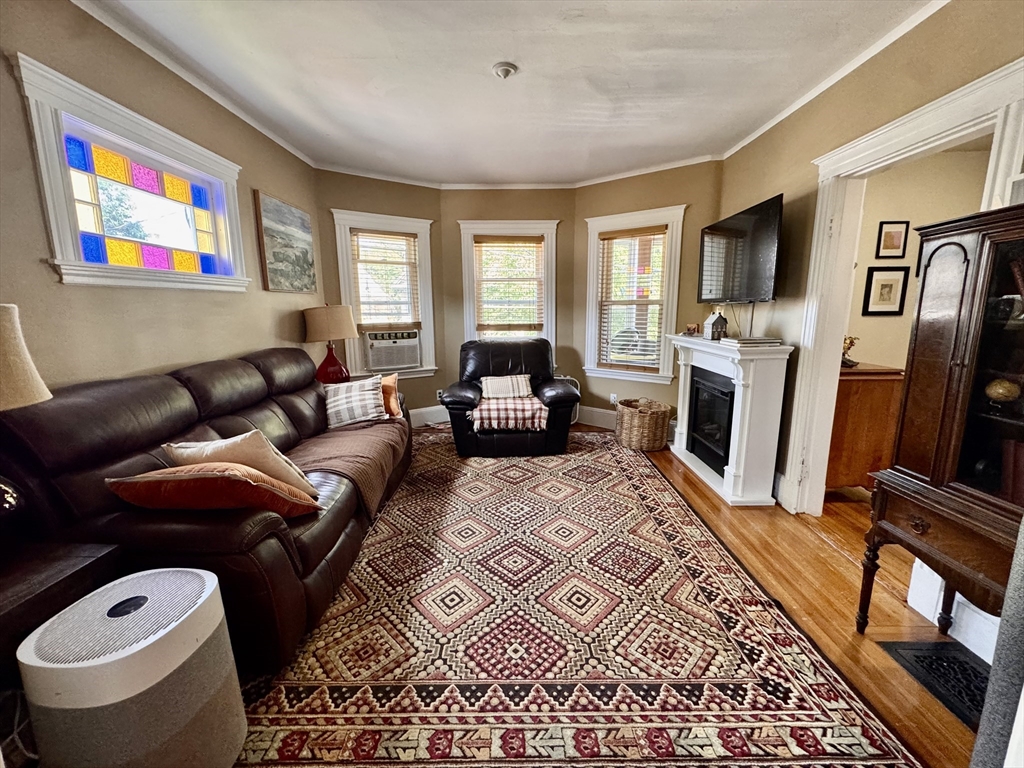
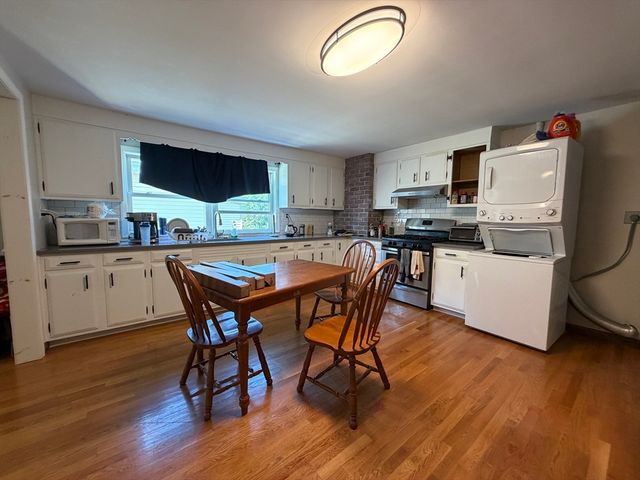
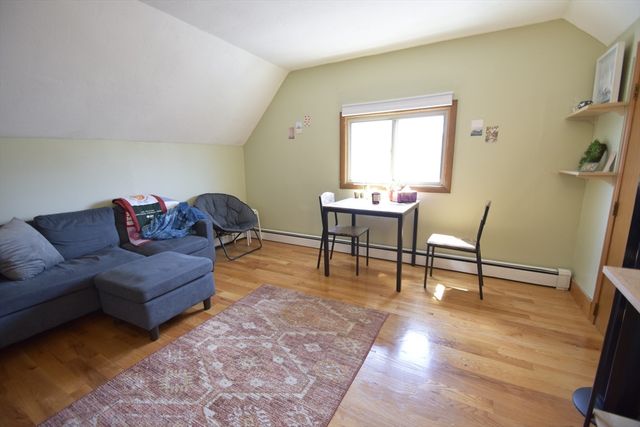
Spanning two floors, this spacious 3-bedroom, 1-bath apartment offers a classic layout with plenty of charm. The main living level on the second floor features a welcoming foyer, an enclosed front porch (unheated), a bright front parlor and dining room with beautiful bow windows, a spacious eat-in kitchen, and a full bathroom. The kitchen provides direct access to a private two-level deck, perfect for enjoying outdoor space.The third floor includes three generously sized queen bedrooms along with a convenient storage area. One off street parking included. Laundry and storage in basement. Ideally located within a short distance of Davis Square and Porter Square, this home offers easy access to restaurants, shops, public transportation, and neighborhood amenities.
Property Information
Property Type
Residential Lease
Sub-Type
Apartment
Year Built
1900
Living Area
1,700 sq ft
Lot Size
2,475 sq ft
Parking Spaces
1
Days on Market
4
MLS® Listing#
73548236
Property Features
Appliances
Cooling
Heating
Laundry
Patio
Community
Rooms
- Bathroom 1First
- Bedroom 2Second
- Bedroom 3Second
- Dining RoomFirst
- KitchenFirst
- Living RoomFirst
- Master BedroomSecond
Financial Details
HOA
None
Parcel Number
M:0013 B:000F L:0020
Directions
Located on Yorktown Street between Glendale Ave and Malvern Ave.
Affordability Calculator
$780
Estimated monthly payment
$21/mo
Principal $3,120 · Est. interest $4,353 over 30 yrs
Neighborhood Market Statistics
How this home compares to active listings in Somerville, MA
- $1,000,000
- Median Listing Price
- 45
- Median Days on Market
- 1,729
- Median Sq Ft
- $653
- Median Price / Sq Ft
- 188
- Active Listings
- This home’s price is 100% below the area median.
- Its price per sq ft is 100% below the area median.
Market statistics compiled from active EXIT Realty® and MLS listings in Somerville, MA.
Location

Points of Interest in Somerville, MA
Showing the Somerville area map.
Nearby Schools
Matignon High School
Secondary · 0.1 mi away
International School of Boston
Secondary · 0.2 mi away
Somerville Community Schools
School · 0.3 mi away
Wild Rose Montessori School
Elementary · 0.4 mi away
Global Development and Environment Institute
School · 0.4 mi away
West Somerville Neighborhood School
Elementary · 0.4 mi away
Peabody Elementary School
Elementary · 0.5 mi away
Rindge Avenue Upper School
Secondary · 0.5 mi away
Me Fitzgerald School
Elementary · 0.6 mi away
Benjamin Banneker Charter Public School
Elementary · 0.6 mi away
The Fletcher School
School · 0.7 mi away
Cambridge School of Culinary Arts
School · 0.8 mi away
Lesley Ellis School
Elementary · 0.8 mi away
Benjamin G Brown School
Elementary · 0.8 mi away
Jun Zi Lan Montessori School Chinese English Immersion
Elementary · 0.8 mi away
Cambridge Friends School
Secondary · 0.8 mi away
Hardy Elementary School
Elementary · 0.9 mi away
Thompson Elementary School
Elementary · 1.0 mi away
Cambridge Montessori School
Elementary · 1.0 mi away
John F Kennedy School
Elementary · 1.0 mi away
Commute Calculator
Nearby Homes


Similar Homes Nearby


Similar Home Values
Comparable nearby listings and their asking prices.
| Address | Price | Beds | Baths | Sq Ft |
|---|---|---|---|---|
| 241 Highland Ave 3, Somerville, MA | $2,750/mo | 2 | 1 | 850 |
| 241 Highland Ave 2, Somerville, MA | $2,750/mo | 2 | 1 | 850 |
| 56 Waterhouse 2, Somerville, MA | $2,800/mo | 2 | 1 | 1,100 |
| 299 Beacon Street 1, Somerville, MA | $2,800/mo | 2 | 1 | 1,100 |
| 31 Morrison Ave 3, Somerville, MA | $2,800/mo | 2 | 1 | 99,999 |
| 326 Broadway 21, Somerville, MA | $2,825/mo | 2 | 1 | 700 |
Moving Cost Estimate
EXIT Agents in Somerville


Listing Courtesy: Red Tree Real Estate - 6174878015
Presented by: James Kopecky