

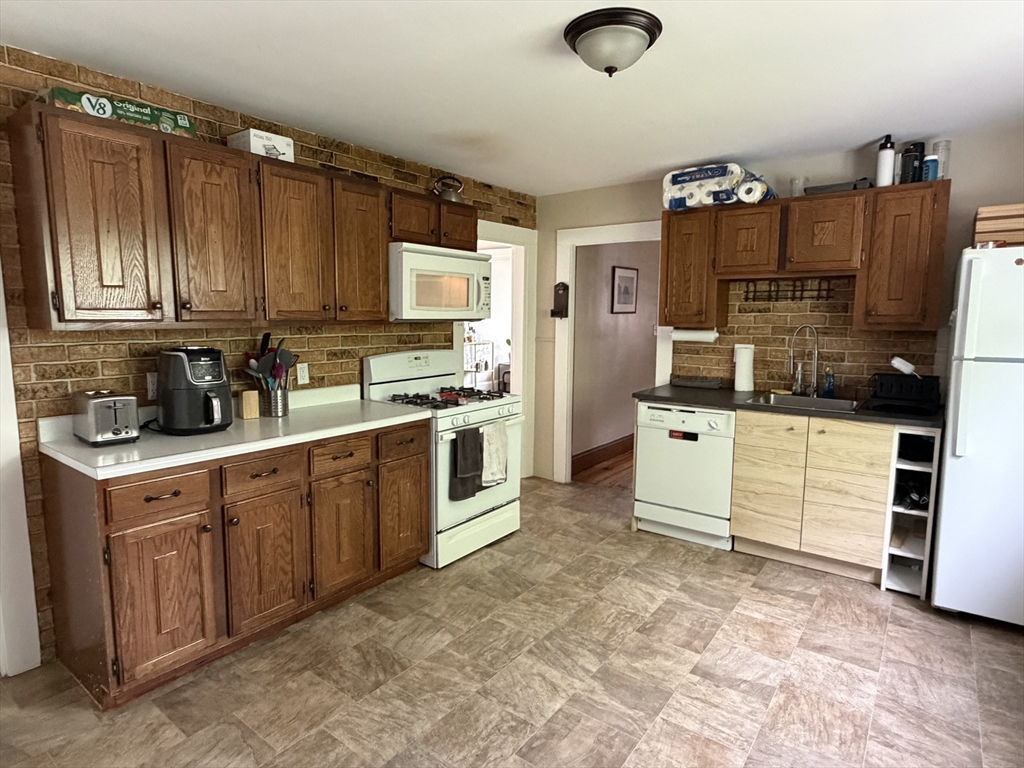
92 Yorktown 2, Somerville, MA 02144
Middlesex County
Key Facts
Description
Well-maintained and spacious 4-bedroom, 1.5-bath bi-level apartment ideally located in the heart of Teele Square. This bright second-floor unit features hardwood flooring throughout, generously sized bedrooms, abundant natural light, and a functional layout designed for comfortable living. Additional amenities include shared access to a private backyard, laundry facilities in the basement, and off-street driveway parking. The two-level floor plan provides ample living space and flexibility for a variety of living arrangements.Conveniently situated near public transportation, the Somerville Community Path, neighborhood shops, restaurants, and major commuter routes, offering easy access to Cambridge, Medford, and Boston.
Property Information
Property Type
Residential Lease
Sub-Type
Apartment
Living Area
2,387 sq ft
Lot Size
2,475 sq ft
Parking Spaces
1
Days on Market
47
MLS® Listing#
73527794
Property Features
Appliances
Cooling
Heating
Laundry
Patio
Rooms
- Bathroom 1Second
- Bathroom 2Second
- Bedroom 2Third
- Bedroom 3Third
- Bedroom 4Third
- Dining Room15x11Second
- Kitchen14x11Second
- Living Room14x12Second
- Master Bedroom11x10Second
Financial Details
HOA
None
Parcel Number
748922
Directions
Take Massachusetts Ave to Gold Star Rd. which becomes Yorktown St
Affordability Calculator
$840
Estimated monthly payment
$22/mo
Principal $3,360 · Est. interest $4,687 over 30 yrs
Neighborhood Market Statistics
How this home compares to active listings in Somerville, MA
- $1,000,000
- Median Listing Price
- 45
- Median Days on Market
- 1,729
- Median Sq Ft
- $653
- Median Price / Sq Ft
- 188
- Active Listings
- This home’s price is 100% below the area median.
- Its price per sq ft is 100% below the area median.
Market statistics compiled from active EXIT Realty® and MLS listings in Somerville, MA.
Location

Points of Interest in Somerville, MA
Showing the Somerville area map.
Nearby Schools
Matignon High School
Secondary · 0.1 mi away
International School of Boston
Secondary · 0.2 mi away
Somerville Community Schools
School · 0.2 mi away
Wild Rose Montessori School
Elementary · 0.4 mi away
Global Development and Environment Institute
School · 0.4 mi away
West Somerville Neighborhood School
Elementary · 0.4 mi away
Peabody Elementary School
Elementary · 0.5 mi away
Rindge Avenue Upper School
Secondary · 0.5 mi away
Me Fitzgerald School
Elementary · 0.6 mi away
Benjamin Banneker Charter Public School
Elementary · 0.6 mi away
The Fletcher School
School · 0.7 mi away
Cambridge School of Culinary Arts
School · 0.8 mi away
Lesley Ellis School
Elementary · 0.8 mi away
Benjamin G Brown School
Elementary · 0.8 mi away
Jun Zi Lan Montessori School Chinese English Immersion
Elementary · 0.8 mi away
Cambridge Friends School
Secondary · 0.9 mi away
Hardy Elementary School
Elementary · 0.9 mi away
Thompson Elementary School
Elementary · 1.0 mi away
Cambridge Montessori School
Elementary · 1.0 mi away
Conwell Elementary School
Elementary · 1.0 mi away
Commute Calculator
Nearby Homes


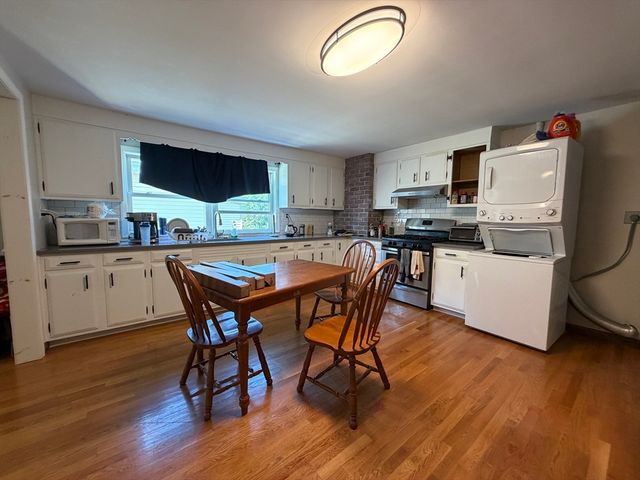
Similar Homes Nearby
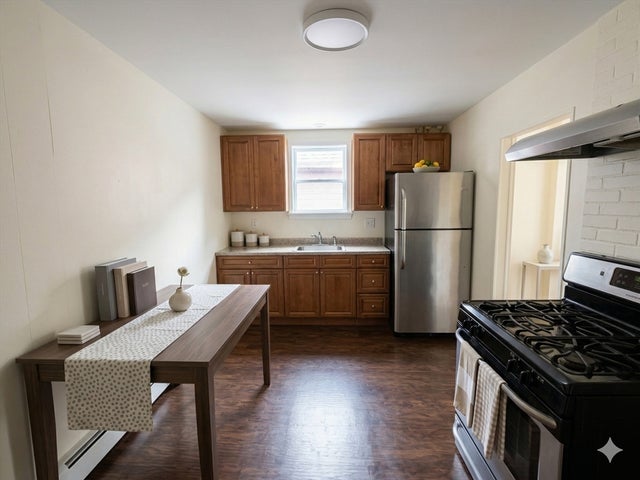

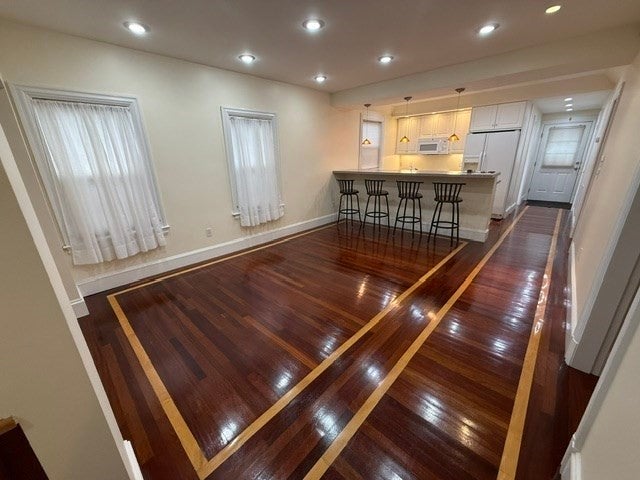


Similar Home Values
Comparable nearby listings and their asking prices.
| Address | Price | Beds | Baths | Sq Ft |
|---|---|---|---|---|
| 58 Medford St 2, Somerville, MA | $2,967/mo | 3 | 1 | 925 |
| 23 Munroe St 2, Somerville, MA | $3,000/mo | 3 | 1 | 9,999 |
| 103 Grant Street 1, Somerville, MA | $3,100/mo | 3 | 1 | 1,100 |
| 36 Fountain Ave 2, Somerville, MA | $3,100/mo | 3 | 1 | 1,239 |
| 5 Edgar Ter. 2, Somerville, MA | $3,195/mo | 3 | 1 | 1,000 |
| 5 Edgar Ter. 1, Somerville, MA | $3,195/mo | 3 | 1 | 1,000 |
Moving Cost Estimate
EXIT Agents in Somerville


Listing Courtesy: MPires Realty, LLC - 6178663466