

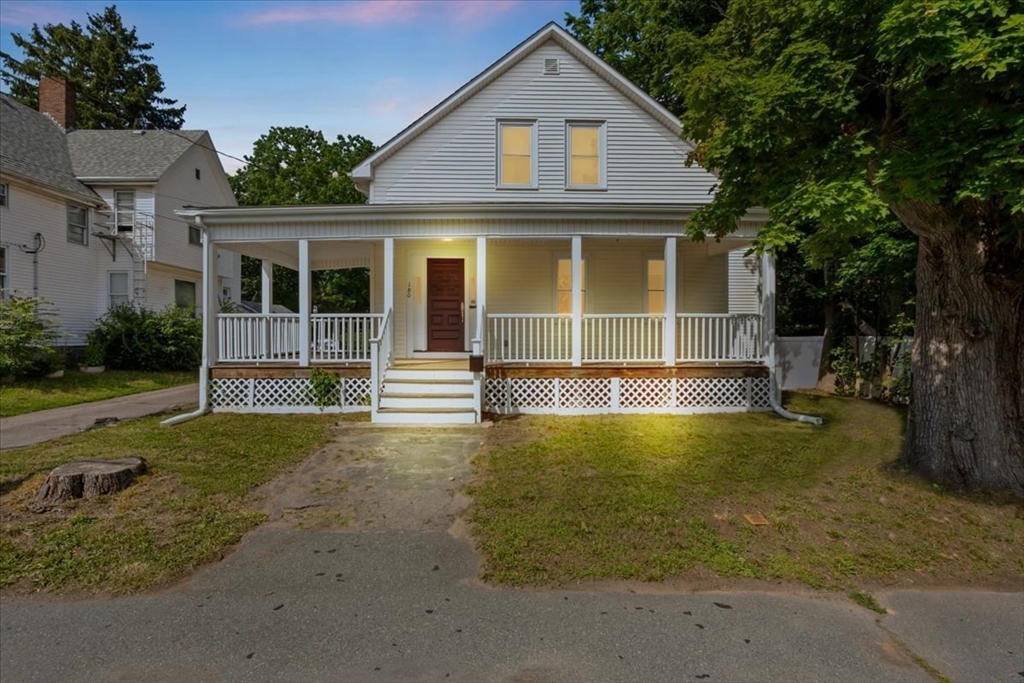
180 High Street, Taunton, MA 02780
Bristol County
Key Facts
Description
Welcome To 180 High St! This beautiful 3-bedroom, 2-full-bath home offers the perfect blend of classic charm and modern updates including kitchen, bathrooms, flooring, fresh interior paint, electrical, and a newer heating system. Enjoy your morning coffee on the inviting farmer's porch before stepping inside to a stunning kitchen featuring quartz countertops, stainless steel appliances, soft-close cabinetry, a center island, and recessed lighting. The elegant double living room showcases beautiful columns, crown molding, and a cozy wood-burning fireplace, with a formal dining room perfect for entertaining. Additional highlights include a huge mudroom with built-ins, a primary bedroom with a walk-in closet, second-floor laundry hookups, TV room, natural gas heat, vinyl windows, and city water & sewer. Conveniently located close to downtown, commuter rail to Boston, Weir Riverfront Park with playground, splash pad & a boat ramp!
Property Information
Property Type
Residential
Sub-Type
Single Family Residence
Style
Colonial
Year Built
1900
Living Area
2,265 sq ft
Lot Size
0.18 acres
Parking Spaces
3
Zoning
3.34
Days on Market
7
MLS® Listing#
73548163
Property Features
Interior
Exterior
Appliances
Cooling
Heating
Flooring
Fireplace
Basement
Parking
Laundry
Patio
Construction
Foundation
Roof
Community
Sewer
Water Source
Rooms
- Bathroom 110x10First
- Bathroom 213x10Second
- Bedroom 222x15Second
- Bedroom 313x13Second
- Dining Room15x15First
- Family Room21x15First
- Kitchen16x15First
- Living Room15x14First
- Master Bedroom16x14Second
Financial Details
HOA
None
Annual Taxes
$4,595
Tax year 2026
Assessed Value
$412,500
Parcel Number
2970996
Directions
Weir St or Ingell St to High St
Affordability Calculator
$99,980
Estimated monthly payment
$2,661/mo
Principal $399,920 · Est. interest $557,924 over 30 yrs
Neighborhood Market Statistics
How this home compares to active listings in Taunton, MA
- $529,730
- Median Listing Price
- 32
- Median Days on Market
- 1,693
- Median Sq Ft
- $306
- Median Price / Sq Ft
- 94
- Active Listings
- This home’s price is 6% below the area median.
- Its price per sq ft is 28% below the area median.
Market statistics compiled from active EXIT Realty® and MLS listings in Taunton, MA.
Location

Getting Around
Points of Interest in Taunton, MA
Showing the Taunton area map.
Nearby Schools
Taunton Catholic Middle School
School · 0.2 mi away
Brick House School
School · 0.6 mi away
Our Lady of Lourdes School
Elementary · 0.7 mi away
St Mary's Primary School
Elementary · 0.7 mi away
Summer Street School
School · 0.7 mi away
Edward F. Leddy Preschool
School · 0.8 mi away
H H Galligan
Elementary · 1.0 mi away
Taunton High Football Field
School · 1.0 mi away
Martin Middle School
Elementary · 1.0 mi away
Parker Middle School
Secondary · 1.0 mi away
Taunton High School
Secondary · 1.0 mi away
Taunton Public Schools
School · 1.1 mi away
Walker Elementary School
Elementary · 1.1 mi away
James L. Mulcahey Elementary School
Elementary · 1.2 mi away
Elizabeth Pole
Elementary · 1.3 mi away
Hopewell Elementary School
Elementary · 1.6 mi away
Bristol-Plymouth Technical School
School · 2.1 mi away
Edmund Hatch Bennett
Elementary · 2.5 mi away
Joseph C Chamberlain
Elementary · 2.8 mi away
Benjamin Friedman Middle
Secondary · 2.9 mi away
Commute Calculator
Nearby Homes

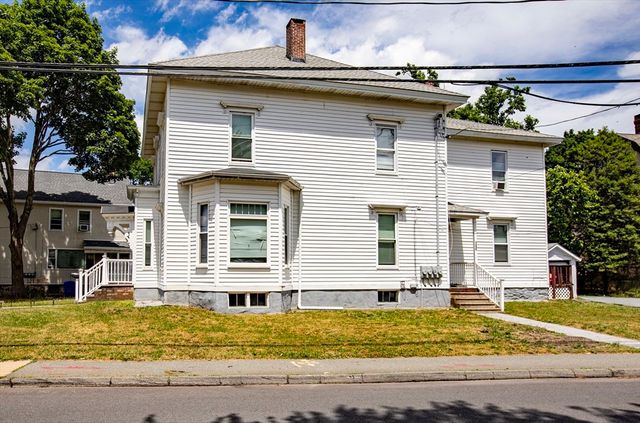

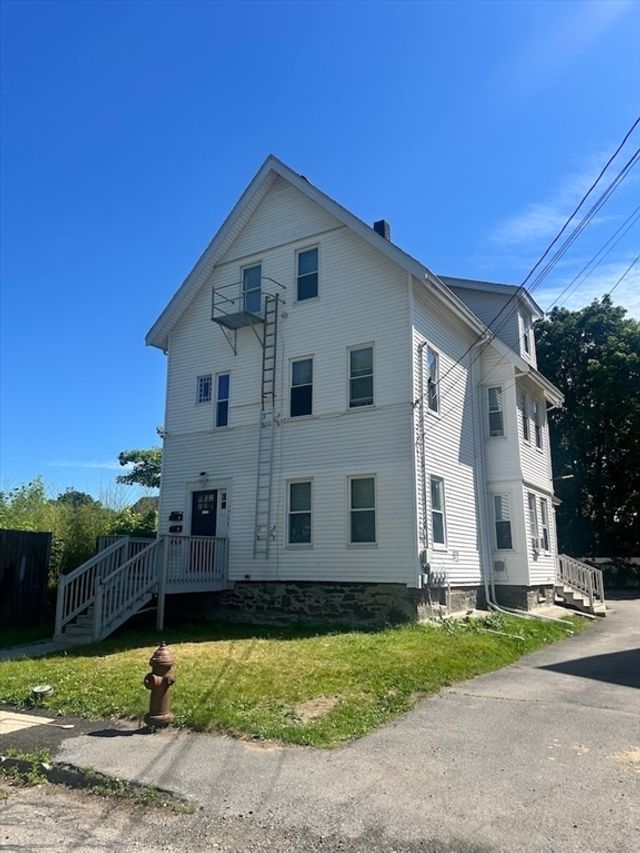
Similar Homes Nearby
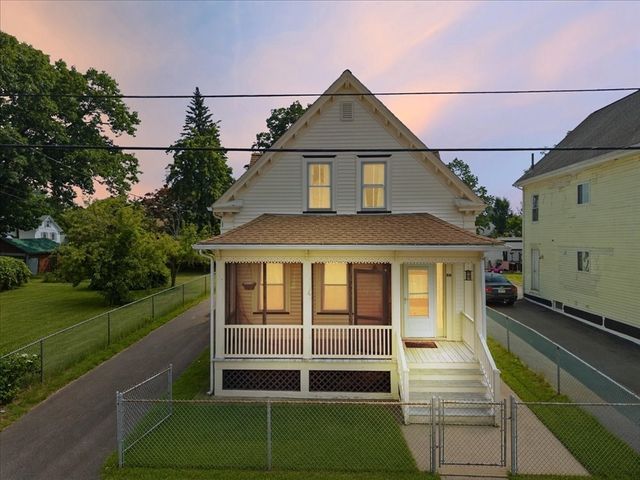


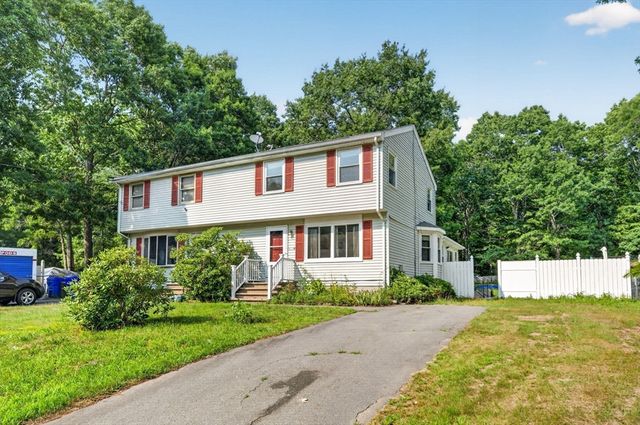
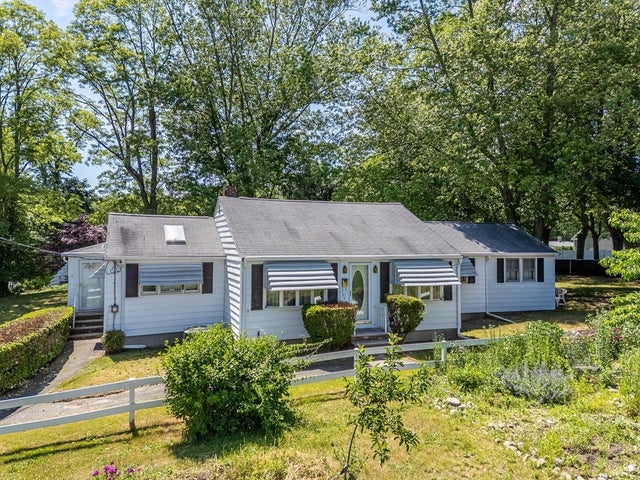
Similar Home Values
Comparable nearby listings and their asking prices.
| Address | Price | Beds | Baths | Sq Ft |
|---|---|---|---|---|
| 59 Park St, Taunton, MA | $360,000 | 4 | 1 | 1,786 |
| 110 Dean 98, Taunton, MA | $369,899 | 2 | 2 | 1,389 |
| 111 Carriage Ln 111, Taunton, MA | $375,000 | 2 | 2 | 1,188 |
| 361 Tremont St, Taunton, MA | $410,000 | 3 | 1 | 1,064 |
| 17 Pine Knoll Ln B, Taunton, MA | $425,000 | 2 | 2 | 1,392 |
| 21 South Ave, Taunton, MA | $440,000 | 2 | 3 | 1,588 |
Moving Cost Estimate
EXIT Agents in Taunton


Listing Courtesy: Keller Williams Realty - 5082385000
Presented by: Dan Gouveia Team