

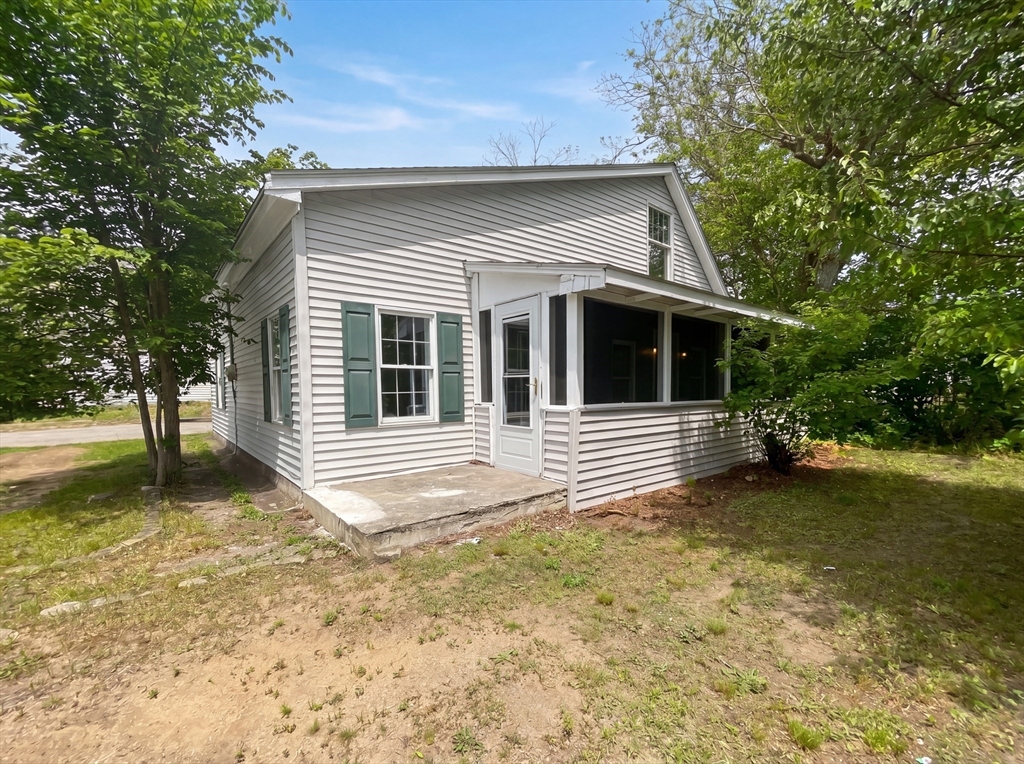
361 Tremont St, Taunton, MA 02780
Bristol County
Key Facts
Description
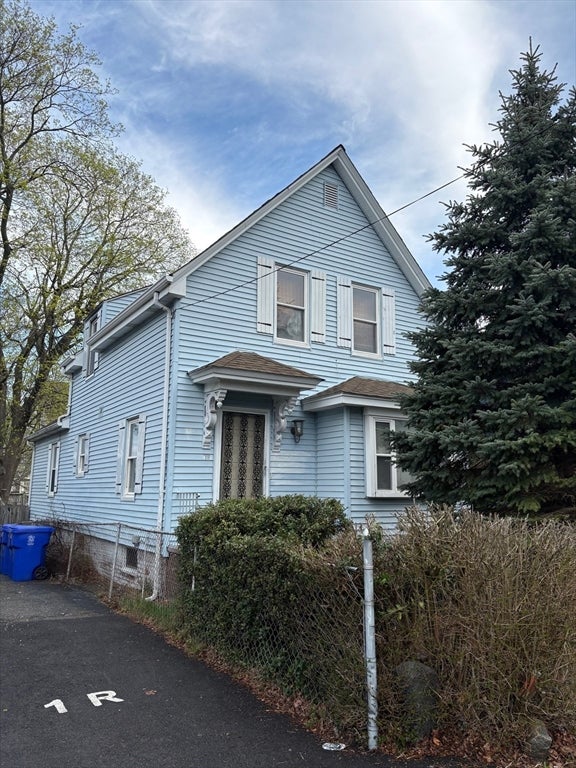
Explore 361 Tremont St, where fresh interior paint and partial flooring replacement create a refreshed aesthetic throughout. The kitchen is equipped with stainless steel appliances, providing a modern culinary space. A deck provides extended outdoor use for comfortable enjoyment. This home presents contemporary style and relaxed outdoor living. Included 100-Day Home Warranty with buyer activation.
Property Information
Property Type
Residential
Sub-Type
Single Family Residence
Style
Other (See Remarks)
Year Built
1900
Living Area
1,064 sq ft
Lot Size
0.28 acres
Zoning
RURRES
Days on Market
19
MLS® Listing#
73524250
Property Features
Appliances
Cooling
Heating
Flooring
Lot Features
Foundation
Sewer
Water Source
Financial Details
HOA
None
Annual Taxes
$3,205
Tax year 2025
Assessed Value
$293,000
Parcel Number
M:52 L:7 U:,2981114
Directions
Head toward Anawan StSlight left to stay on Tremont StDestination will be on the right
Affordability Calculator
$82,000
Estimated monthly payment
$2,182/mo
Principal $328,000 · Est. interest $457,589 over 30 yrs
Neighborhood Market Statistics
How this home compares to active listings in Taunton, MA
- $528,947
- Median Listing Price
- 32
- Median Days on Market
- 1,686
- Median Sq Ft
- $306
- Median Price / Sq Ft
- 93
- Active Listings
- This home’s price is 22% below the area median.
- Its price per sq ft is 26% above the area median.
Market statistics compiled from active EXIT Realty® and MLS listings in Taunton, MA.
Location

Points of Interest in Taunton, MA
Showing the Taunton area map.
Nearby Schools
Edmund Hatch Bennett
Elementary · 0.7 mi away
Benjamin Friedman Middle
Secondary · 0.7 mi away
Joseph C Chamberlain
Elementary · 0.9 mi away
James L. Mulcahey Elementary School
Elementary · 1.7 mi away
H H Galligan
Elementary · 2.0 mi away
St Mary's Primary School
Elementary · 2.6 mi away
Hopewell Elementary School
Elementary · 2.6 mi away
New Testament Christian School
School · 2.8 mi away
Our Lady of Lourdes School
Elementary · 3.0 mi away
Taunton Catholic Middle School
School · 3.0 mi away
Edward F. Leddy Preschool
School · 3.1 mi away
Brick House School
School · 3.1 mi away
Walker Elementary School
Elementary · 3.5 mi away
Summer Street School
School · 3.6 mi away
Twin Oaks Farm Learning Center
School · 3.7 mi away
The Pinecroft School
Elementary · 3.8 mi away
Taunton High Football Field
School · 3.8 mi away
Martin Middle School
Elementary · 3.8 mi away
Parker Middle School
Secondary · 3.8 mi away
Taunton High School
Secondary · 3.8 mi away
Commute Calculator
Nearby Homes

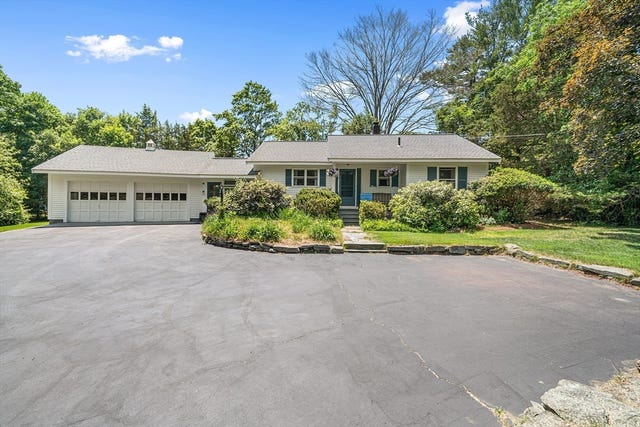
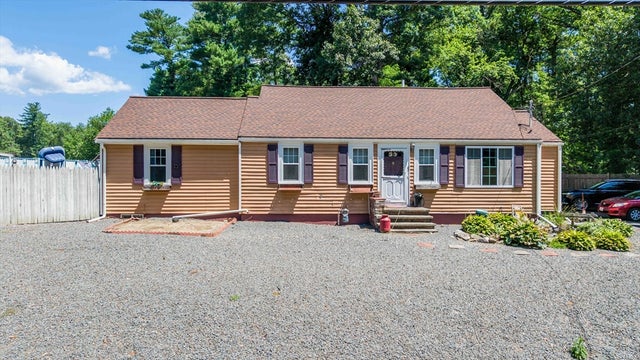

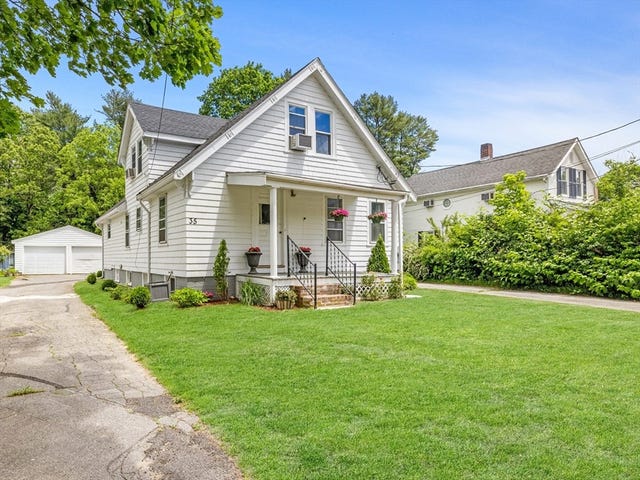

Similar Homes Nearby




Similar Home Values
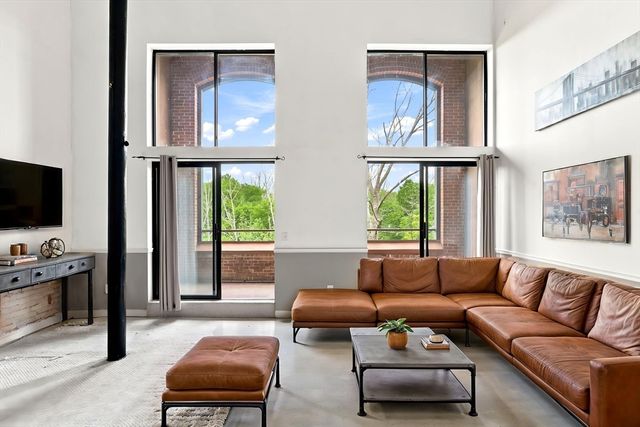
Comparable nearby listings and their asking prices.
| Address | Price | Beds | Baths | Sq Ft |
|---|---|---|---|---|
| 399 Danforth St, Taunton, MA | $300,000 | 3 | 2 | 1,008 |
| 18 Alger Ave, Taunton, MA | $314,900 | 3 | 1 | 1,014 |
| 96 Old Colony Ave 304, Taunton, MA | $325,000 | 2 | 2 | 1,318 |
| 96 Old Colony Ave 302, Taunton, MA | $325,000 | 2 | 2 | 1,372 |
| 96 Old Colony Ave 234, Taunton, MA | $349,900 | 2 | 2 | 1,299 |
| 125 Highland Street 402, Taunton, MA | $359,900 | 2 | 2 | 1,442 |
Moving Cost Estimate
EXIT Agents in Taunton


Listing Courtesy: OpenDoor Brokerage LLC - 4804625392
Presented by: Daniel Beirne