

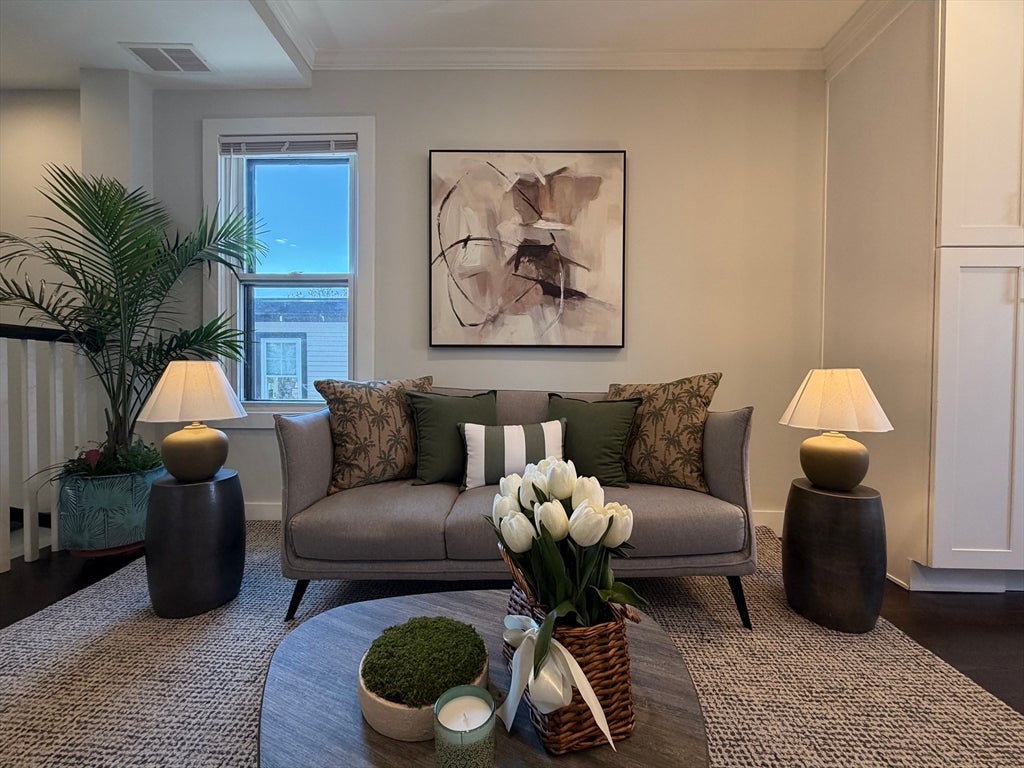
57 Hurley St. 3, Cambridge, MA 02141
Middlesex County
Key Facts
Description
Located in the heart of highly sought-after East Cambridge, this luxury 2-bed, 2-bath condo offers easy access to I-93, Route 28, Memorial Drive, and Storrow Drive. Ideally situated between Lechmere (Green Line) and Kendall Square (Red Line), it provides unmatched convenience. A park and basketball court are right downstairs, with shopping and dining just a 5-minute walk away, and close proximity to major corporate offices. This beautifully renovated home features central A/C, in-unit laundry, and an open-concept layout. The chef’s kitchen boasts top-of-the-line appliances, including a paneled Sub-Zero refrigerator, Wolf range, paneled dishwasher, quartz countertops, and a large island with a wolf microwave. A must see, this unit has it all!
Property Information
Property Type
Residential
Sub-Type
Condominium
Year Built
1894
Stories
1
Living Area
950 sq ft
Zoning
Res
Days on Market
94
MLS® Listing#
73547015
Property Features
Interior
Appliances
Cooling
Heating
Flooring
Parking
Laundry
Windows
Community
Sewer
Water Source
Rooms
- Bathroom 18x9.166666666First
- Bathroom 25.333333333x7First
- Bedroom 211.416666666x9First
- Kitchen13x15.5First
- Living RoomFirst
- Master Bedroom11.5x13.166666666First
Financial Details
HOA
$200 / Monthly
Annual Taxes
$5,738
Tax year 2026
Assessed Value
$860,300
Parcel Number
5116934
Directions
Second Street to Hurley Street
Affordability Calculator
$185,000
Estimated monthly payment
$4,923/mo
Principal $740,000 · Est. interest $1,032,366 over 30 yrs
Neighborhood Market Statistics
How this home compares to active listings in Cambridge, MA
- $1,000,000
- Median Listing Price
- 45
- Median Days on Market
- 1,298
- Median Sq Ft
- $908
- Median Price / Sq Ft
- 182
- Active Listings
- This home’s price is 8% below the area median.
- Its price per sq ft is 7% above the area median.
Market statistics compiled from active EXIT Realty® and MLS listings in Cambridge, MA.
Location

Points of Interest in Cambridge, MA
Showing the Cambridge area map.
Nearby Schools
Community Charter School of Cambridge
Secondary · 0.3 mi away
Robert F Kennedy Middle School
School · 0.4 mi away
Kennedy Community School
School · 0.4 mi away
Vassal Lane Upper School
Secondary · 0.4 mi away
Cambridge Preschool of the Arts
School · 0.4 mi away
Cambridge Public School District (Official Site)
School · 0.6 mi away
Mit International Students Office
School · 0.6 mi away
Boston Children's School
Elementary · 0.6 mi away
Cambridge Street Upper School
Secondary · 0.7 mi away
King Open Preschool
School · 0.7 mi away
King Open School
Elementary · 0.7 mi away
Torit Montessori School
Elementary · 0.8 mi away
Walker Memorial
School · 0.8 mi away
The Advent School
Elementary · 0.8 mi away
Beacon Hill Nursery School
Elementary · 0.9 mi away
Charlestown Nursery School
School · 0.9 mi away
Park Street School
Elementary · 0.9 mi away
Abiel Smith School
School · 0.9 mi away
Mit TATA Center for Technology and Design
School · 0.9 mi away
Mit Glass Lab
School · 0.9 mi away
Commute Calculator
Nearby Homes

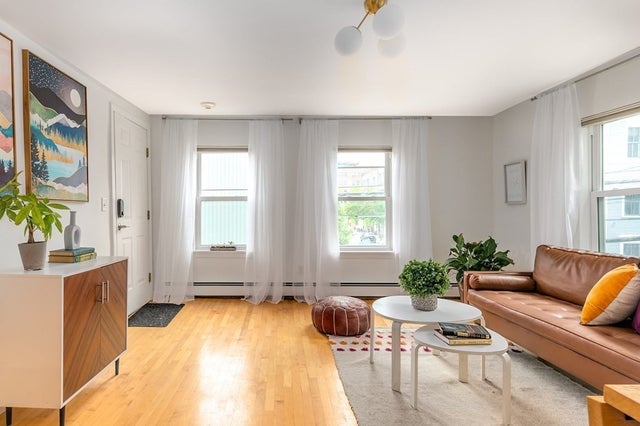


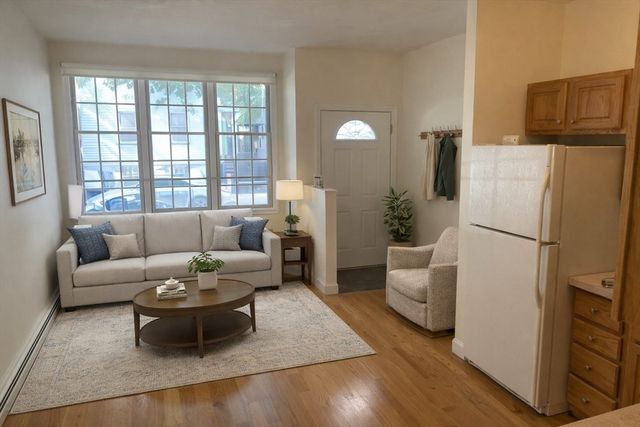

Similar Homes Nearby


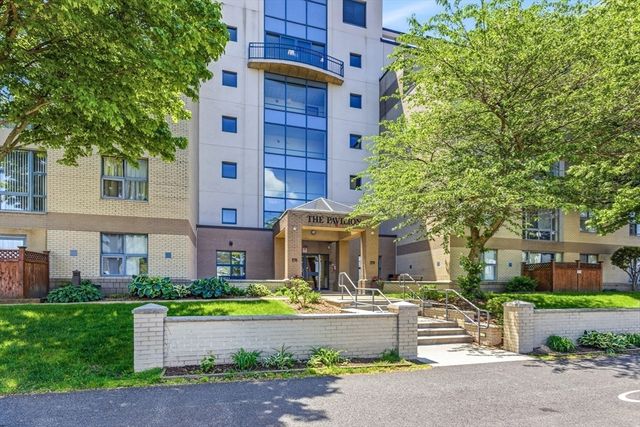
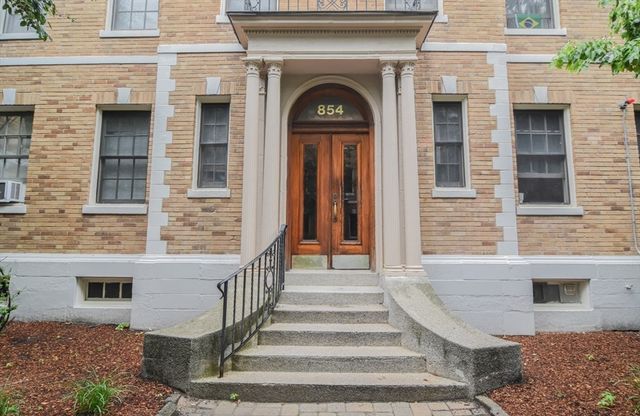
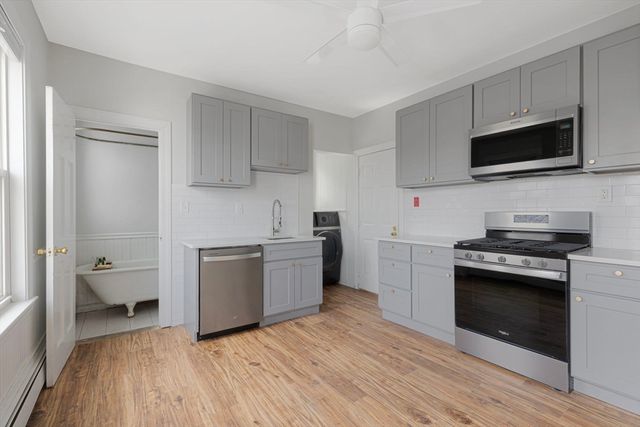
Similar Home Values
Comparable nearby listings and their asking prices.
| Address | Price | Beds | Baths | Sq Ft |
|---|---|---|---|---|
| 2 Earhart St 321, Cambridge, MA | $649,000 | 1 | 1 | 665 |
| 956 Cambridge St 3, Cambridge, MA | $650,000 | 2 | 1 | 763 |
| 30 Cushing St B, Cambridge, MA | $659,000 | 2 | 1 | 848 |
| 170 Gore St. 113, Cambridge, MA | $665,000 | 1 | 1 | 642 |
| 860 Massachusetts Avenue 854 #8, Cambridge, MA | $675,000 | 1 | 1 | 697 |
| 26 Plymouth 3, Cambridge, MA | $680,000 | 2 | 1 | 810 |
Moving Cost Estimate
EXIT Agents in Cambridge


Listing Courtesy: United Real Estate, LLC - 7814538818
Presented by: Nancy Dou