

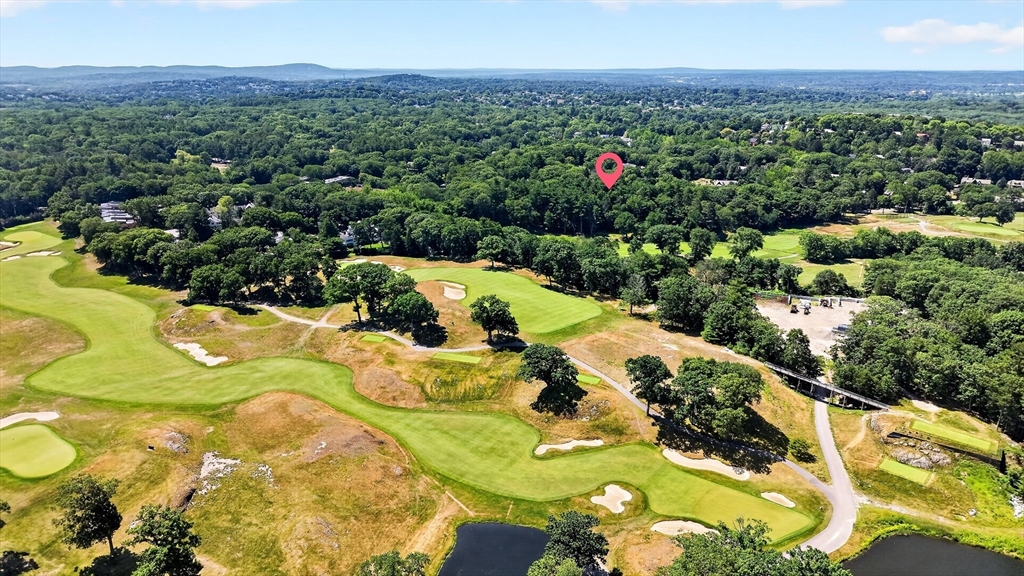
365 Newton St, Brookline, MA 02467
Norfolk County
Key Facts
Description
Prepare to be impressed by this beautifully renovated 4 Bed 3 Bath mid-century modern ranch in Chestnut Hill Brookline on the edge of the golf course! Set on over a half acre of beautiful landscaping surrounding the flat back yard lead to the golf course. Breathtaking renovations highlight modern living with soaring exposed beam ceilings, a dramatic living room with a wood-burning fireplace, and a wall of windows overlooking the screened porch, deck, and tranquil Japanese rock garden. The renovated kitchen features sleek cabinetry, updated countertops, appliances, a peninsula, pantry, and eat-in area. The main level offers three spacious bedrooms, including a large primary suite, while the finished walkout lower level includes a great room with kitchenette, fourth bedroom, full bath, studio, bonus room, patio access, and abundant storage. Perfect location with quick access to 9 & I-93 and a quick hop to local restaurants, shopping, Wegman's, and much more!
Property Information
Property Type
Residential
Sub-Type
Single Family Residence
Style
Contemporary / Mid-Century Modern
Year Built
1962
Living Area
3,243 sq ft
Lot Size
0.56 acres
Garage Spaces
1
Parking Spaces
7
Zoning
S15
Days on Market
6
MLS® Listing#
73547641
Property Features
Interior
Exterior
Appliances
Cooling
Heating
Flooring
Fireplace
Basement
Parking
Laundry
Patio
Lot Features
Construction
Foundation
Roof
Windows
Community
Sewer
Water Source
Rooms
- Bathroom 18.1x7.4First
- Bathroom 27.44x7.6First
- Bathroom 38.11x7.11Basement
- Bedroom 212.6x11.6First
- Bedroom 311.6x10.4First
- Bedroom 412.6x12.2Basement
- Dining Room16.5x15.7Main
- Kitchen15.1x9.7Main
- Living Room14.7Main
- Master Bedroom14.3x14.1First
Schools
- Elementary:
- Baker
- Middle:
- Baker
- High:
- Brookline High
Financial Details
HOA
None
Annual Taxes
$17,498
Tax year 2026
Assessed Value
$1,708,800
Directions
Grove St to Newton St
Affordability Calculator
$479,800
Estimated monthly payment
$12,768/mo
Principal $1,919,200 · Est. interest $2,677,455 over 30 yrs
Neighborhood Market Statistics
How this home compares to active listings in Brookline, MA
- $1,000,000
- Median Listing Price
- 63
- Median Days on Market
- 2,116
- Median Sq Ft
- $819
- Median Price / Sq Ft
- 190
- Active Listings
- This home’s price is 140% above the area median.
- Its price per sq ft is 10% below the area median.
Market statistics compiled from active EXIT Realty® and MLS listings in Brookline, MA.
Location

Points of Interest in Brookline, MA
Showing the Brookline area map.
Nearby Schools
Brookline Early Education Program at Putterham
School · 0.4 mi away
Apple Orchard School
School · 0.4 mi away
Dexter Southfield School
Elementary · 0.5 mi away
Clay Center Observatory at Dexter and Southfield School
School · 0.5 mi away
Edith C. Baker School
Elementary · 0.6 mi away
Joseph P Manning School
Elementary · 0.9 mi away
Park School
School · 1.0 mi away
British International School of Boston
School · 1.0 mi away
Beaver Country Day School
Secondary · 1.1 mi away
Roland Hayes School
Elementary · 1.4 mi away
Town of Brookline
Elementary · 1.4 mi away
Brimmer and May School
Secondary · 1.5 mi away
Memorial-Spaulding Elementary School
Elementary · 1.5 mi away
Learning Tree Preschool
School · 1.5 mi away
The Chestnut Hill School
Elementary · 1.7 mi away
Little Peoples Playhouse
School · 1.7 mi away
Lyndon
Elementary · 1.8 mi away
William H Lincoln School
Elementary · 1.8 mi away
Brookline Town of
Elementary · 1.8 mi away
The Mosaic School
School · 1.8 mi away
Commute Calculator
Nearby Homes


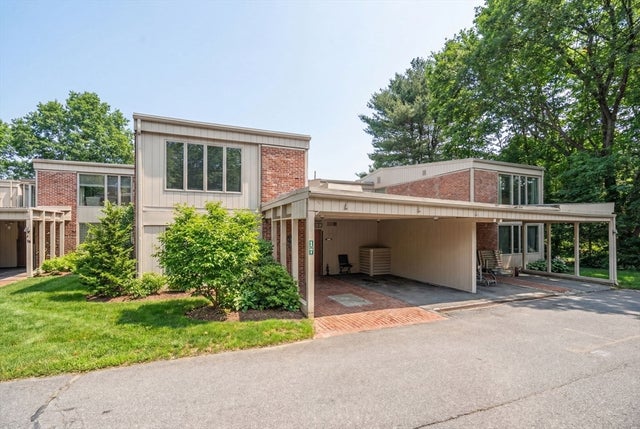

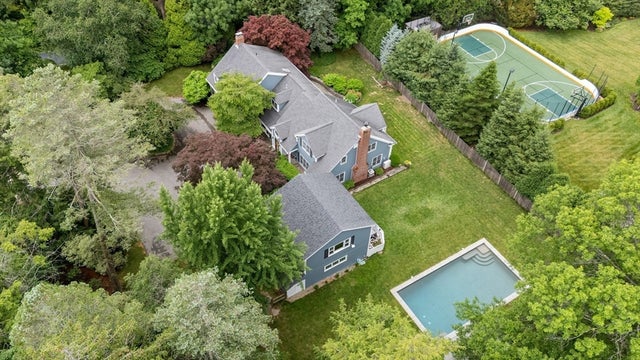

Similar Homes Nearby

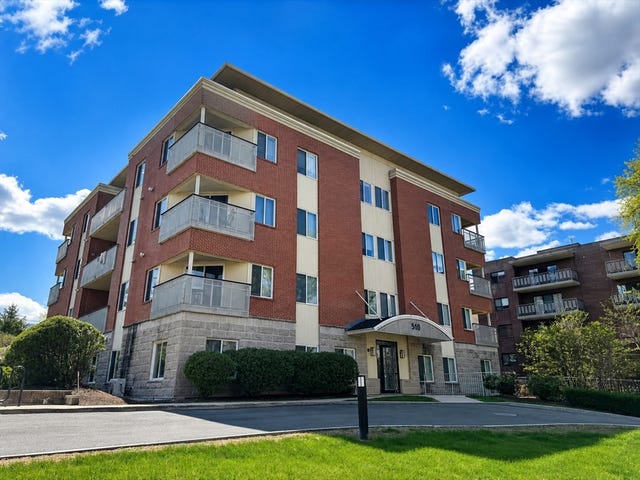


Similar Home Values
Comparable nearby listings and their asking prices.
| Address | Price | Beds | Baths | Sq Ft |
|---|---|---|---|---|
| 157 Cypress St 2, Brookline, MA | $1,795,000 | 4 | 4 | 2,075 |
| 310 Hammond Pond Pkwy 401, Brookline, MA | $1,850,000 | 3 | 4 | 3,020 |
| 184 Rawson Rd, Brookline, MA | $1,850,000 | 5 | 4 | 2,460 |
| 184 Rawson Rd 184, Brookline, MA | $1,850,000 | 5 | 4 | 2,460 |
| 764 Hammond St, Brookline, MA | $1,850,000 | 4 | 4 | 3,000 |
| 1762 Beacon Street 4, Brookline, MA | $1,925,000 | 3 | 3 | 1,987 |
Moving Cost Estimate
EXIT Agents in Brookline


Listing Courtesy: Blue Ocean Realty, LLC - 6172065700
Presented by: Rose Hall