

76 Goodnough Rd, Brookline, MA 02467
Norfolk County
Key Facts
Description
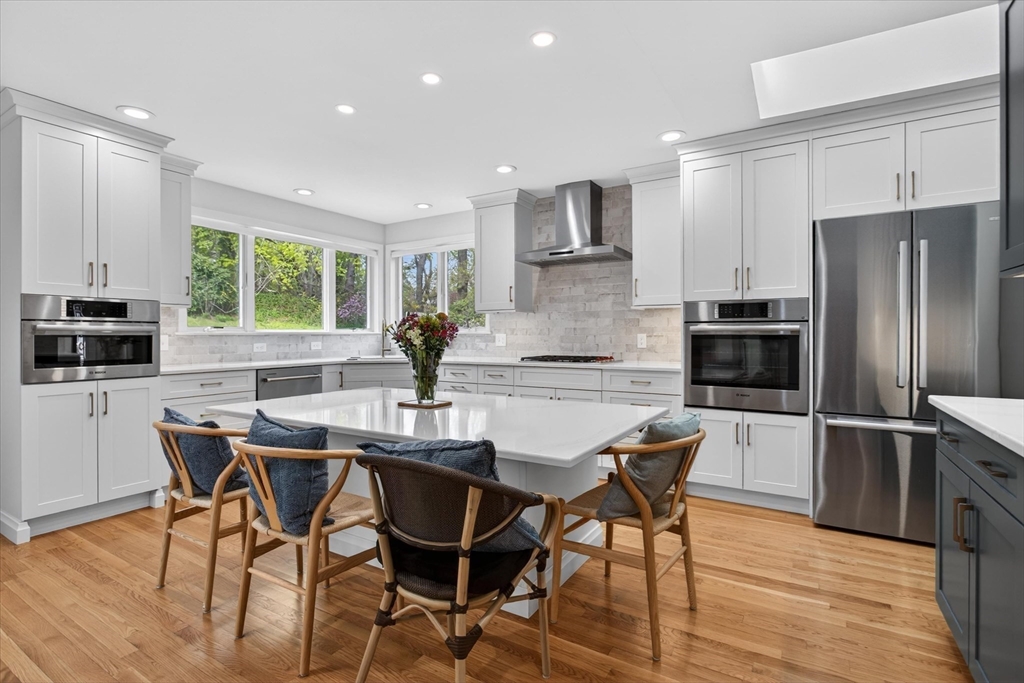
Thoughtfully renovated & surprisingly expansive home in a picturesque Chestnut Hill neighborhood + Baker School District! Sunlight pours through the formal living room's beautiful picture window! The open layout flows to a well-appointed dining room w/ designer lighting to a cozy den. The kitchen is simply perfect. 100% renovated with two tone cabinetry, long stretches of quartz counters, soft stone backsplash, custom built island w/ overhanging quartz that seats 5 & built in wall oven + microwave. Large walk-in pantry w/ custom shelving & 2nd closet for additional storage. The king-sized primary BR has an enormous professionally designed walk-in closet & ensuite bath w/ a double vanity. The two other BRs are both spacious & share a clean, crisp tile bath. Downstairs is an entertainer's dream -- massive 2nd living room w/ a wet bar & fireplace, 4th bedroom, laundry room, extra storage room & a 3rd full bath! Large 2 car garage, custom built rear deck & wonderful paver patio!
Property Information
Property Type
Residential
Sub-Type
Single Family Residence
Style
Raised Ranch
Year Built
1945
Living Area
3,475 sq ft
Lot Size
0.32 acres
Garage Spaces
2
Parking Spaces
4
Zoning
S10
Days on Market
66
MLS® Listing#
73516671
Property Features
Interior
Appliances
Cooling
Heating
Flooring
Basement
Parking
Laundry
Patio
Lot Features
Construction
Foundation
Roof
Community
Sewer
Water Source
Rooms
- Bathroom 1First
- Bathroom 2First
- Bathroom 3Basement
- Bedroom 2First
- Bedroom 3First
- Bedroom 4Basement
- Dining RoomFirst
- Family RoomBasement
- KitchenFirst
- Living RoomFirst
- Master BedroomFirst
Schools
- Elementary:
- Baker
- Middle:
- Baker
- High:
- Brookline High
Financial Details
HOA
None
Annual Taxes
$15,449
Tax year 2026
Assessed Value
$1,863,700
Parcel Number
42560
Directions
South Street to Alberta Road to Goodnough Road
Affordability Calculator
$409,800
Estimated monthly payment
$10,906/mo
Principal $1,639,200 · Est. interest $2,286,830 over 30 yrs
Neighborhood Market Statistics
How this home compares to active listings in Brookline, MA
- $1,000,000
- Median Listing Price
- 63
- Median Days on Market
- 2,116
- Median Sq Ft
- $819
- Median Price / Sq Ft
- 190
- Active Listings
- This home’s price is 105% above the area median.
- Its price per sq ft is 28% below the area median.
Market statistics compiled from active EXIT Realty® and MLS listings in Brookline, MA.
Location

Points of Interest in Brookline, MA
Showing the Brookline area map.
Nearby Schools
Brookline Early Education Program at Putterham
School · 0.2 mi away
Edith C. Baker School
Elementary · 0.3 mi away
Apple Orchard School
School · 0.7 mi away
Dexter Southfield School
Elementary · 0.8 mi away
Clay Center Observatory at Dexter and Southfield School
School · 0.8 mi away
Beaver Country Day School
Secondary · 1.0 mi away
Joseph P Manning School
Elementary · 1.2 mi away
Memorial-Spaulding Elementary School
Elementary · 1.2 mi away
British International School of Boston
School · 1.2 mi away
Park School
School · 1.3 mi away
Learning Tree Preschool
School · 1.3 mi away
Brimmer and May School
Secondary · 1.6 mi away
Lyndon
Elementary · 1.6 mi away
Roland Hayes School
Elementary · 1.6 mi away
Town of Brookline
Elementary · 1.6 mi away
The Chestnut Hill School
Elementary · 1.7 mi away
Newton South High School
Secondary · 1.8 mi away
Mozart Elementary School
Elementary · 1.8 mi away
Charles E Brown Middle
Secondary · 1.8 mi away
St Theresa School
School · 1.9 mi away
Commute Calculator
Nearby Homes


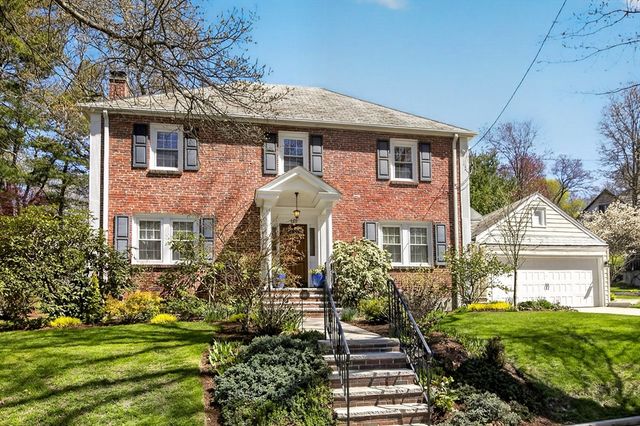
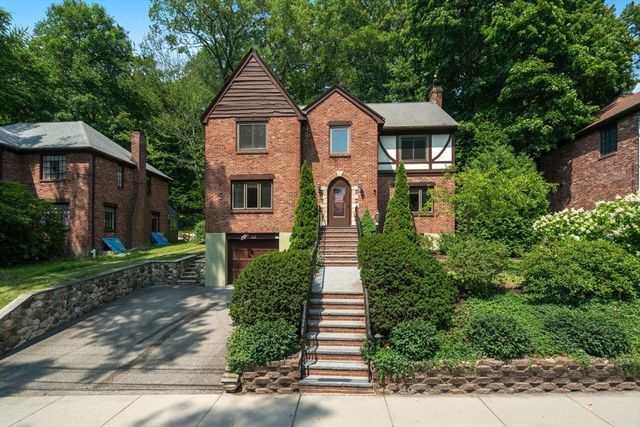

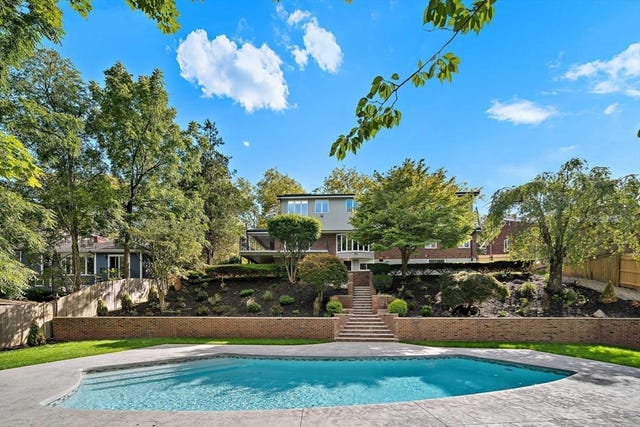
Similar Homes Nearby


Similar Home Values
Comparable nearby listings and their asking prices.
| Address | Price | Beds | Baths | Sq Ft |
|---|---|---|---|---|
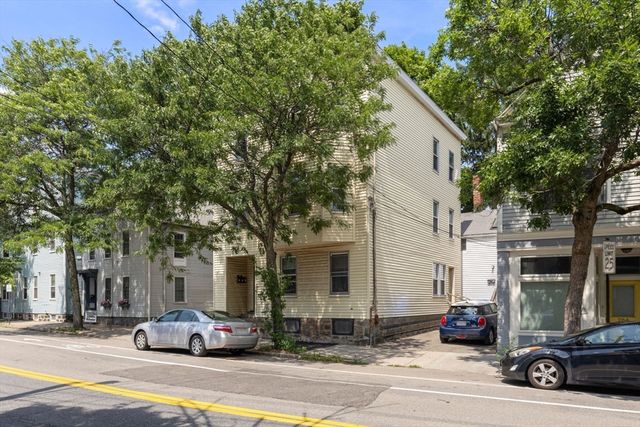
| 258-260 Cypress, Brookline, MA | $1,450,000 | 7 | 4 | 3,036 |
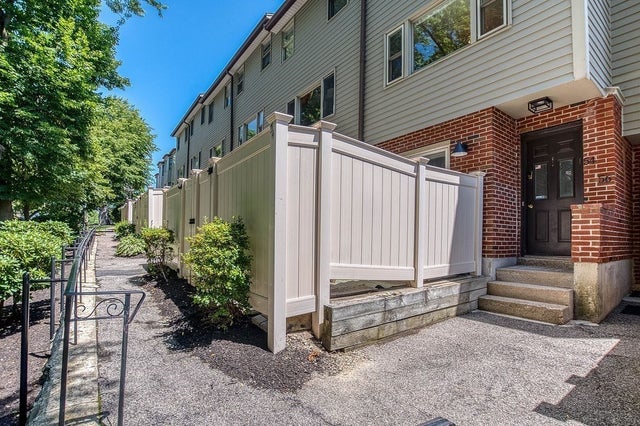
| 54 Regent Circle 54, Brookline, MA | $1,475,000 | 3 | 3 | 1,928 |
| 1762 Beacon St 1, Brookline, MA | $1,490,000 | 3 | 3 | 1,871 |
| 130 Fairway Rd, Brookline, MA | $1,650,000 | 3 | 2 | 1,811 |
| 1471 Beacon Street 1, Brookline, MA | $1,650,000 | 3 | 4 | 2,928 |
| 157 Cypress St 2, Brookline, MA | $1,795,000 | 4 | 4 | 2,075 |
Moving Cost Estimate
EXIT Agents in Brookline


Listing Courtesy: ProSell Realty Advisors - 5083141833
Presented by: David Mogielnicki