

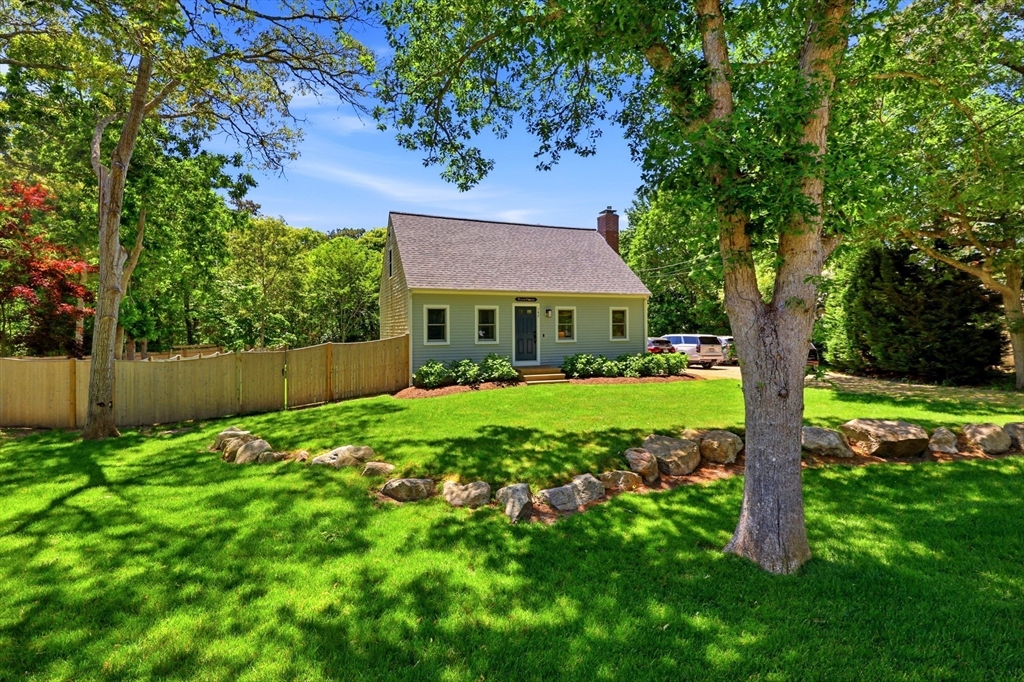
147 Snow Rd, Brewster, MA 02631
Barnstable County
Key Facts
Description
Immaculate Brewster beach house ready for new owners. Close to everything. Want to bike? Dine? Shop? Beach? This house is for you! Recently renovated home featuring 4 bedrooms and 3 modern bathrooms with extra space to spread out inside and out. After a day at the beach or on the bike trail wash the day off in your outdoor shower and then relax on your deck. Store your outdoor toys in your shed. This home is move in ready! Open house Sunday July 12h from 9am-11am. Stop By!
Property Information
Property Type
Residential
Sub-Type
Single Family Residence
Style
Cape
Year Built
1986
Living Area
1,456 sq ft
Lot Size
0.35 acres
Parking Spaces
6
Zoning
RESD.
Days on Market
4
MLS® Listing#
73547036
Property Features
Exterior
Appliances
Cooling
Heating
Basement
Parking
Laundry
Patio
Lot Features
Construction
Foundation
Roof
Other Structures
Sewer
Water Source
Rooms
- Bathroom 1Basement
- Bathroom 2First
- Bathroom 3Second
- Bedroom 2Second
- Bedroom 3First
- Bedroom 4First
- Family RoomBasement
- KitchenFirst
- Living RoomFirst
- Master BedroomSecond
Financial Details
HOA
None
Annual Taxes
$4,269
Tax year 2026
Assessed Value
$630,600
Parcel Number
M:0076 B:0000 L:00620,3473114
Directions
Long pond rd or State st to Snow rd.
Affordability Calculator
$190,000
Estimated monthly payment
$5,056/mo
Principal $759,999 · Est. interest $1,060,267 over 30 yrs
Neighborhood Market Statistics
How this home compares to active listings in Brewster, MA
- $1,000,000
- Median Listing Price
- 76
- Median Days on Market
- 1,824
- Median Sq Ft
- $561
- Median Price / Sq Ft
- 56
- Active Listings
- This home’s price is 5% below the area median.
- Its price per sq ft is 16% above the area median.
Market statistics compiled from active EXIT Realty® and MLS listings in Brewster, MA.
Location

Points of Interest in Brewster, MA
Showing the Brewster area map.
Nearby Schools
Stony Brook Elementary School
Elementary · 0.2 mi away
Eddy Elementary
Elementary · 0.5 mi away
The Laurel School
Elementary · 1.6 mi away
Cape Cod Region Vocational Technical
Secondary · 3.1 mi away
Cape Cod Lighthouse Charter School
School · 3.4 mi away
Cape Cod Lighthouse Charter School
Secondary · 3.7 mi away
Orleans Elementary
Elementary · 4.1 mi away
Nauset Public Schools
School · 4.3 mi away
Nauset Regional Middle School
Secondary · 4.4 mi away
A Child's Wonderland
School · 4.4 mi away
Monomoy Regional High School
Secondary · 4.5 mi away
Harwich Elementary School
Elementary · 5.0 mi away
Harwich Middle School
Elementary · 5.1 mi away
Penny Lane Day School
School · 5.4 mi away
N H Wixon Innovation School
Elementary · 5.5 mi away
Harwichport Tennis Association
School · 5.8 mi away
Rocking Unicorn
Elementary · 6.0 mi away
Holy Trinity School
School · 6.2 mi away
Chatham High School
Secondary · 6.4 mi away
Sunshine & Rainbows Learning
School · 6.8 mi away
Commute Calculator
Nearby Homes


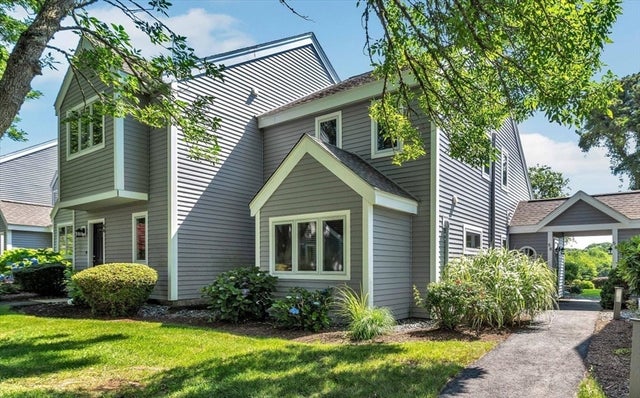

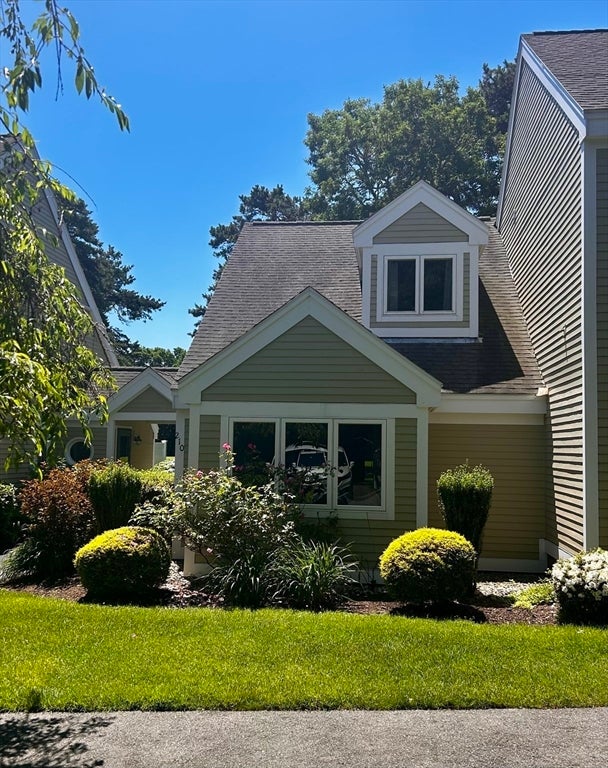
Similar Homes Nearby

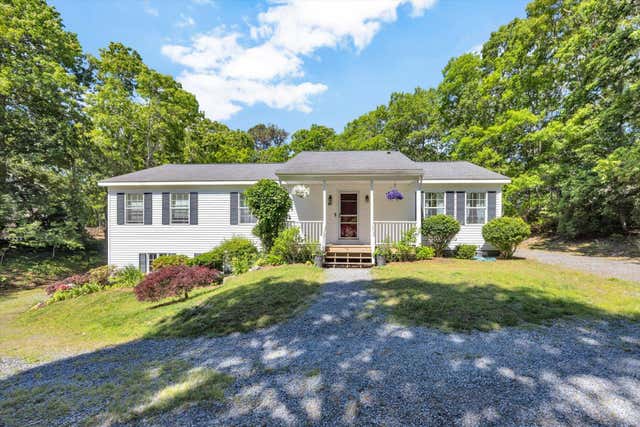


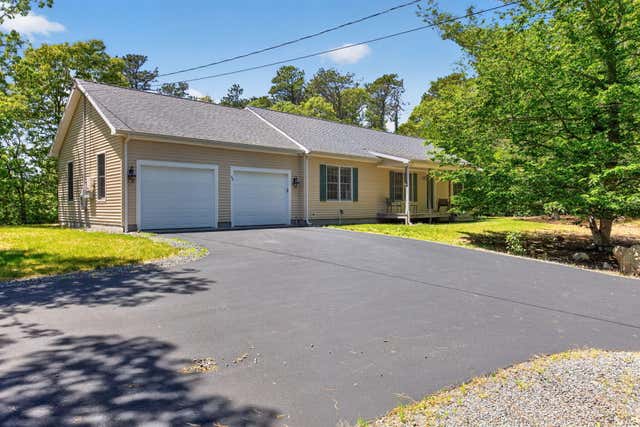
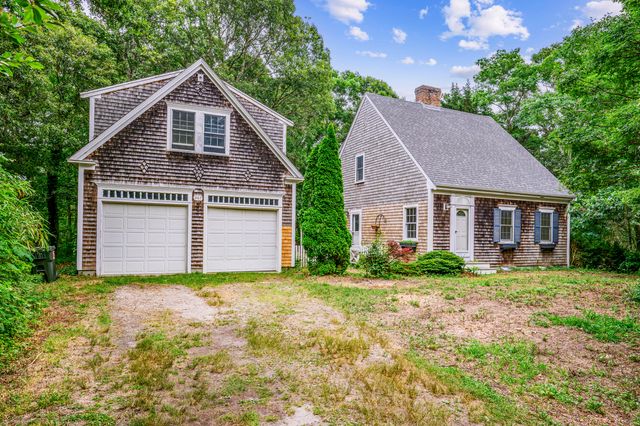
Similar Home Values
Comparable nearby listings and their asking prices.
| Address | Price | Beds | Baths | Sq Ft |
|---|---|---|---|---|
| 1580 Main Street, Brewster, MA | $675,000 | 4 | 2 | 1,872 |
| 49 Thousand Oaks Drive, Brewster, MA | $719,000 | 3 | 2 | 1,680 |
| 49 Thousand Oaks Dr, Brewster, MA | $719,000 | 3 | 2 | 1,680 |
| 98 Leland Rd, Brewster, MA | $765,000 | 3 | 2 | 1,456 |
| 98 Leland Road, Brewster, MA | $765,000 | 3 | 2 | 1,456 |
| 267 Great Fields Road, Brewster, MA | $795,000 | 3 | 2 | 1,932 |
Moving Cost Estimate
EXIT Agents in Brewster


Listing Courtesy: Berkshire Hathaway HomeServices Realty Professionals - 4132131500
Presented by: Kimberly Allen Team