

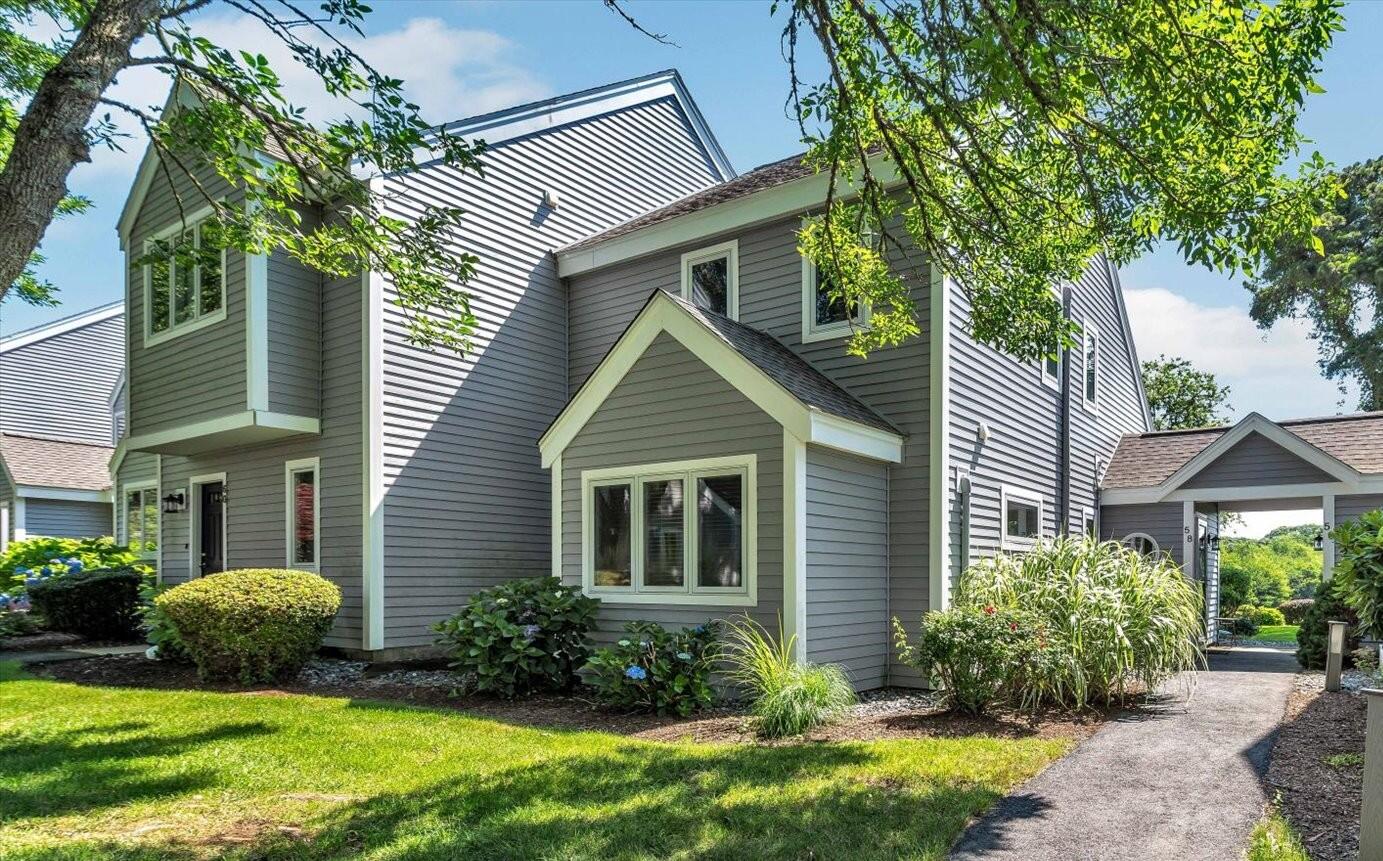
58 Billington Lane UNIT 58, Brewster, MA 02631
Barnstable County
Key Facts
Description
Enjoy one of the best golf course views in the Ocean Edge from this charming A-Style condo! Sun-splashed living room with vaulted ceiling, skylight, cozy gas fireplace, and sliders opening to a private patio overlooking the fairway, perfect for morning coffee or evening cocktails as golfers play through. The A-Style layout offers two true bedrooms plus additional loft, giving you extra space for guests, a home office, or quiet reading retreat. The kitchen features white cabinetry that flows into a dining area with classic coastal charm. The first-floor bedroom, bathroom and laundry offers convenient one-level living. Three mini splits provide efficient cooling throughout, complemented by ceiling fans and gas fireplace. A wonderful year-round home, Cape getaway, or investment opportunity! Seller pre-paid for the weatherization package so the condo fees are one of the lowest in the association.
Property Information
Property Type
Residential
Sub-Type
Townhouse
Structure Type
Townhouse
Year Built
1985
Living Area
1,164 sq ft
Ownership
Condo
Zoning
RESD.
Days on Market
1
MLS® Listing#
22603437
Property Features
Appliances
Cooling
Flooring
Fireplace
Patio
Lot Features
Windows
Sewer
Rooms
- Bedroom 214.416666666x11.416666666Second
- Dining Room9.083333333x11.083333333First
- Kitchen8.5x8.666666666First
- Living Room12.666666666x17.583333333First
- Master Bedroom11.666666666x14.5First
Financial Details
HOA
$541 / Monthly
Annual Taxes
$3,874
Tax year 2026
Assessed Value
$572,200
Parcel Number
BREW M:0089 B:0000 L:00013796
Directions
Villages Drive to Billington Lane
Affordability Calculator
$112,000
Estimated monthly payment
$2,981/mo
Principal $448,000 · Est. interest $625,000 over 30 yrs
Neighborhood Market Statistics
How this home compares to active listings in Brewster, MA
- $1,000,000
- Median Listing Price
- 71
- Median Days on Market
- 1,752
- Median Sq Ft
- $525
- Median Price / Sq Ft
- 60
- Active Listings
- This home’s price is 44% below the area median.
- Its price per sq ft is 8% below the area median.
Market statistics compiled from active EXIT Realty® and MLS listings in Brewster, MA.
Location

Points of Interest in Brewster, MA
Showing the Brewster area map.
Nearby Schools
Stony Brook Elementary School
Elementary · 0.4 mi away
Eddy Elementary
Elementary · 0.7 mi away
The Laurel School
Elementary · 1.4 mi away
Cape Cod Region Vocational Technical
Secondary · 3.0 mi away
Cape Cod Lighthouse Charter School
School · 3.4 mi away
Cape Cod Lighthouse Charter School
Secondary · 3.5 mi away
Orleans Elementary
Elementary · 4.0 mi away
A Child's Wonderland
School · 4.2 mi away
Nauset Public Schools
School · 4.2 mi away
Monomoy Regional High School
Secondary · 4.3 mi away
Nauset Regional Middle School
Secondary · 4.3 mi away
Harwich Elementary School
Elementary · 4.9 mi away
Harwich Middle School
Elementary · 4.9 mi away
Penny Lane Day School
School · 5.3 mi away
N H Wixon Innovation School
Elementary · 5.5 mi away
Harwichport Tennis Association
School · 5.6 mi away
Rocking Unicorn
Elementary · 5.8 mi away
Holy Trinity School
School · 6.1 mi away
Chatham High School
Secondary · 6.2 mi away
Sunshine & Rainbows Learning
School · 6.9 mi away
Commute Calculator
Nearby Homes


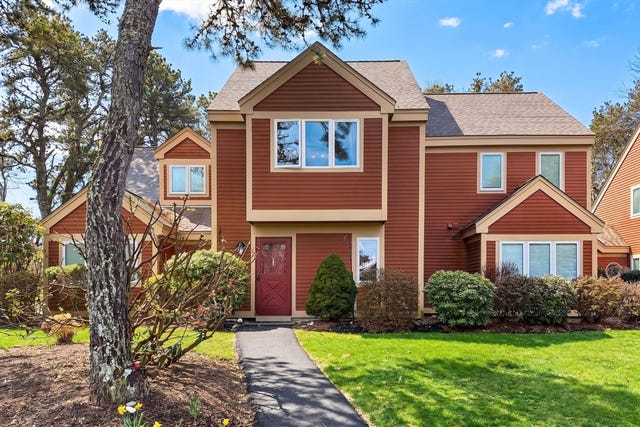

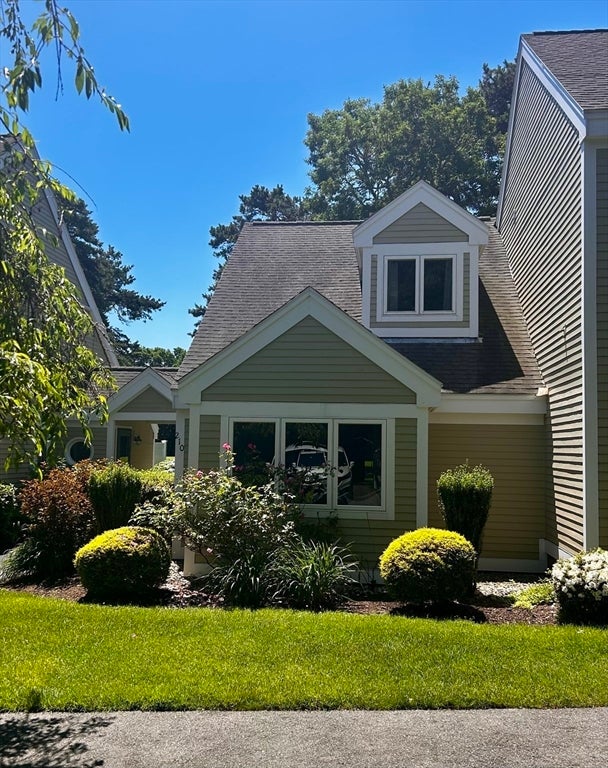
Similar Homes Nearby
Similar Home Values
Comparable nearby listings and their asking prices.
| Address | Price | Beds | Baths | Sq Ft |
|---|---|---|---|---|
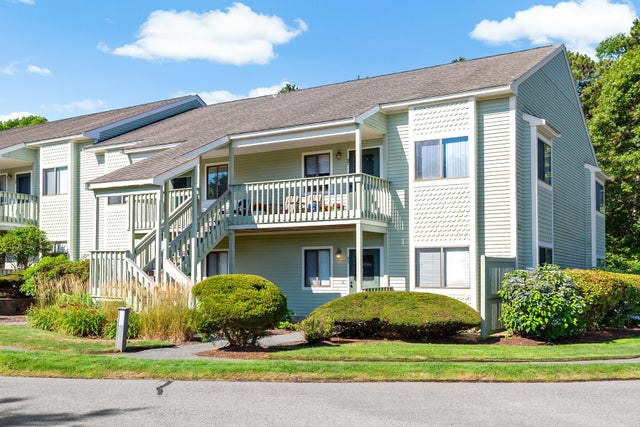
| 93 Chilton Lane UNIT 93, Brewster, MA | $450,000 | 2 | 2 | 935 |
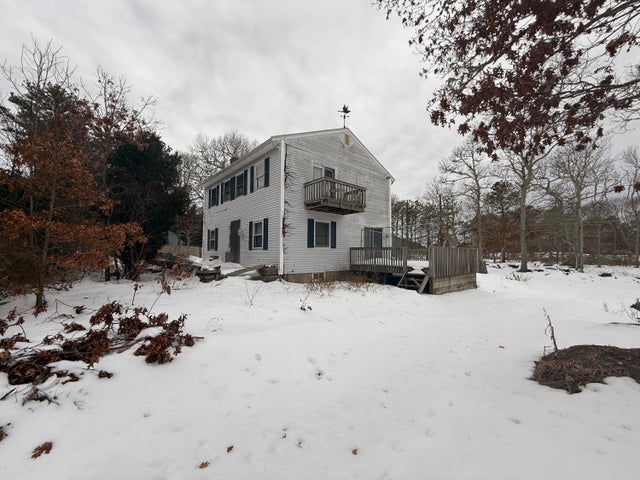
| 235 Old Chatham Road, Brewster, MA | $459,000 | 3 | 2 | 1,665 |
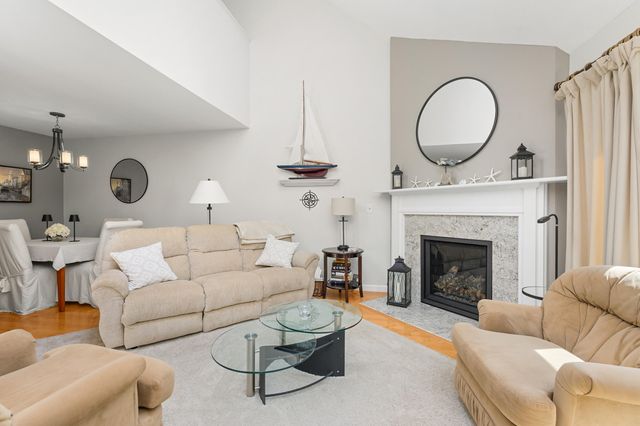
| 27 Billington Ln 27, Brewster, MA | $525,000 | 2 | 2 | 1,032 |
| 27 Billington Lane UNIT 27, Brewster, MA | $525,000 | 2 | 2 | 1,032 |
| 58 Billington Ln 58, Brewster, MA | $560,000 | 2 | 2 | 1,164 |
| 43 Trevor Lane UNIT 43, Brewster, MA | $585,000 | 2 | 2 | 1,157 |
Moving Cost Estimate
EXIT Agents in Brewster



Listing Courtesy: Keller Williams Realty - 5085347200
Presented by: Leighton Team
Last Updated: 2026-07-16