

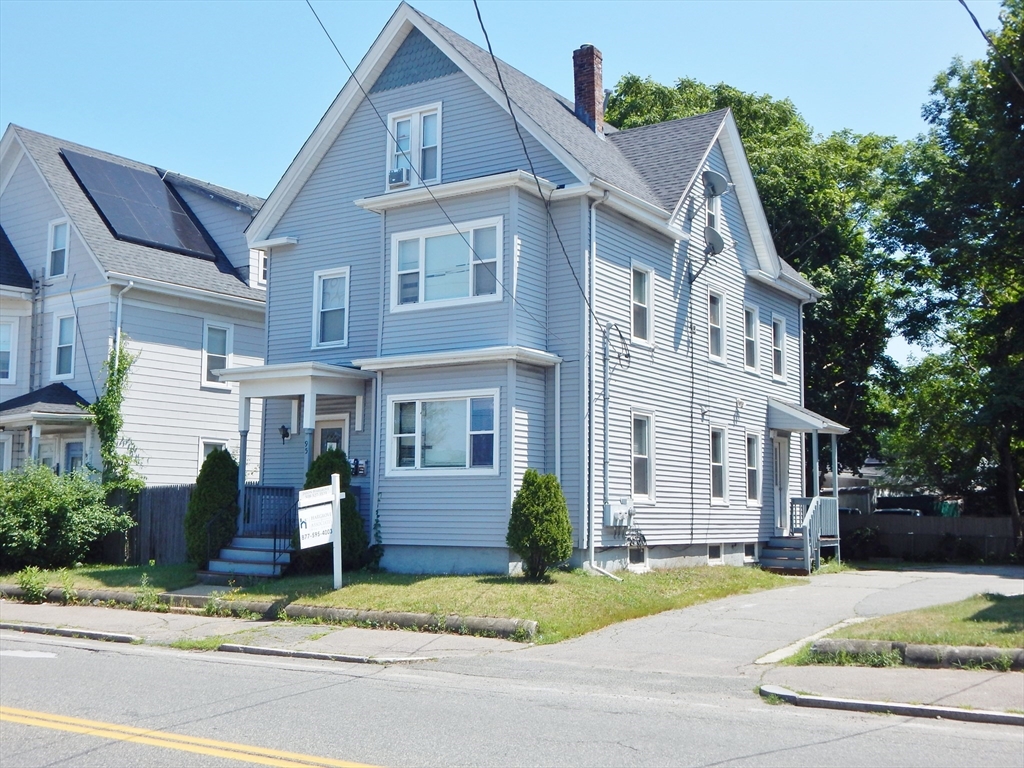
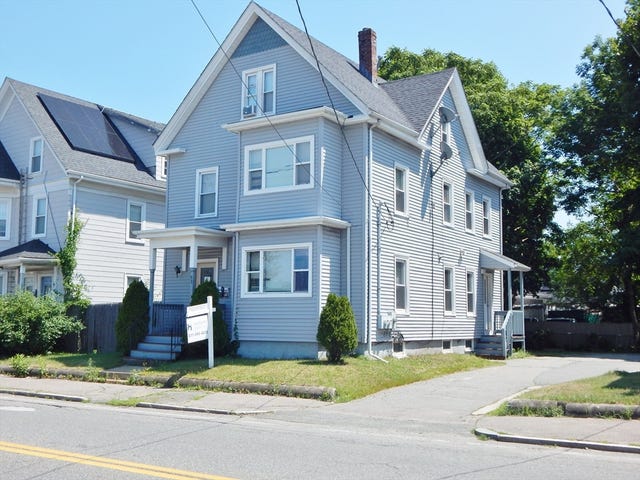
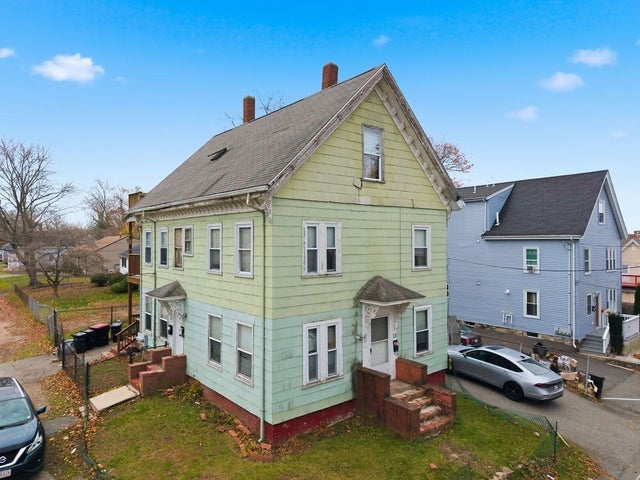
95 E Ashland St, Brockton, MA 02302
Plymouth County
Key Facts
Description
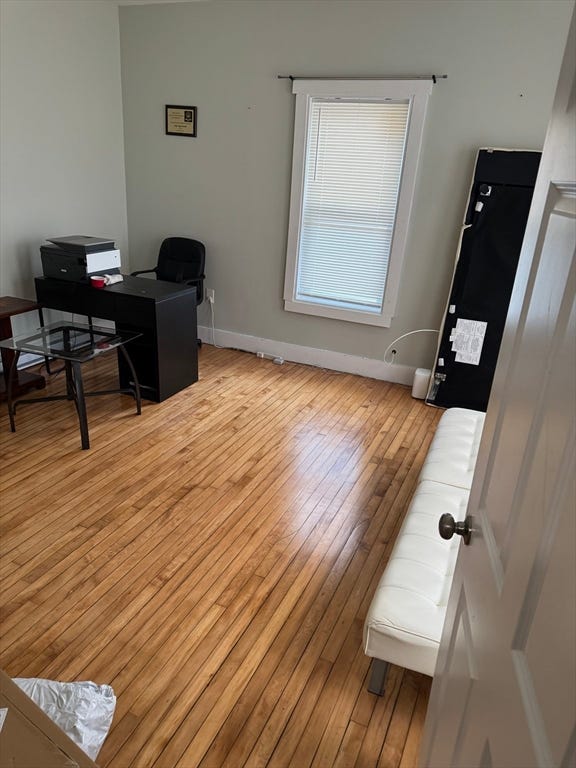
Excellent opportunity for investors or owner-occupants to own a well-maintained two-family property with strong potential. The first-floor unit features a large eat-in kitchen, comfortable living room, and two cozy bedrooms. The second and third-floor are combined into a townhouse layout. This unit offers a modern eat-in kitchen, bright living room, two bedrooms on the second-floor, and 2 bedrooms on the third-floor including a spacious master suite with plenty of closet space. This home also features a newer roof (2023), Lead Certs for both units, insulated by Mass Save (2024), a spacious backyard and parking for up to six vehicles. Conveniently located near the train station, making commuting easy, and just minutes from shopping, restaurants, and other local amenities.
Property Information
Property Type
Residential Income
Sub-Type
Multi Family
Year Built
1880
Stories
3
Living Area
2,500 sq ft
Lot Size
0.14 acres
Parking Spaces
6
Zoning
R2
Days on Market
5
MLS® Listing#
73547019
Property Features
Appliances
Heating
Flooring
Basement
Parking
Laundry
Patio
Foundation
Roof
Community
Sewer
Water Source
Financial Details
Annual Taxes
$7,777
Tax year 2025
Assessed Value
$642,200
Parcel Number
M:162 R:008 S:,971077
Directions
Rte 28 to E Ashland St
Affordability Calculator
$141,980
Estimated monthly payment
$3,778/mo
Principal $567,920 · Est. interest $792,299 over 30 yrs
Neighborhood Market Statistics
How this home compares to active listings in Brockton, MA
- $544,186
- Median Listing Price
- 36
- Median Days on Market
- 1,553
- Median Sq Ft
- $332
- Median Price / Sq Ft
- 116
- Active Listings
- This home’s price is 30% above the area median.
- Its price per sq ft is 14% below the area median.
Market statistics compiled from active EXIT Realty® and MLS listings in Brockton, MA.
Location

Points of Interest in Brockton, MA
Showing the Brockton area map.
Nearby Schools
Angelo Elementary School
Elementary · 0.3 mi away
Barrett Russell Early Childhood Center
School · 0.7 mi away
Li'l Steps Academy
School · 0.8 mi away
North Middle School
Secondary · 0.9 mi away
East Middle School
Secondary · 0.9 mi away
Plouffe Middle School
Secondary · 0.9 mi away
Trinity Catholic Academy
School · 1.0 mi away
Arnone Elementary School
Elementary · 1.1 mi away
Raymond Elementary School
Elementary · 1.1 mi away
Cardinal Spellman High School
Secondary · 1.1 mi away
Ashfield Middle School
Secondary · 1.2 mi away
Mary E. Baker Elementary School
Elementary · 1.3 mi away
Manthala George Jr. Global Studies School
Elementary · 1.3 mi away
The Goddard School
School · 1.4 mi away
Joseph H Downey Elementary School
Elementary · 1.6 mi away
Brookfield Elementary School
Elementary · 1.7 mi away
Healthcare-Edu
School · 1.7 mi away
Children's Ark Preschool
School · 1.8 mi away
West Middle School
Elementary · 1.8 mi away
Gilmore Elementary School
Elementary · 1.9 mi away
Commute Calculator
Nearby Homes


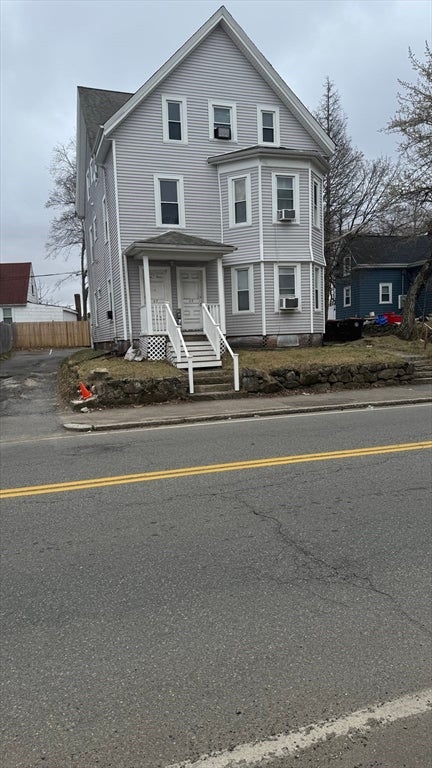

Similar Homes Nearby


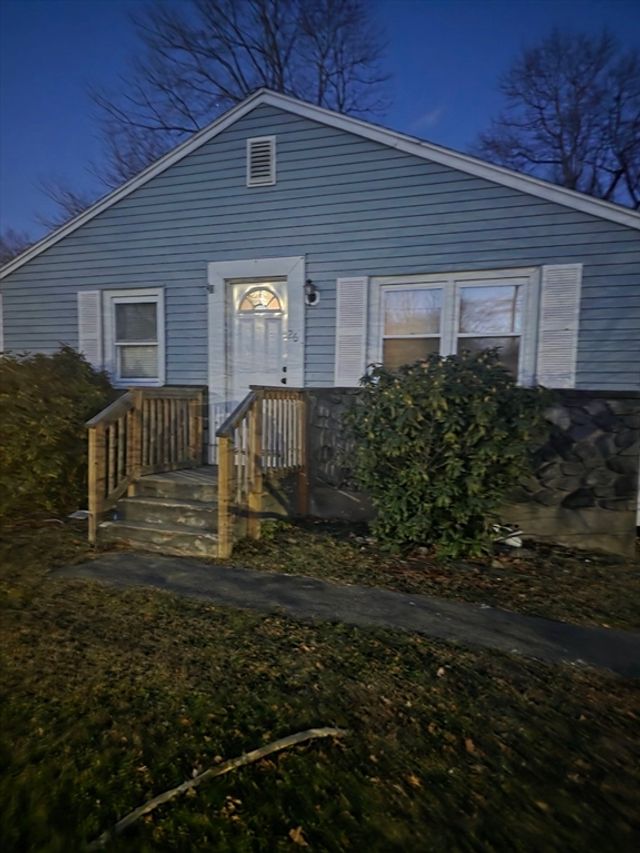
Similar Home Values
Comparable nearby listings and their asking prices.
| Address | Price | Beds | Baths | Sq Ft |
|---|---|---|---|---|
| 26 W Elm Ter, Brockton, MA | $574,900 | 6 | 3 | 2,328 |
| 39 Central Street, Brockton, MA | $585,000 | 5 | 2 | 1,676 |
| 90 Sunset Ave, Brockton, MA | $615,000 | 5 | 3 | 1,850 |
| 229 W Chestnut St, Brockton, MA | $634,999 | 5 | 2 | 1,982 |
| 13 Standish St, Brockton, MA | $639,900 | 5 | 3 | 2,070 |
| 26 Bouve Ave, Brockton, MA | $669,000 | 6 | 3 | 2,402 |
Moving Cost Estimate
EXIT Agents in Brockton


Listing Courtesy: Hargrove & Associates Real Estate, LLC - 8775954003
Presented by: Jason Hargrove