

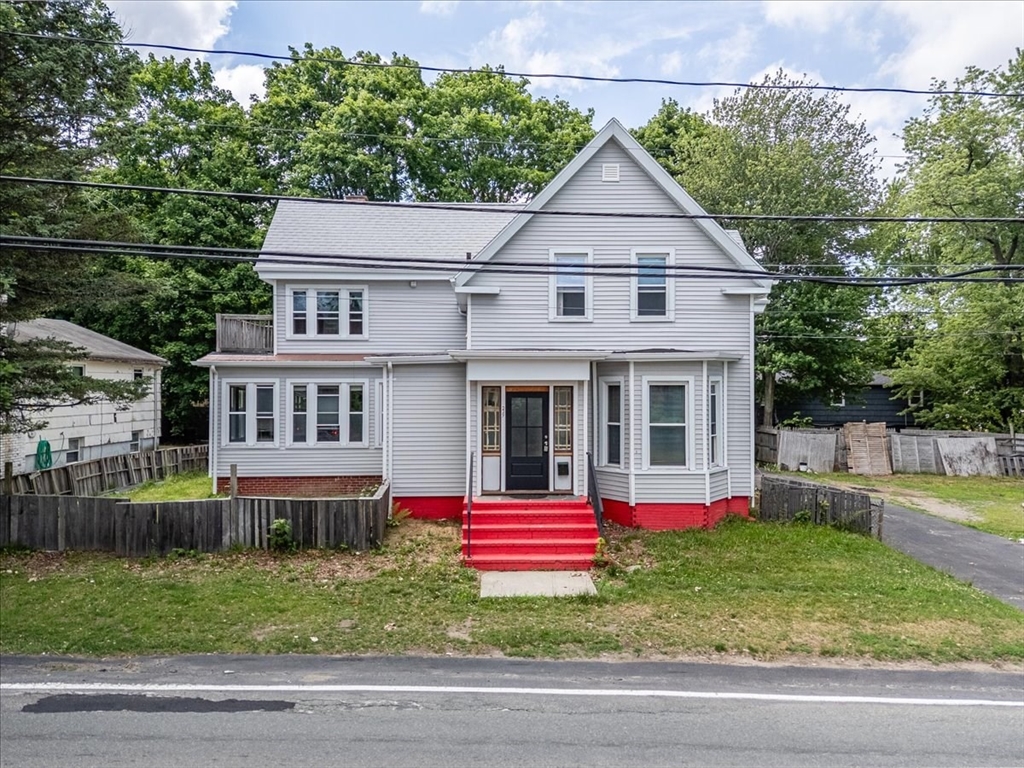
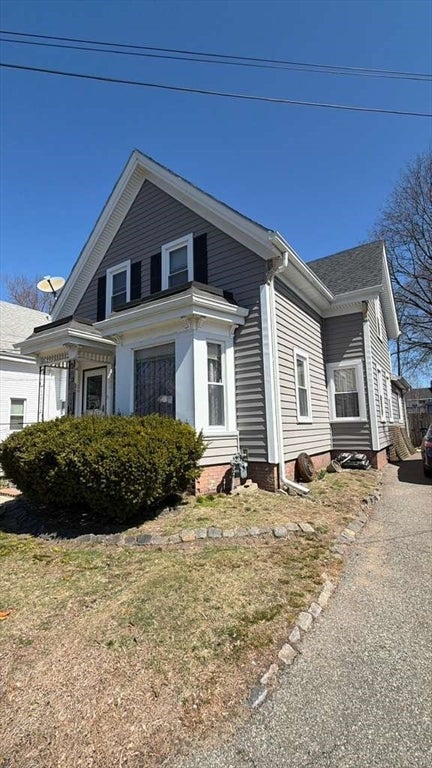
229 W Chestnut St, Brockton, MA 02301
Plymouth County
Key Facts
Description
Welcome to this exceptional 5bedroom, 2full-baths home, offering nearly 2,000 SqFt of bright, inviting living space across two levels. The main level features an open-concept layout, where the kitchen, dining, and living areas flow seamlessly together, perfect for everyday living and entertaining. The main level also includes 3 spacious bedrooms and a full bathroom, providing flexibility for a variety of living arrangements. Go up the second floor to find 2 additional spacious bedrooms, a second full bathroom, and 2 expansive bonus living area ideal for a family room. Step outside to discover ample off-street parking and an oversized barn offering endless possibilities for a workshop, studio, additional storage, or possible conversion into an Accessory Dwelling Unit (ADU), subject to buyer due diligence and local approvals. Conveniently located just five minutes from Route 24 and all the local amenities. Schedule a showing today as opportunities like this don't come along often.
Property Information
Property Type
Residential
Sub-Type
Single Family Residence
Style
Colonial
Year Built
1875
Living Area
1,982 sq ft
Lot Size
0.26 acres
Garage Spaces
2
Parking Spaces
8
Zoning
R1C
Days on Market
4
MLS® Listing#
73544322
Property Features
Interior
Exterior
Appliances
Cooling
Heating
Flooring
Basement
Parking
Fencing
Lot Features
Construction
Foundation
Roof
Other Structures
Sewer
Water Source
Rooms
- Bathroom 1First
- Bathroom 2Second
- Bedroom 2Main
- Bedroom 3Main
- Bedroom 4Second
- Bedroom 5Second
- Dining RoomMain
- Family RoomSecond
- KitchenMain
- Living RoomMain
- Master BedroomMain
Financial Details
HOA
None
Annual Taxes
$5,165
Tax year 2025
Assessed Value
$426,500
Parcel Number
M:072 R:015 S:,959033
Directions
Please kindly follow the GPS.
Affordability Calculator
$127,000
Estimated monthly payment
$3,380/mo
Principal $507,999 · Est. interest $708,704 over 30 yrs
Neighborhood Market Statistics
How this home compares to active listings in Brockton, MA
- $540,909
- Median Listing Price
- 38
- Median Days on Market
- 1,553
- Median Sq Ft
- $330
- Median Price / Sq Ft
- 118
- Active Listings
- This home’s price is 17% above the area median.
- Its price per sq ft is 3% below the area median.
Market statistics compiled from active EXIT Realty® and MLS listings in Brockton, MA.
Location

Points of Interest in Brockton, MA
Showing the Brockton area map.
Nearby Schools
South Middle School
Secondary · 0.3 mi away
Huntington
School · 0.3 mi away
John F Kennedy
Elementary · 0.6 mi away
Children's Ark Preschool
School · 0.6 mi away
Brockton Christian School
School · 0.7 mi away
Gilmore Elementary School
Elementary · 0.7 mi away
The Goddard School
School · 0.9 mi away
Edison Academy
School · 1.0 mi away
Brockton High School
Secondary · 1.0 mi away
New Heights Charter School
Secondary · 1.1 mi away
May Ctr School for Brain Injury and Related Dis
School · 1.1 mi away
Porter & Chester Institute-Brockton Campus
School · 1.2 mi away
Arnone Elementary School
Elementary · 1.2 mi away
Davis K-8 School
Elementary · 1.4 mi away
Plouffe Middle School
Secondary · 1.5 mi away
West Middle School
Elementary · 1.6 mi away
Trinity Catholic Academy
School · 1.7 mi away
Barrett Russell Early Childhood Center
School · 1.9 mi away
Little Lambs Christian Learning
School · 2.0 mi away
Joseph H Downey Elementary School
Elementary · 2.0 mi away
Commute Calculator
Nearby Homes


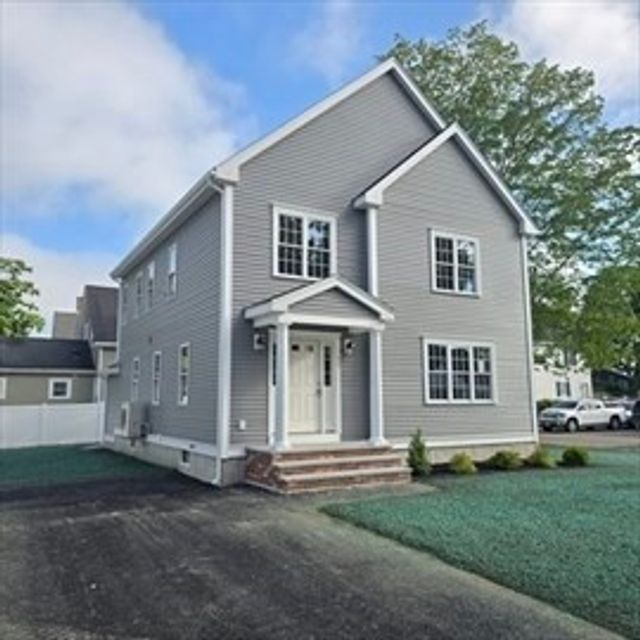

Similar Homes Nearby

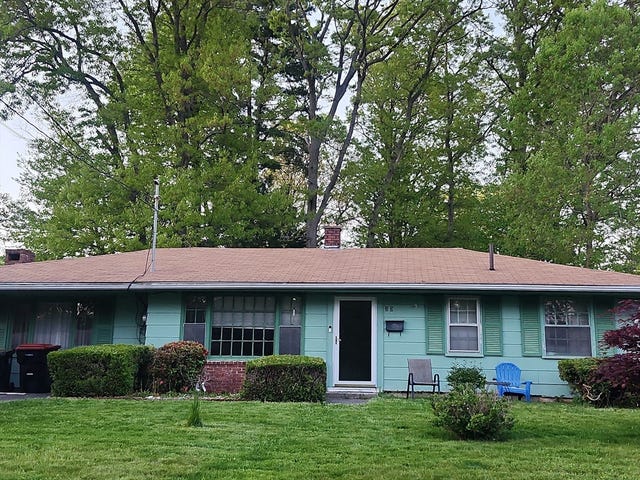
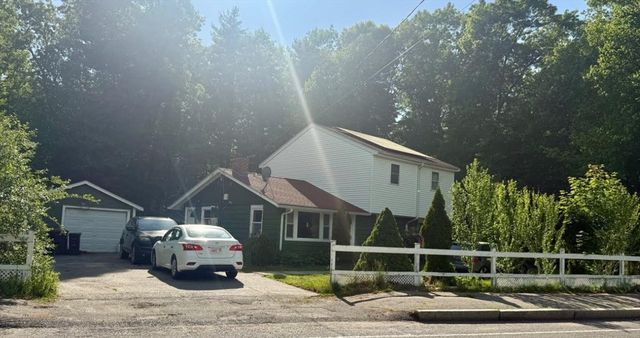

Similar Home Values
Comparable nearby listings and their asking prices.
| Address | Price | Beds | Baths | Sq Ft |
|---|---|---|---|---|
| 41 Gordon Street, Brockton, MA | $449,000 | 4 | 2 | 1,481 |
| 23 Irene Cir, Brockton, MA | $480,000 | 4 | 1 | 1,216 |
| 30 Stearns Ave, Brockton, MA | $499,000 | 4 | 2 | 1,562 |
| 209 Carl Ave, Brockton, MA | $499,000 | 4 | 2 | 1,544 |
| 54 Clinton St, Brockton, MA | $499,000 | 4 | 1 | 1,407 |
| 53 Moraine St, Brockton, MA | $529,000 | 4 | 2 | 1,928 |
Moving Cost Estimate
EXIT Agents in Brockton


Listing Courtesy: RE/MAX Synergy - 5088575392
Presented by: Isabel Fernandes Realty Team