

202 Hurley St 0, Cambridge, MA 02141
Middlesex County
Key Facts
Description
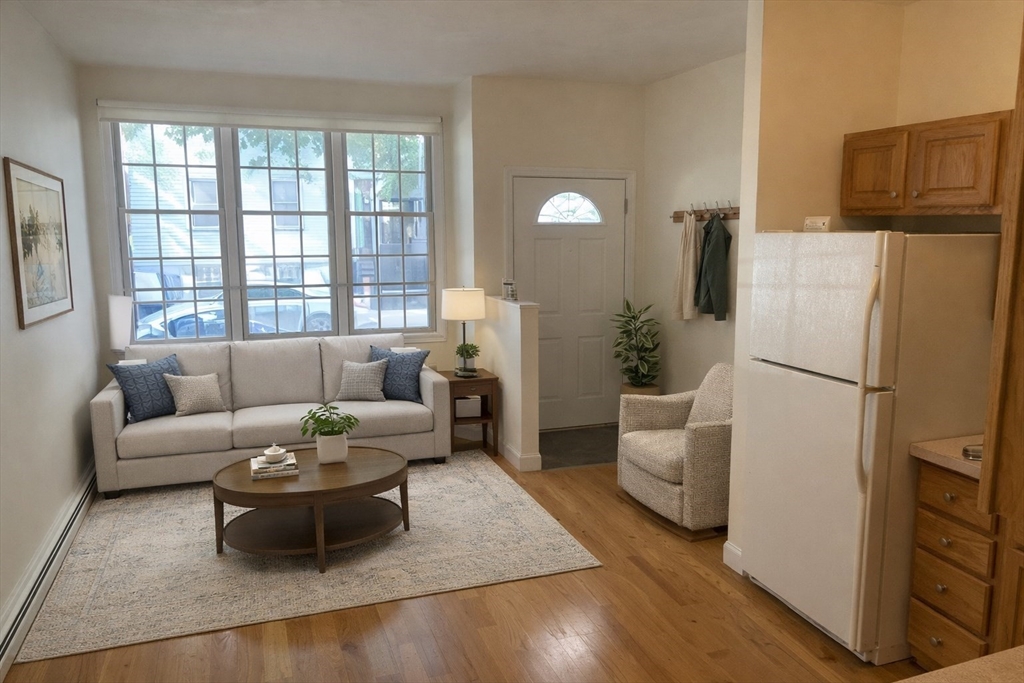
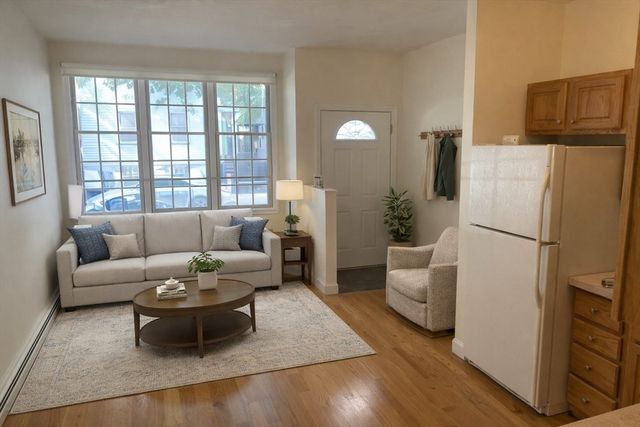
Freshly painted spacious one bedroom apartment in highly desirable East Cambridge location! Newer solid oak, gleaming hardwood floors, High ceilings and a fully equipped alarm system for additional security. Slate-stone tiled front PRIVATE entrance way invites you inside. Full bathroom with a tub. Substantial cabinet and counter space in the kitchen. Gas Range. Built-in wall A/C to stay cool in the summer months. There are two large closets, one in the bedroom and one off main living area. Approx. 5 minute walk to both the RED and GREEN lines. Walking distance to MIT, Kendall and Inman Squares. Move in date Flexible!
Property Information
Property Type
Residential Lease
Sub-Type
Apartment
Living Area
1 sq ft
Lot Size
1 sq ft
Days on Market
9
MLS® Listing#
73546427
Property Features
Cooling
Financial Details
HOA
None
Directions
Use GPS
Affordability Calculator
$500
Estimated monthly payment
$13/mo
Principal $2,000 · Est. interest $2,790 over 30 yrs
Neighborhood Market Statistics
How this home compares to active listings in Cambridge, MA
- $1,000,000
- Median Listing Price
- 45
- Median Days on Market
- 1,298
- Median Sq Ft
- $908
- Median Price / Sq Ft
- 182
- Active Listings
- This home’s price is 100% below the area median.
- Its price per sq ft is 175% above the area median.
Market statistics compiled from active EXIT Realty® and MLS listings in Cambridge, MA.
Location

Points of Interest in Cambridge, MA
Showing the Cambridge area map.
Nearby Schools
Community Charter School of Cambridge
Secondary · 0.2 mi away
Robert F Kennedy Middle School
School · 0.3 mi away
Kennedy Community School
School · 0.3 mi away
Vassal Lane Upper School
Secondary · 0.3 mi away
Cambridge Preschool of the Arts
School · 0.5 mi away
Cambridge Public School District (Official Site)
School · 0.5 mi away
Mit International Students Office
School · 0.6 mi away
Cambridge Street Upper School
Secondary · 0.6 mi away
King Open Preschool
School · 0.6 mi away
King Open School
Elementary · 0.6 mi away
Boston Children's School
Elementary · 0.7 mi away
Walker Memorial
School · 0.7 mi away
Torit Montessori School
Elementary · 0.8 mi away
The Advent School
Elementary · 0.8 mi away
Cambridgeport School
Elementary · 0.9 mi away
Mit TATA Center for Technology and Design
School · 0.9 mi away
Mit Glass Lab
School · 0.9 mi away
Violeta Montessori School
Elementary · 0.9 mi away
Mit Tech Callers
School · 0.9 mi away
LSC @ Mit
School · 0.9 mi away
Commute Calculator
Nearby Homes


Similar Homes Nearby




Similar Home Values
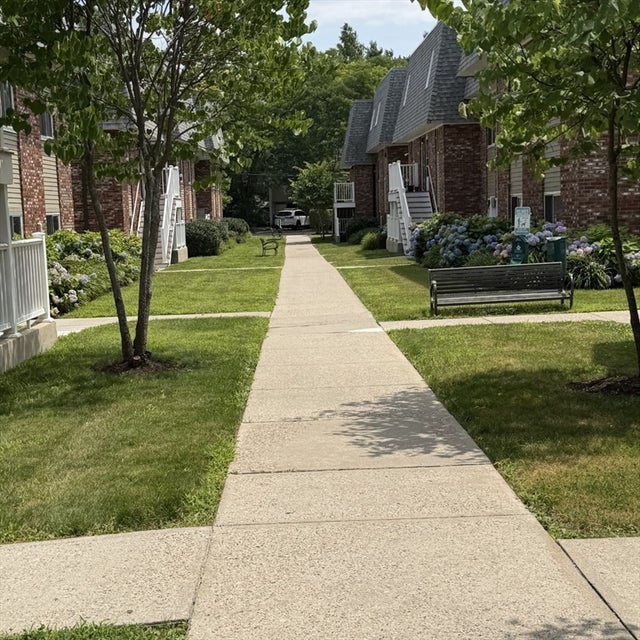
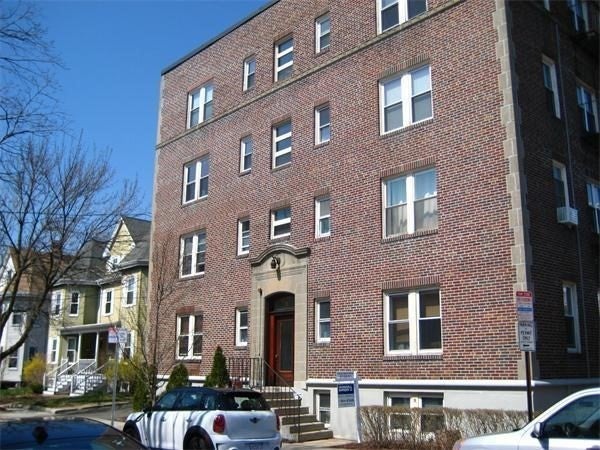
Comparable nearby listings and their asking prices.
| Address | Price | Beds | Baths | Sq Ft |
|---|---|---|---|---|
| 237 Garden St 243-8, Cambridge, MA | $1,929/mo | 1 | 1 | 668 |
| 2534 Massachusetts Ave 1, Cambridge, MA | $2,000/mo | 1 | 1 | 300 |
| 237 Garden St 237-2, Cambridge, MA | $2,000/mo | 1 | 1 | 720 |
| 5 Haskell St 26, Cambridge, MA | $2,150/mo | 1 | 1 | 390 |
| 25 Magee Street 2, Cambridge, MA | $2,200/mo | 1 | 1 | 600 |
| 20-22 Concord Ave B, Cambridge, MA | $2,300/mo | 1 | 1 | 390 |
Moving Cost Estimate
EXIT Agents in Cambridge


Listing Courtesy: Advantage Realty - 6177144000
Presented by: Gina Nascimento