

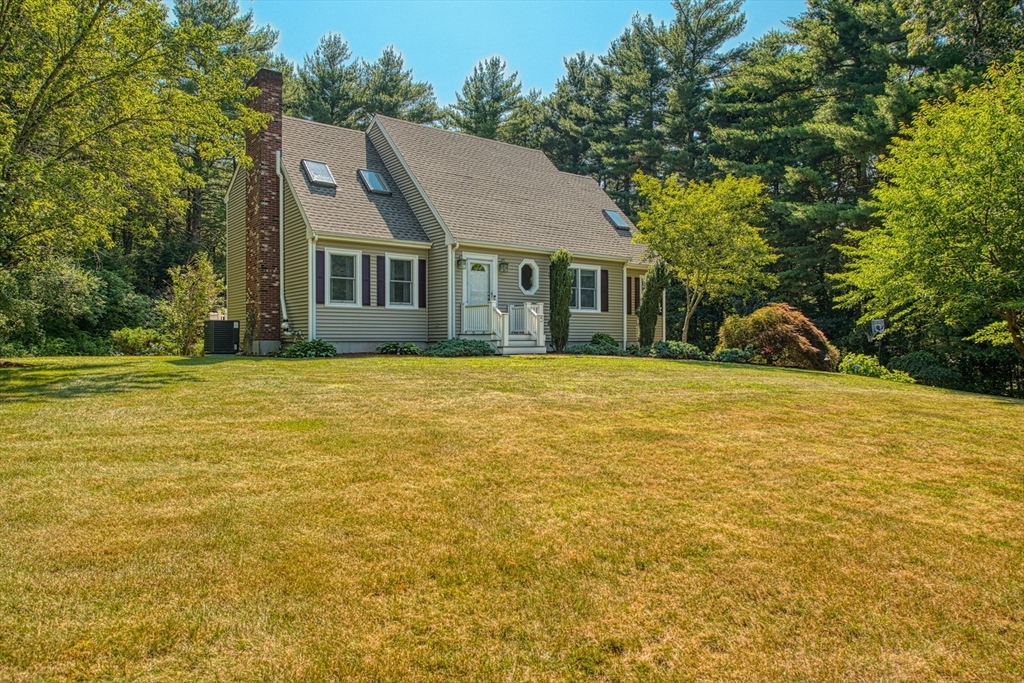
5 Daniel Road, Lakeville, MA 02347
Cul-de-sac · Plymouth County
Key Facts
Description
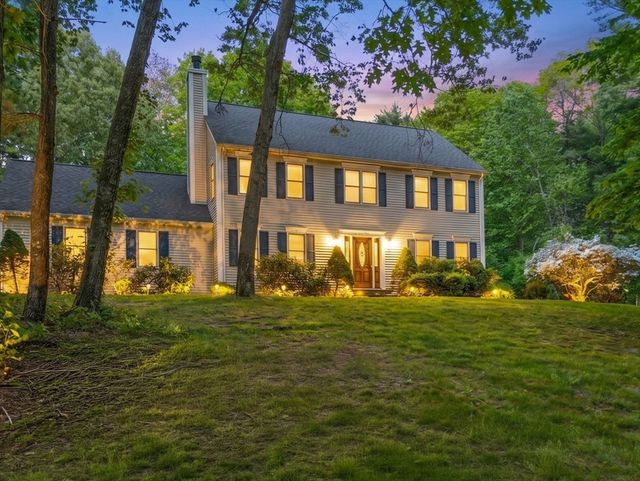
Nestled at the end of a desirable cul-de-sac, this spacious custom Cape style home offers 2,983 sq. ft. of living space on a private 1.86-acre lot. Featuring 4 bedrooms, 2.5 baths, open floor plan and a 2-car garage, this well-maintained home combines comfort, space, and privacy. Features 2 high end pellet stoves, one on the main level and one in the lower level. Major recent updates include a brand-new roof (2026), central A/C (2025), water heater (2025), well pump and expansion tank for full-yard irrigation (2025), and newer stainless steel appliances. Enjoy outdoor living on the renovated 15' x 48' rear deck overlooking the expansive backyard. For added peace of mind, a brand-new 5-bedroom septic system will be installed prior to closing. Conveniently located while offering a tranquil setting, this is an opportunity not to be missed.
Property Information
Property Type
Residential
Sub-Type
Single Family Residence
Style
Cape
Year Built
1995
Living Area
2,983 sq ft
Lot Size
1.86 acres
Garage Spaces
2
Parking Spaces
12
Zoning
res
Days on Market
6
MLS® Listing#
73546995
Property Features
Interior
Exterior
Appliances
Cooling
Heating
Flooring
Fireplace
Basement
Parking
Laundry
Patio
Fencing
Lot Features
Construction
Foundation
Roof
Windows
Other Structures
Community
Sewer
Water Source
Rooms
- Bathroom 110x12
- Bathroom 28x11Main
- Bathroom 36x6
- Bedroom 217x14
- Bedroom 314x11Main
- Bedroom 410x11
- Dining Room13x23Main
- Family Room17x18
- Kitchen14x21Main
- Living Room13x23Main
- Master Bedroom14x22
Financial Details
HOA
None
Annual Taxes
$6,656
Tax year 2026
Assessed Value
$683,400
Parcel Number
M:0018 B:0003 L:0028,1058382
Directions
Route 79 to Daniel Drive
Affordability Calculator
$159,980
Estimated monthly payment
$4,257/mo
Principal $639,920 · Est. interest $892,745 over 30 yrs
Neighborhood Market Statistics
How this home compares to active listings in Lakeville, MA
- $740,000
- Median Listing Price
- 52
- Median Days on Market
- 1,828
- Median Sq Ft
- $370
- Median Price / Sq Ft
- 42
- Active Listings
- This home’s price is 8% above the area median.
- Its price per sq ft is 28% below the area median.
Market statistics compiled from active EXIT Realty® and MLS listings in Lakeville, MA.
Location

Points of Interest in Lakeville, MA
Showing the Lakeville area map.
Nearby Schools
Assawompset Elementary School
Elementary · 1.5 mi away
Joseph H Martin
School · 3.5 mi away
Mary K. Goode Elementary School
Elementary · 3.8 mi away
East Taunton Elementary
Elementary · 3.8 mi away
Henry B Burkland School
Elementary · 3.8 mi away
Champions at Henry B. Burkland Elementary
Elementary · 3.8 mi away
Champions at Mary K. Goode Elementary
Elementary · 3.8 mi away
Middleborough High School
Secondary · 3.9 mi away
Middleborough Public Schools
School · 4.0 mi away
Bristol Community College
School · 4.0 mi away
Mullein Hill Christian Academy
School · 4.1 mi away
Northbrook Academy
School · 4.2 mi away
Freetown Lakeville Middle School
Secondary · 4.3 mi away
Freetown Lakeville Regional School District
School · 4.3 mi away
Memorial Early Childhood Center
School · 4.4 mi away
Apponequet Regional High School
Secondary · 4.5 mi away
Bristol-Plymouth Technical School
School · 4.6 mi away
George R. Austin Intermediate School
Elementary · 4.6 mi away
John T. Nichols Middle School
Secondary · 4.6 mi away
Love To Learn
School · 5.2 mi away
Commute Calculator
Nearby Homes


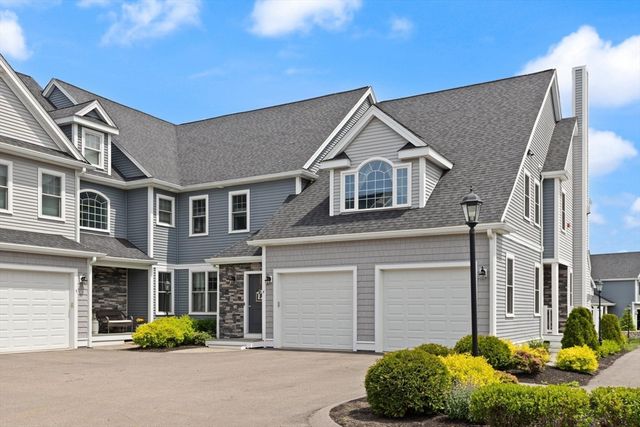


Similar Homes Nearby


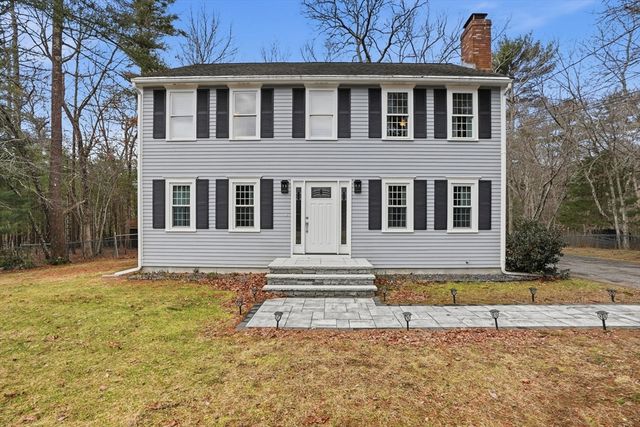

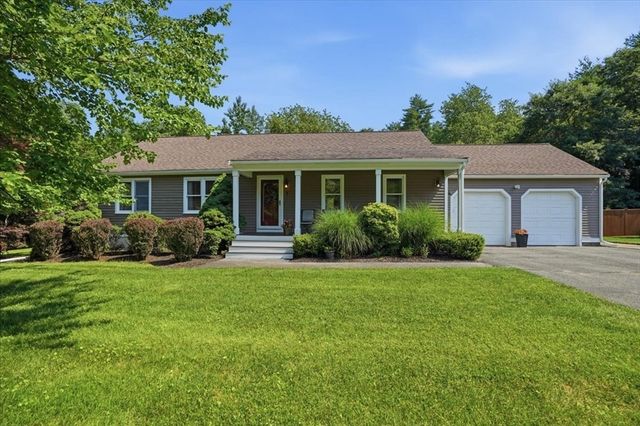
Similar Home Values
Comparable nearby listings and their asking prices.
| Address | Price | Beds | Baths | Sq Ft |
|---|---|---|---|---|
| 23 Taunton Street, Lakeville, MA | $599,500 | 3 | 1 | 1,331 |
| 46 Old Powder House Rd, Lakeville, MA | $645,000 | 3 | 2 | 1,798 |
| 102 County St, Lakeville, MA | $700,000 | 3 | 3 | 1,700 |
| 6 Leonard St, Lakeville, MA | $725,000 | 3 | 2 | 1,832 |
| 1 Hawthorne St, Lakeville, MA | $749,900 | 3 | 3 | 2,850 |
| 8 Johnson Dr, Lakeville, MA | $775,000 | 4 | 3 | 2,152 |
Moving Cost Estimate
EXIT Agents in Lakeville


Listing Courtesy: Century 21 Realty Network - 5088220500
Presented by: Mark Parris