

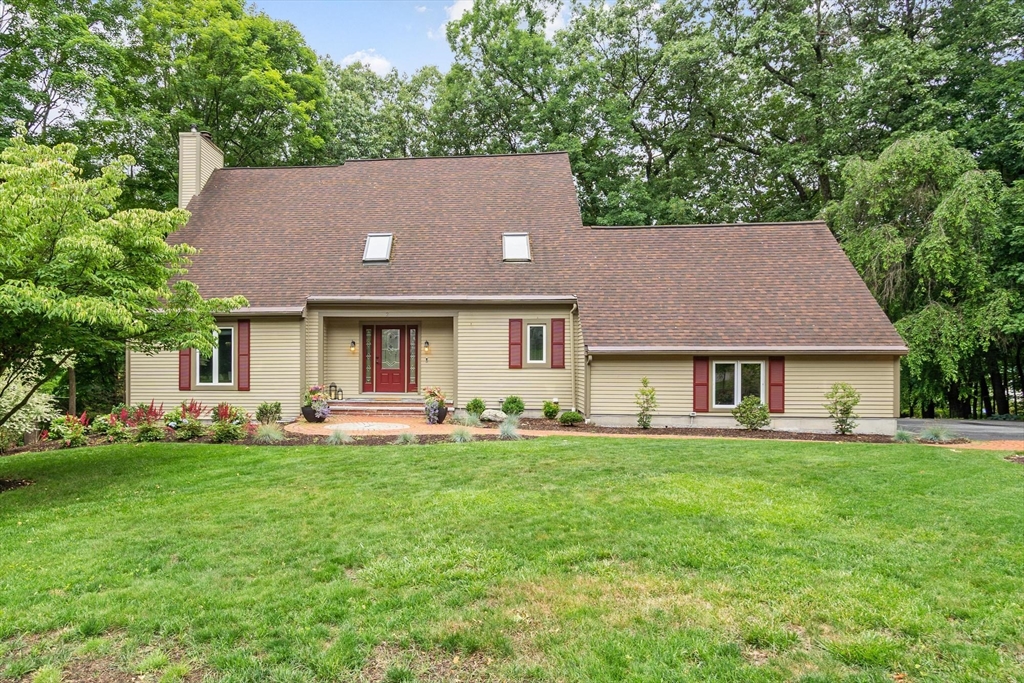
2 Autumn Hill, Leominster, MA 01453
Worcester County
Key Facts
Description
Nestled in a private setting yet moments from major routes & conveniences, this impeccably maintained home is a rare find in Leominster! From the moment you step into the open, airy foyer, you'll sense the quality & care that defines this home. The main level boasts a dramatic sunken living room w/an oversized fireplace. Sliders to an expansive deck designed for effortless outdoor living, w/spaces for seating, dining & al fresco cooking. The kitchen impresses w/cooktop, generous island, eat-in area & access to the dining room. Upstairs, the primary suite is a retreat, featuring double closets & spacious private bath. 2 additional well-appointed bedrooms & a full bath complete this level. The finished lower level significantly expands your living space; offering a bonus room, office, kitchenette--ideal for guests, home office or multigenerational living. An abundance of storage, central A/C, a two-car garage, easy access to Rt 2, shopping, dining complete this exceptional offering!
Property Information
Property Type
Residential
Sub-Type
Single Family Residence
Style
Cape
Year Built
1987
Living Area
3,288 sq ft
Lot Size
0.74 acres
Garage Spaces
2
Parking Spaces
6
Zoning
RA
Days on Market
4
MLS® Listing#
73546520
Property Features
Interior
Exterior
Appliances
Cooling
Heating
Fireplace
Basement
Parking
Laundry
Patio
Lot Features
Construction
Foundation
Roof
Windows
Sewer
Water Source
Rooms
- Bathroom 110.833333333x8.833333333Second
- Bathroom 27.5x4.833333333Second
- Bathroom 39.166666666x3.583333333First
- Bedroom 214.25x10.916666666Second
- Bedroom 312.166666666x11.666666666Second
- Dining Room12.583333333x12.583333333First
- Family Room40.833333333x17.916666666Basement
- Kitchen20.166666666x12.833333333Main
- Living Room28.5x17.75Main
- Master Bedroom23x17.75Second
- Office11.333333333x8.25Basement
Financial Details
HOA
None
Annual Taxes
$8,815
Tax year 2026
Assessed Value
$645,300
Directions
Abbott Avenue to Autumn Hill
Affordability Calculator
$139,000
Estimated monthly payment
$3,699/mo
Principal $556,000 · Est. interest $775,669 over 30 yrs
Neighborhood Market Statistics
How this home compares to active listings in Leominster, MA
- $545,833
- Median Listing Price
- 30
- Median Days on Market
- 2,142
- Median Sq Ft
- $270
- Median Price / Sq Ft
- 77
- Active Listings
- This home’s price is 27% above the area median.
- Its price per sq ft is 22% below the area median.
Market statistics compiled from active EXIT Realty® and MLS listings in Leominster, MA.
Location

Points of Interest in Leominster, MA
Showing the Leominster area map.
Nearby Schools
Leominster High School
Secondary · 0.7 mi away
Center for Technical Education Innovation
Secondary · 0.8 mi away
Leominster Center for Excellence
Secondary · 0.8 mi away
Priest Street
Elementary · 0.9 mi away
St Leo School
School · 1.0 mi away
Leominster Public Schools
School · 1.0 mi away
Bennett School
School · 1.4 mi away
Adventure Kids
School · 1.4 mi away
Johnny Appleseed School
Elementary · 1.7 mi away
St Anna Catholic School
School · 1.8 mi away
Southeast Elementary School
Elementary · 2.0 mi away
Frances Drake School Pto
Elementary · 2.0 mi away
Kings Corner Learning Center
School · 2.1 mi away
St Bernard's Elementary School
Elementary · 2.3 mi away
South Street Elementary School
Elementary · 2.5 mi away
Fitchburg Public Schools
School · 2.5 mi away
Maverick Street School
School · 2.5 mi away
St Anthony Elementary School
Elementary · 2.5 mi away
St Bernard's High School
Secondary · 2.6 mi away
Condor Aircraft Technical School
Secondary · 2.7 mi away
Commute Calculator
Nearby Homes

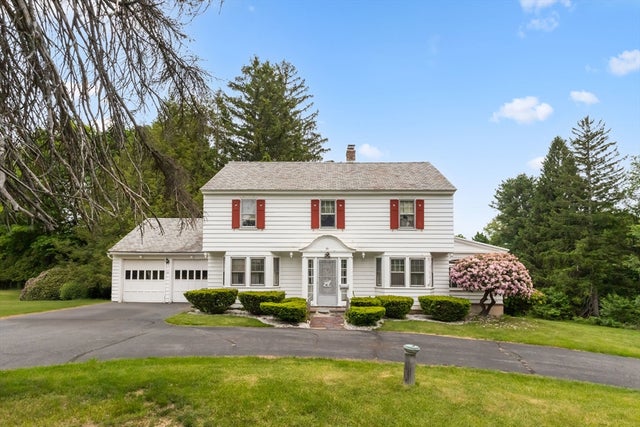

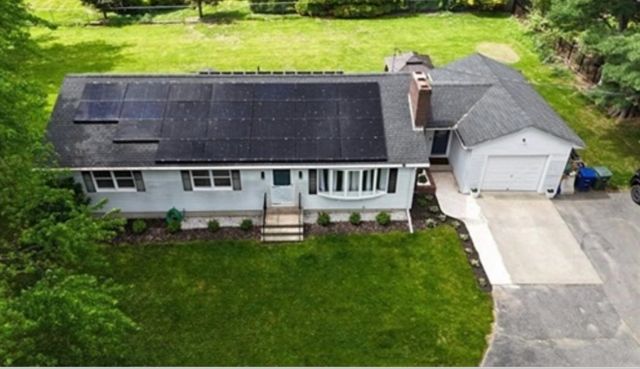
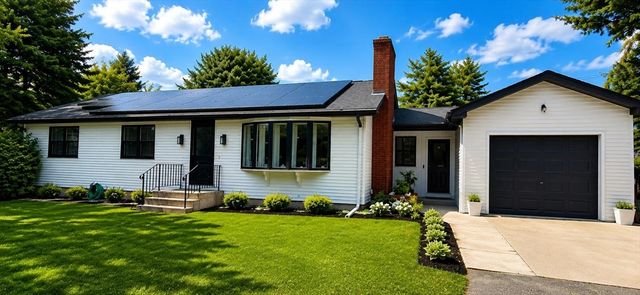
Similar Homes Nearby

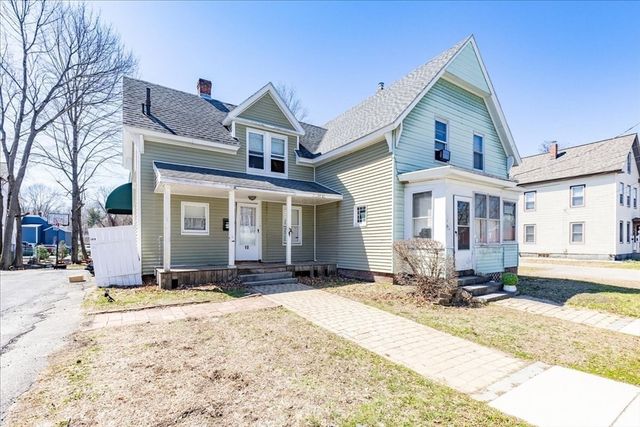

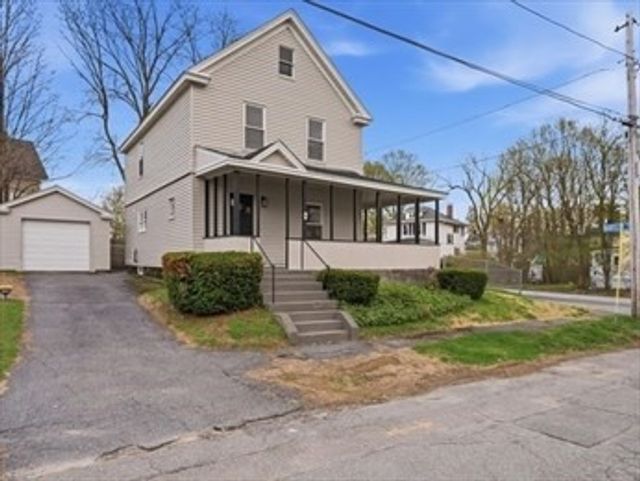

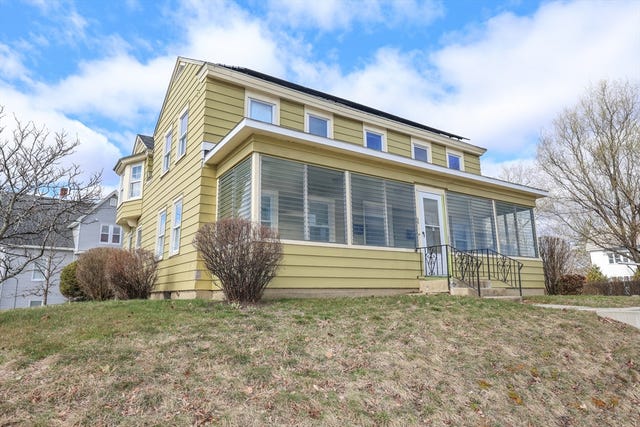
Similar Home Values
Comparable nearby listings and their asking prices.
| Address | Price | Beds | Baths | Sq Ft |
|---|---|---|---|---|
| 7 Knollwood Ln, Leominster, MA | $489,000 | 3 | 1 | 1,473 |
| 10 Green St, Leominster, MA | $499,000 | 5 | 2 | 1,854 |
| 54 Colbert St, Leominster, MA | $515,000 | 3 | 2 | 1,458 |
| 47 Hale St, Leominster, MA | $515,000 | 3 | 2 | 1,424 |
| 75 Dale Ave, Leominster, MA | $535,000 | 5 | 2 | 2,193 |
| 59 Lancaster St, Leominster, MA | $540,000 | 4 | 2 | 2,202 |
Moving Cost Estimate
EXIT Agents in Leominster


Listing Courtesy: Keller Williams Realty Boston Northwest - 9783695775
Presented by: Tish Dray